5-bedroom detached house · BH13 7PF
Listing removedListed 163 days · slow let
Opportunity summary
See Archie’s verdict, returns by strategy and what to check before viewing.
About
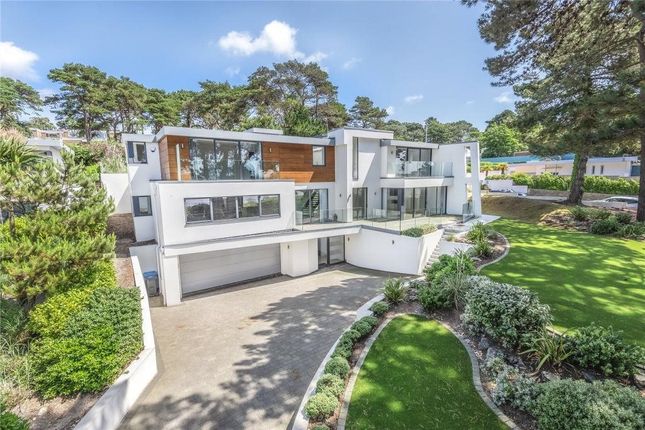
Vista Mare is a stunning architect-designed detached residence in a quiet, prestigious corner of Sandbanks.
Positioned securely behind electric gates and arranged over four floors, this exceptional home offers spacious, high-specification accommodation ideal for modern family living or professional households.
The first floor is dedicated to an impressive open-plan living, kitchen and dining area—flooded with natural light and designed for comfortable everyday life and entertaining.
The lounge features large bifold doors opening onto a generous sun terrace.
At the same time, the contemporary kitchen is fully equipped with built-in appliances and a sociable island unit with breakfast seating.
At the rear, another set of bifold doors leads to a beautifully landscaped outdoor dining area with a built-in BBQ and seating for ten. Steps from this space ascend to the showstopping rooftop garden.
The private roof terrace boasts panoramic views across Poole Harbour to Brownsea Island and Sandbanks.
With a corner sofa and sun loungers, it offers a rare and peaceful outdoor retreat, perfect for enjoying sunset views or hosting guests.
The property is entered via a spacious hallway that sets the tone for the rest of the home.
On this level, there is a convenient cloakroom with a basin and W/C, as well as a separate utility room equipped with a washing machine and tumble dryer.
The home also benefits from a Cinema room/playroom on this floor. Bedroom 4 is a generously sized super king room with patio doors opening out to the rear courtyard.
It benefits from a luxurious en-suite shower room featuring twin sinks and a large shower.
Bedroom 5 offers flexibility with either a super king or twin setup (by arrangement) and also enjoys access to a private courtyard area.
The first floor is dedicated to a open-plan living space, ideal for everyday living and entertaining.
The lounge area is fitted with comfortable seating, a large TV, and a gas feature fireplace, with bifold doors opening out onto a front-facing sun terrace furnished with loungers.
The adjoining kitchen is both stylish and functional, with high-quality integrated appliances and a sociable island unit.
Adjacent to the kitchen, the dining area seats six and leads directly to the rear outdoor dining space, complete with a BBQ and seating for ten.
From here, steps lead up to the impressive roof terrace. A second cloakroom with a basin and W/C completes this floor.
The principal bedroom suite occupies a premium position on the second floor and features a super king bed, floor-to-ceiling windows, and a Juliette balcony with spectacular harbour views.
This suite also includes a dressing area and a spacious en-suite bathroom with a bath,a shower cubicle, and twin sinks.
Bedroom 2 is a double room with a Juliette balcony and its own ensuite shower room, while Bedroom 3 also offers a double bed, Juliette balcony, and private ensuite with shower, basin and W/C.
With five generously proportioned bedrooms (four with en-suites), high-quality finishes throughout, and a range of exceptional outdoor areas, Vista Mare provides a rare opportunity for long-term residency in one of the most desirable coastal locations in the UK.
Situated perfectly for quick access to Canford Cliffs and Sandbanks. The property is within easy walking distance of Blue Flag beaches, harbourside walks, local cafes and renowned restaurants.
The area is well connected with excellent transport links to Bournemouth, Poole, and London, making it both a peaceful retreat and a practical base.
Value & comps
No previous sales on record.
Rental comparables are shown in the Rental section below. Sold comparables remain for area capital context only.
Returns
We're still gathering serviced-accommodation data for this area.
This is not financial or investment advice. Prop AI Deals is not authorised by the Financial Conduct Authority (FCA) to provide investment advice.
All investment calculators, property analyses, and AI-generated insights are for informational purposes only. Property investment carries risk and may result in financial loss. All calculations should be independently verified and you should consult with FCA-authorised financial advisers before making any investment decisions.
Past performance does not guarantee future results. Tax implications vary by individual circumstances.
Deal
Properties like this can earn 2–3x BTL yields when converted to HMO, with retrofit costs around £10k/room. Sign in to see the full tier, yield projection, and cost breakdown.
Commercial properties like this can earn 30-50% higher yields when converted to residential under Class MA / Q / P / PA, with prior approval costing ~GBP 96/unit. Sign in to see the recommended route, yield uplift, and cost breakdown.
BRRR-suited properties can recycle 80-100% of investor capital on refi, leaving a high-yielding rental with most of the money out. Sign in to see the refurb cost stack, ARV projection, and refinance maths.
Detached + large garden = sub-division play. Pro tier unlocks the tier badge, plot size, uplift estimate, and regional land benchmark.
Short-lease flats trade at deep discount, but extending under the 1993 Act often costs far less than the discount. Pro tier unlocks the tier badge, premium breakdown, long-lease ARV and arbitrage maths.
See projected short-stay revenue vs a vanilla BTL for this property.
See real sub-let margins (HMO room rates & SA nightly rates) vs the landlord rent.
Area
Agent & docs

FAQ
About Chaddesley Glen, Sandbanks, Poole, BH13 7PF
Explore nearby