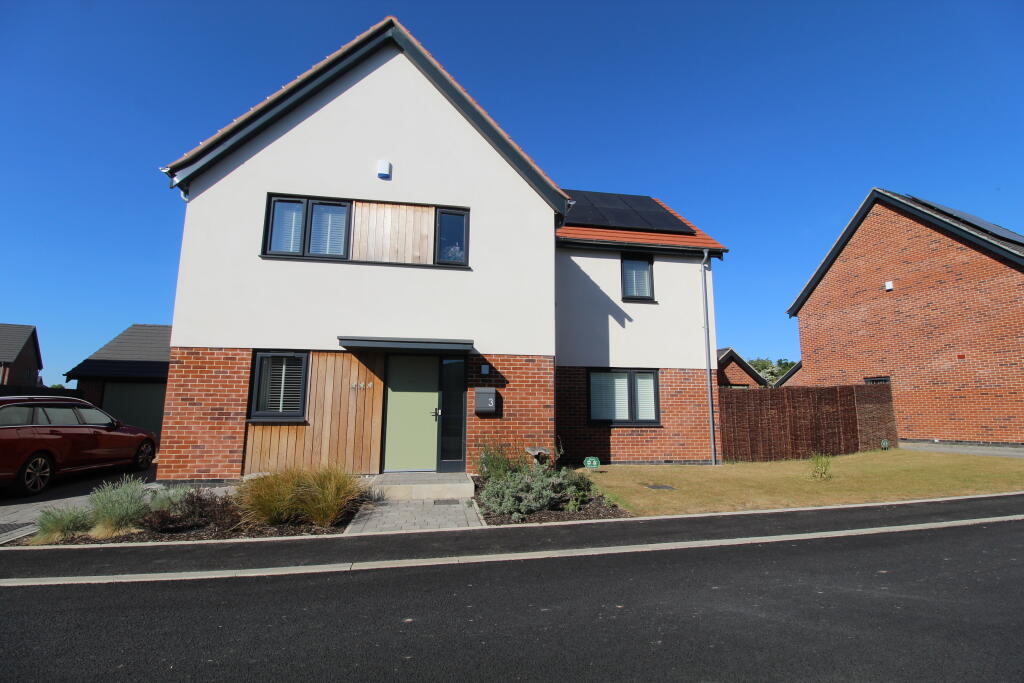
5-bedroom detached house · NR16 2FN
For saleListed 84 days
Opportunity summary
See Archie’s verdict, returns by strategy and what to check before viewing.
About
Moneyproperties are thrilled to bring to market this Abel Homes ‘Sovereign’ design 5-bedroom home with 2063.4 sqft executive four/five bedroom detached home immaculately presented throughout with its stylish and modern interior.
Occupying a generous plot with bright and airy living in abundance the property comprises of an impressive 24ft kitchen/diner, separate utility room, spacious living room, study and downstairs bedroom with an ensuite.
To the upstairs comes a desirable principal bedroom with two dressing rooms and an ensuite along with two further double bedrooms and a family bathroom.
There is the potential for a fifth bedroom which is currently being used as one of the principle dressing rooms.
Outside the property enjoys a large rear garden complete with a 6x3m motorised Pergola with integrated lighting and heat source creating the perfect entertaining space.
The property also benefits from solar panels, a versatile outbuilding, double garage with electric door, and off-road parking.
Further benefits; Professionally installed 5 camera CCTV system Ceramic Flooring to majority of ground floor Water Softener Cat 6 Data Points to majority of rooms Black out blinds fitted to all bedrooms with wooden shutters to remaining ground floor windows Must be viewed to fully appreciate.
Entrance Hall Kitchen/Diner - 7.49m x 4.06m (24'7" x 13'4") Utility Room - 2.31m x 2.18m (7'7" x 7'2") Living Room - 4.93m x 4.06m (16'2" x 13'4") Study - 3.17m x 2.18m (10'5" x 7'2") Downstairs Bedroom - 3.68m x 3.15m (12'1" x 10'4") Ensuite - 2.31m x 1.88m (7'7" x 6'2") Downstairs WC - 2.31m x 1.12m (7'7" x 3'8") Principle Bedroom - 4.98m x 2.97m (16'4" x 9'9") Maximum measurement Dressing Room One - 3.84m x 3.28m (12'7" x 10'9") Maximum measurement (L-shaped room) Dressing Room Two - 2.01m x 1.68m (6'7" x 5'6") Ensuite - 2.49m x 2.49m (8'2" x 8'2") Maximum measurement (L-shaped room) Bedroom Two - 5m x 3.12m (16'5" x 10'3") Maximum measurement Bedroom Three - 3.89m x 3.15m (12'9" x 10'4") Maximum measurement Bathroom - 3.23m x 2.01m (10'7" x 6'7") Double Garage - 6.2m x 6.02m (20'4" x 19'9") AGENTS NOTES Planning : Details, if any, can be found on the Breckland Council Planning website.
Covenants, Rights and Restrictions: Please enquire with the selling agents for any information. Broadband : Ultrafast FTTP. See Ofcom checker and Openreach website for more details.
Mobile phone : See Ofcom checker for coverage details. Flood risk : Very Low risk surface, rivers and seas according to Gov.uk website Services : Mains Electricity and Water and Sewerage.
Solar Panels.
Triple glazing, Underfloor heating, Air source heat pump, Passive House design Local authority : Norfolk County Council and Breckland Council Council Tax Band : F Tenure : Freehold EPC : A FOR FURTHER INFORMATION ABOUT THIS PROPERTY PLEASE SEE OUR MATERIAL INFORMATION REPORT UNDER 'BROCHURE 1'
Value & comps
No previous sales on record.
Returns
Set an offer; the calculator follows it.
We're still gathering serviced-accommodation data for this area.
Archie refurb estimate: a Pro feature
0.0% below asking
This is not financial or investment advice. Prop AI Deals is not authorised by the Financial Conduct Authority (FCA) to provide investment advice.
All investment calculators, property analyses, and AI-generated insights are for informational purposes only. Property investment carries risk and may result in financial loss. All calculations should be independently verified and you should consult with FCA-authorised financial advisors before making any investment decisions.
Past performance does not guarantee future results. Tax implications vary by individual circumstances.
Deal
Properties like this can earn 2–3x BTL yields when converted to HMO, with retrofit costs around £10k/room. Sign in to see the full tier, yield projection, and cost breakdown.
Commercial properties like this can earn 30-50% higher yields when converted to residential under Class MA / Q / P / PA, with prior approval costing ~GBP 96/unit. Sign in to see the recommended route, yield uplift, and cost breakdown.
BRRR-suited properties can recycle 80-100% of investor capital on refi, leaving a high-yielding rental with most of the money out. Sign in to see the refurb cost stack, ARV projection, and refinance maths.
Detached + large garden = sub-division play. Pro tier unlocks the tier badge, plot size, uplift estimate, and regional land benchmark.
Short-lease flats trade at deep discount, but extending under the 1993 Act often costs far less than the discount. Pro tier unlocks the tier badge, premium breakdown, long-lease ARV and arbitrage maths.
See projected short-stay revenue vs a vanilla BTL for this property.
See real sub-let margins (HMO room rates & SA nightly rates) vs the landlord rent.
Area
Agent & docs
FAQ
About 8 Squirrel Lane, East Harling
Explore nearby