1-bedroom flat · DE1 3TE
For saleListed 30 days
Opportunity summary
See Archie’s verdict, returns by strategy and what to check before viewing.
About
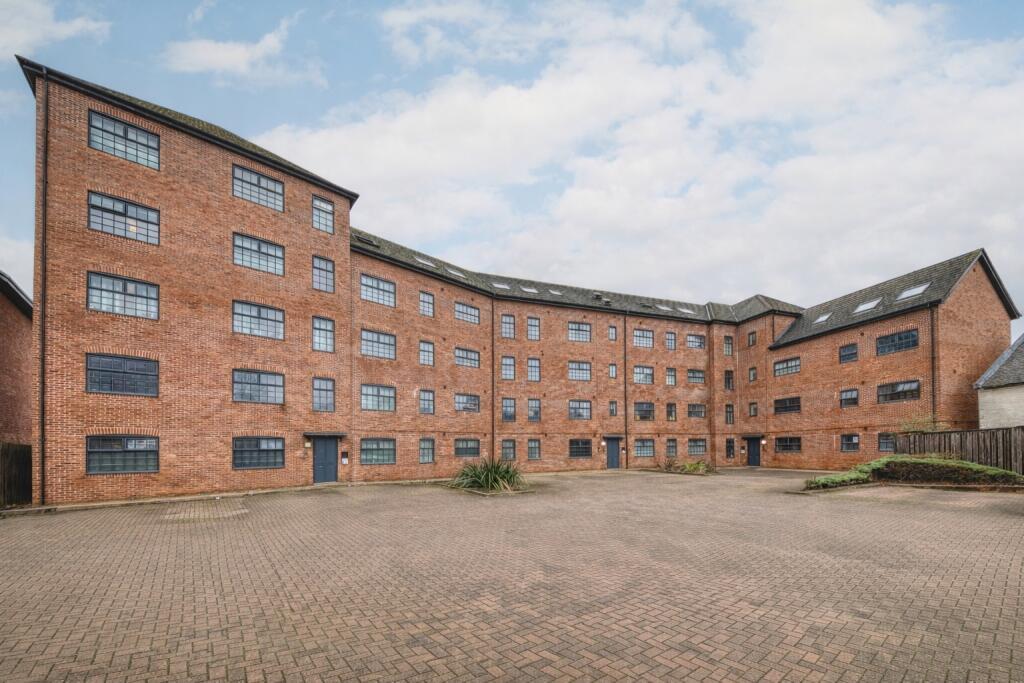
INVESTMENT OPPORTUNITY - A one bedroom tenanted loft-style apartment being sold as a going concern.
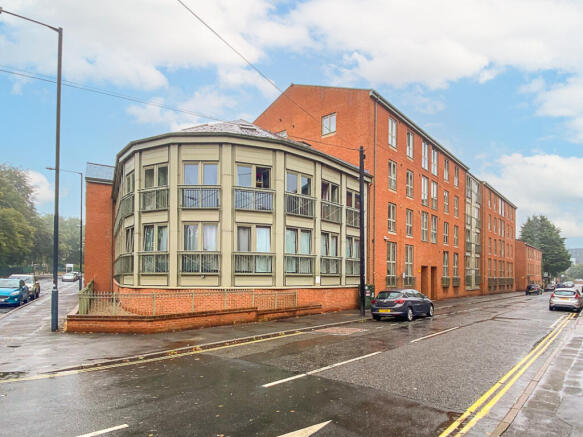
Directions - Leave Derby city centre along King Street and at the traffic lights turn left onto Lodge Lane. Follow the road onto Bridge Street where "West Point" can be found on the left hand side.
The sale of this apartment is aimed directly at buy to let investors, generating £725,00 PCM.
The well proportioned and spacious accommodation briefly comprises an entrance lobby with large storage/airing cupboard and access to a open plan lounge/kitchen and dining area which is the focal point to the apartment.
In addition the property boasts a double bedroom and bathroom with shower.
Outside the property benefits from managed communal gardens and there is gated access leading to a courtyard and one allocated car parking space for the apartment within a secure residents carpark.
West Point is a perfect central location in the heart of the city within ease of access to everything that the busy city centre has to offer including shops, restaurants and the Derbion shopping centre.
The beautiful Darley park and Markeaton parks are only short walks away offering superb countryside walks.
Within easy reach of the university and transport links, the property is close to the ring road giving access to the A6, A52, A38 and A50 which in-turn leads to the M1.
Accommodation - Entering the property through a communal entrance door with staircase leading to the very top floor. Door to apartment.
Hall - With quality laminate flooring which runs through to the living area, access to loft, smoke alarm and electrical fuse box.
Bathroom - 1.98m x 1.47m (6'6" x 4'10") - With low level WC, wash hand basin and bath with shower over the bath, complimentary tiling, heated towel rail and Velux style window.
Bedroom - 3.33m x 2.84m (10'11" x 9'4") - (Restricted headroom in parts.) With Velux style window and access to a wardrobe with sliding doors.
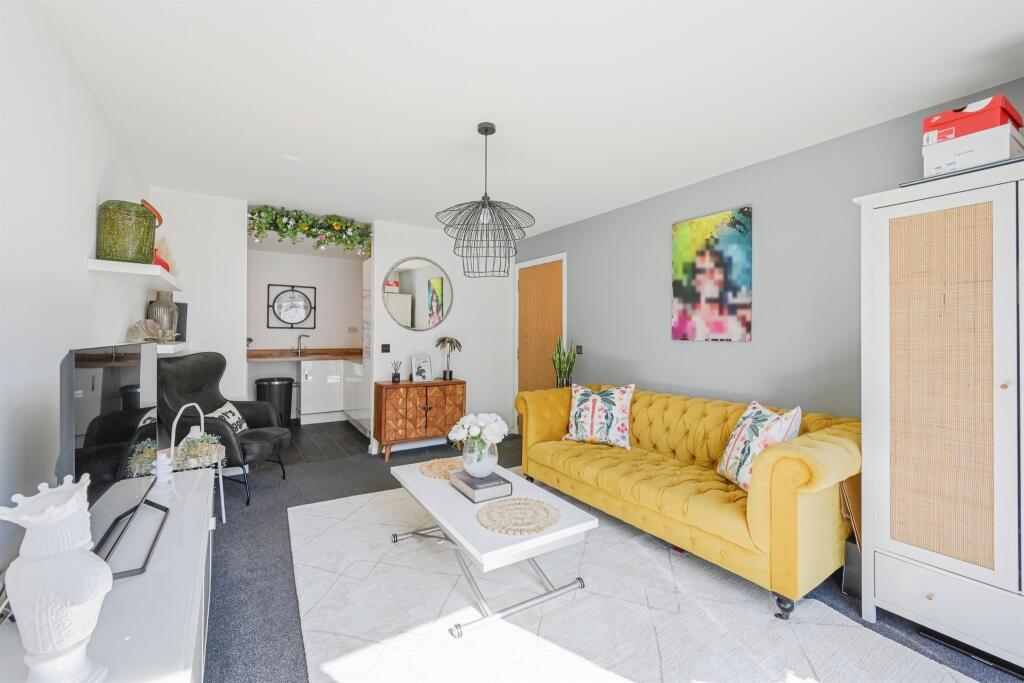
Living/Kitchen And Dining Area - 5.41m x 5.59m (17'9" x 18'4") - This area is the focal point of the property and must be seen to be fully appreciated.
This space incorporates a kitchen, dining and living area which has a superb open plan feel.
The kitchen area has a range of quality work surface/preparation areas, wall and base cupboards and an electric oven, hob and extractor over.
There is an undermounted sink with drainer and an integrated fridge, integrated freezer, integrated dishwasher and breakfast bar wIth one space for stool beneath.
The remainder of the room offers ample space for living and dining furniture and is also complimented by four large Velux style windows making the room particularly bright and airy.
Outside - Outside the property benefits from managed communal gardens and there is gated access leading to a courtyard and one allocated car parking space for the apartment within a secure residents carpark.
Lease Details - The property is leasehold and subject to a 999 year lease which commenced on the 1st January 2006.
We understand from the current vendor that there is a ground rent of £250.00 per annum and a service charge of £766.09 which is payable every 6 months.
Prospective purchasers should note that this property is being sold with a tenant in situ. Consequently, this property can only be sold to an investment purchaser.
Please speak to the offices of Boxall Brown & Jones for further information before viewing.
Value & comps
No previous sales on record.
Returns
Set an offer; the calculator follows it.
We're still gathering serviced-accommodation data for this area.
Archie refurb estimate: a Pro feature
0.0% below asking
This is not financial or investment advice. Prop AI Deals is not authorised by the Financial Conduct Authority (FCA) to provide investment advice.
All investment calculators, property analyses, and AI-generated insights are for informational purposes only. Property investment carries risk and may result in financial loss. All calculations should be independently verified and you should consult with FCA-authorised financial advisors before making any investment decisions.
Past performance does not guarantee future results. Tax implications vary by individual circumstances.
Deal
Properties like this can earn 2–3x BTL yields when converted to HMO, with retrofit costs around £10k/room. Sign in to see the full tier, yield projection, and cost breakdown.
Commercial properties like this can earn 30-50% higher yields when converted to residential under Class MA / Q / P / PA, with prior approval costing ~GBP 96/unit. Sign in to see the recommended route, yield uplift, and cost breakdown.
BRRR-suited properties can recycle 80-100% of investor capital on refi, leaving a high-yielding rental with most of the money out. Sign in to see the refurb cost stack, ARV projection, and refinance maths.
Detached + large garden = sub-division play. Pro tier unlocks the tier badge, plot size, uplift estimate, and regional land benchmark.
Short-lease flats trade at deep discount, but extending under the 1993 Act often costs far less than the discount. Pro tier unlocks the tier badge, premium breakdown, long-lease ARV and arbitrage maths.
See projected short-stay revenue vs a vanilla BTL for this property.
See real sub-let margins (HMO room rates & SA nightly rates) vs the landlord rent.
Area
Agent & docs
FAQ
About Brook Street, Derby
Explore nearby