6-bedroom detached house · AL5 1BX
Sold STCListed 197 days
Opportunity summary
See Archie’s verdict, returns by strategy and what to check before viewing.
About
An impressive six-bedroom detached family home in a sought-after setting close to Harpenden Common set in just over half an acre.
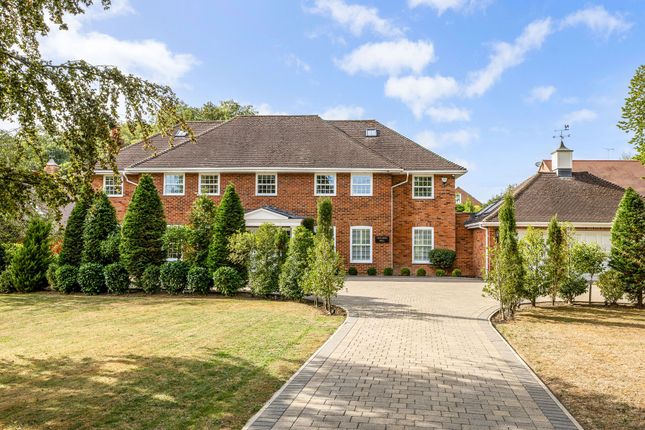
The property This elegantly appointed home was built in 2010, in a traditional style, reminiscent of the 1930s to complement the local vernacular.
It features an attractive facade of brick with red clay hung tiles and a charming inset porch framed by an arched doorway.
Arranged over three floors this property offers a versatile layout, ideal for modern family life and entertaining.
A generous entrance hall provides a sense of space and flow, giving access to all the main reception rooms.
They include a sitting room with an elegant stone fireplace fitted with a log-burning stove, which flows into a bright triple-aspect room with French doors opening onto the garden terrace.
Two further reception rooms enjoy the pleasant outlook over the gardens and feature log-burning stoves, offering cosy retreats or quiet workspaces.
The bespoke kitchen and dining area features traditional-style cabinetry, granite work surfaces, a characterful central island, and integrated appliances including an Everhot Range Cooker, dishwasher and fridge freezer.
French doors extend the space onto the terrace, ideal for al fresco dining in the warmer months and the adjoining reception room creates a versatile hub for daily family life or entertaining.
The ground floor is further complemented by a utility room and WC, enhancing the home’s practicality for family life.
It also benefits from a range of premium features including underfloor heating, a Sonos sound system, CAT5 cabling and a modern alarm system with CCTV.
The first floor comprises a wonderfully spacious principal bedroom suite enjoying an outlook over the garden through full-length glazing.
It features two dressing rooms and an en suite shower room and a further en suite bath/shower room. The floor offers three additional double bedrooms with en suite shower rooms.
The second floor provides two further bedrooms served by a family bathroom, ideal for guests or older children.
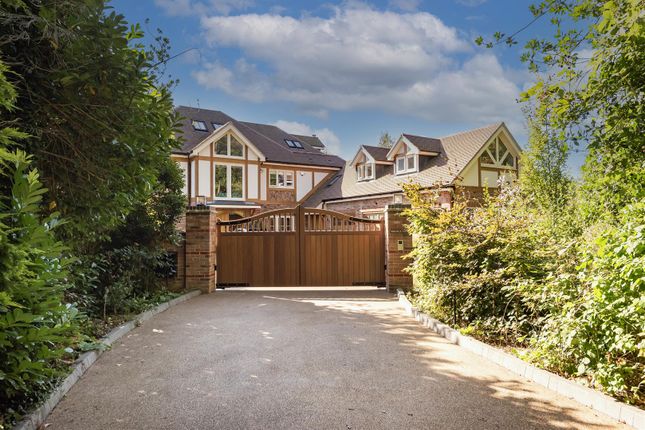
Outside To the front, there is a carriage driveway providing parking for several cars and access to the garage with an attractive solid timber electric door.
The front garden is laid to lawn and complemented by a selection of plantings and mature pine trees.
A side gate leads to the rear garden, thoughtfully landscaped to include a full-width paved terrace – an ideal space for entertaining and enjoying the wonderful outlook.
The large, well-maintained lawn is bordered by immaculate beech hedging which provides a fantastic sense of privacy. At the far end, a variety of specimen trees enhance the natural, leafy feel.
A smart outbuilding with a mezzanine level, currently used as a gym and games room, is tucked to one side, with a shed providing practical garden storage.
Location Harpenden has a thriving High Street and comprehensive range of shopping facilities, including Sainsbury’s, Waitrose and a Marks and Spencer store.
It boasts an excellent selection of restaurants, coffee shops and numerous independent shops.
The town is home to several outstanding state schools as well as independent schools, with further options accessible in nearby St Albans or Hemel Hempstead.
Good sporting and leisure facilities include a sports centre with indoor swimming pool, rugby, tennis, bowling and cricket clubs, together with three golf courses.
Cycling, riding and walking can be enjoyed in the Woodland Trust’s Heartwood Forest and Rothamsted Estate.
Distances Harpenden town centre 2 miles Harpenden train station 1.9 miles Wheathampstead 3.6 miles Redbourn 3.8 miles St.
Albans 3.8 miles Welwyn Garden City 8.5 miles Nearby Stations Harpenden Station St Albans City Station Luiton Parkway Key Locations Rothamsted Park Rothamsted Manor Harpenden Common The Eric Morecambe Centre Heartwood Forest The Nickey Line St Albans Cathedral Verulamium Park Luton Hoo Knebworth House and Gardens Stockwood Discovery Centre Whipsnade Zoo Shaws Corner (National Trust) Nearby Schools The Grove School St Dominics School St Nicholas C of E Primary School Harpenden Academy High Beeches Primary School Crabtree Infants’ and Junior School Manland Primary School St.
George’s School Sir John Lawes School Roundwood Park School Wood End School and Nursery Aldwickbury School St. Hilda’s School The King’s School St. Albans High School for Girls St.
Albans Boys School Beechwood Park School
Value & comps
No previous sales on record.
Returns
Set an offer; the calculator follows it.
We're still gathering serviced-accommodation data for this area.
Archie refurb estimate: a Pro feature
0.0% below asking
This is not financial or investment advice. Prop AI Deals is not authorised by the Financial Conduct Authority (FCA) to provide investment advice.
All investment calculators, property analyses, and AI-generated insights are for informational purposes only. Property investment carries risk and may result in financial loss. All calculations should be independently verified and you should consult with FCA-authorised financial advisors before making any investment decisions.
Past performance does not guarantee future results. Tax implications vary by individual circumstances.
Deal
Properties like this can earn 2–3x BTL yields when converted to HMO, with retrofit costs around £10k/room. Sign in to see the full tier, yield projection, and cost breakdown.
Commercial properties like this can earn 30-50% higher yields when converted to residential under Class MA / Q / P / PA, with prior approval costing ~GBP 96/unit. Sign in to see the recommended route, yield uplift, and cost breakdown.
BRRR-suited properties can recycle 80-100% of investor capital on refi, leaving a high-yielding rental with most of the money out. Sign in to see the refurb cost stack, ARV projection, and refinance maths.
Detached + large garden = sub-division play. Pro tier unlocks the tier badge, plot size, uplift estimate, and regional land benchmark.
Short-lease flats trade at deep discount, but extending under the 1993 Act often costs far less than the discount. Pro tier unlocks the tier badge, premium breakdown, long-lease ARV and arbitrage maths.
See projected short-stay revenue vs a vanilla BTL for this property.
See real sub-let margins (HMO room rates & SA nightly rates) vs the landlord rent.
Area
Agent & docs
FAQ
About Cross Lane, Harpenden, Hertfordshire
Explore nearby