4-bedroom house · BS24 8PF
Listing removedListed 88 days
Opportunity summary
See Archie’s verdict, returns by strategy and what to check before viewing.
About
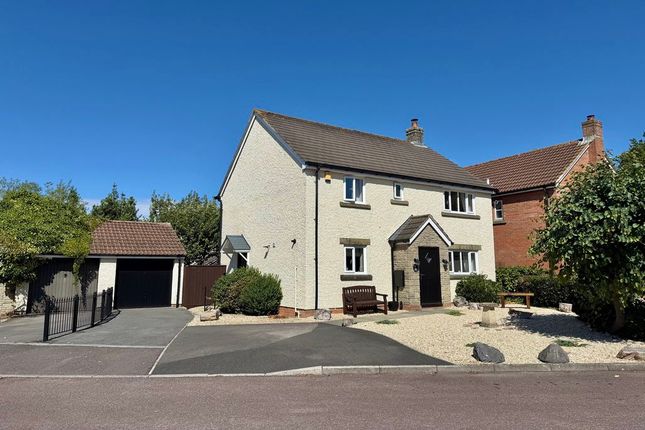
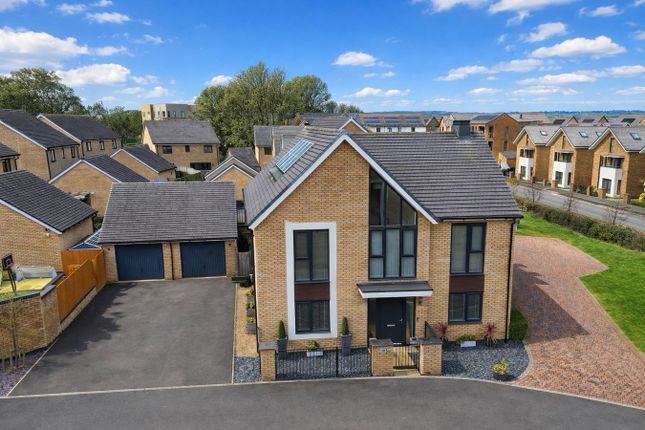
Beautifully presented four-bedroom detached family home, occupying a desirable position in the sought-after village of Elborough.
Featuring a double garage, generous driveway and superbly landscaped front and rear gardens, this impressive property offers spacious, well-balanced accommodation, ideal for modern family living and effortless entertaining.
Location 14 Blue Water Drive is situated in a very peaceful cul-de-sac within the village of Elborough.
Elborough is a highly sought-after village on the southern edge of Weston-super-Mare, offering a peaceful setting with excellent connectivity.
The village enjoys a friendly community atmosphere, attractive homes and easy access to open countryside.
Nearby Weston-super-Mare provides an extensive range of shops, supermarkets, cafés, restaurants, leisure facilities and healthcare services.
Well-regarded primary and secondary schools are within easy reach, while commuters benefit from convenient access to the M5 at Junction 21, Worle Parkway railway station and Bristol Airport.
The nearby Mendip Hills National Landscape, Somerset coastline and numerous walking and cycling routes offer outstanding opportunities for outdoor recreation, making Elborough an ideal location for those seeking village charm with modern amenities close at hand.
Entrance Vestibule Enclosed entrance, with a door to the front elevation and a door into the main entrance hall. Radiator. Wood flooring. Door to: Downstairs W.C WC. Wash basin with vanity unit.
Double glazed window to front. Entrance Hall Carpeted stairs to first floor. Wood flooring.
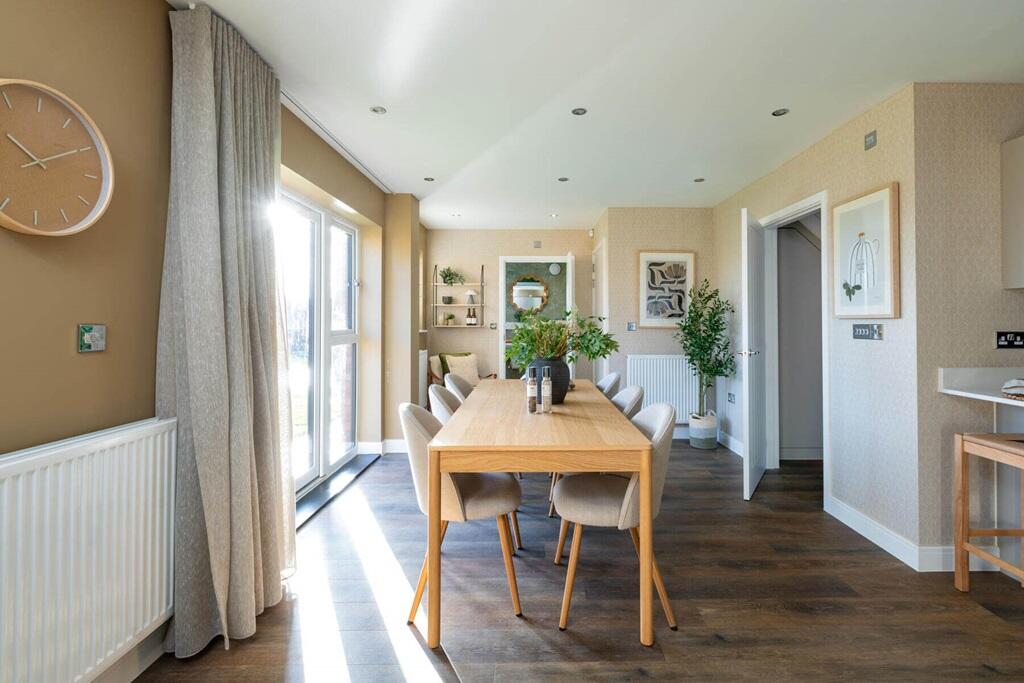
Doors to: Dining Room (3.66m x 3.02m (12' 0" x 9' 11")) An attractive room, flooded with natural light through the upvc double glazed window. Radiator. Wood flooring.
The room could be used as a study or playroom, or even remodelled to allow for an even larger kitchen / family room!
Living Room (4.45m x 3.58m (14' 07" x 11' 09")) A cosy living room with upvc double glazed French doors to the rear garden. Radiator. Feature fireplace. Wood flooring.
Door to downstairs shower room (added by the current owner as the living room had been used as a downstairs bedroom) Kitchen & Family - Garden Room (7.47m Max x 4.11m Max (24' 06" Max x 13' 06" Max)) A fabulous open plan family room that is an extension of the original build.
The family space is a conservatory with a tiled thermal roof over, benefiting from a large range of upvc double glazed windows, skylights and bi-folding doors that access the rear garden.
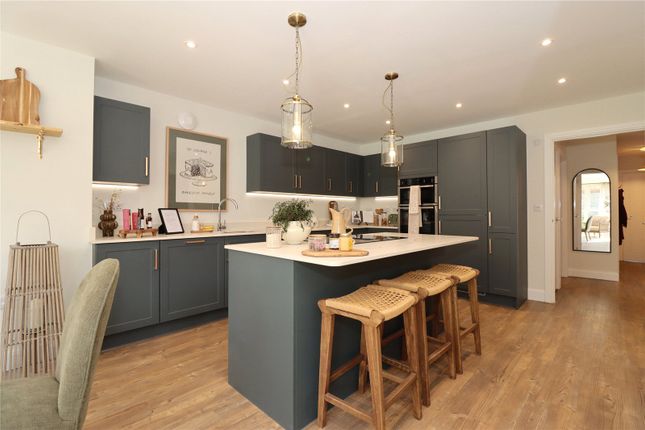
The extensive fitted kitchen provides a built-in 'Neff' double oven and gas hob, with space for an American style fridge/freezer and dishwasher. Central wooden breakfast bar. Wood flooring.
Open access to: Utility Room Built-in base units, shelving and a double cupboard. Under-stairs cupboard. Sink. Space for two appliances. Wood flooring.
Downstairs Wet Room (3.10m x 1.55m (10' 02" x 5' 01")) This room was a conversion, forming part of the original large living room.
It now offers potential for a downstairs bedroom and en suite for a dependant relative.
It could be converted back to the original large living room if needed, or into a home office if preferred by the eventual purchaser.
Shower area, tiled walls and vinyl flooring, enclosed WC, wash basin over a vanity unit. Heated towel radiator. Upvc double glazed window.
Landing Upvc double glazed window, loft access, radiator, built-in cupboard with gas combi boiler (installed 2024) carpeted flooring, doors to: Bedroom 1 (3.30m x 3.15m (10' 10" x 10' 04" )) Excellent master bedroom with upvc double glazed window to front, radiator, two sets of built-in double wardrobes, carpeted flooring, door to: En Suite Updated contemporary suite with a walk-in double shower cubicle, enclosed WC and wash basin with vanity units, upvc double glazed window, heated towel radiator and tiled walls.
Bedroom 2 (3.71m x 2.46m (12' 02" x 8' 01" )) Double bedroom with upvc double glazed window, built-in double wardrobe, radiator and carpeted flooring.
Bedroom 3 (3.71m x 2.24m (12' 02" x 7' 04" )) Double bedroom with a upvc double glazed window, radiator, carpeted flooring.
Bedroom 4 (2.90m x 2.34m (9' 06" x 7' 08")) Upvc double glazed window, radiator, fitted double wardrobe, carpeted flooring.
Bathroom Updated bathroom suite with p-shaped bath and shower over, pedestal wash basin, WC, heated towel radiator, tiled walls and flooring. Upvc double glazed window.
Front Garden A notable feature of this property, is the lovely front garden that is enclosed by a natural stone wall, with access to the rear, driveway and double garage.
Driveway Driveway parking for four vehicles is provided to the front of the double garage. Double Garage (5.31m x 5.08m (17' 05" x 16' 08" )) Two up and over doors to the front elevation.
Door to the rear garden. Power and light. Rear Garden A credit to the current owner - this absolutely stunning rear garden has been extensively planted and tended to.
The garden has the benefit of composite decked and stone paved seating areas to sit and soak up the sun, whilst marvelling at the colour provided by the wide range of plants and flowers on offer.
Side access to the front garden, double garage and garden shed (included in the sale) Material Information Awaiting vendor comment.
Value & comps
No previous sales on record.
Returns
Set an offer; the calculator follows it.
We're still gathering serviced-accommodation data for this area.
Archie refurb estimate: a Pro feature
0.0% below asking
This is not financial or investment advice. Prop AI Deals is not authorised by the Financial Conduct Authority (FCA) to provide investment advice.
All investment calculators, property analyses, and AI-generated insights are for informational purposes only. Property investment carries risk and may result in financial loss. All calculations should be independently verified and you should consult with FCA-authorised financial advisers before making any investment decisions.
Past performance does not guarantee future results. Tax implications vary by individual circumstances.
Deal
Properties like this can earn 2–3x BTL yields when converted to HMO, with retrofit costs around £10k/room. Sign in to see the full tier, yield projection, and cost breakdown.
Commercial properties like this can earn 30-50% higher yields when converted to residential under Class MA / Q / P / PA, with prior approval costing ~GBP 96/unit. Sign in to see the recommended route, yield uplift, and cost breakdown.
BRRR-suited properties can recycle 80-100% of investor capital on refi, leaving a high-yielding rental with most of the money out. Sign in to see the refurb cost stack, ARV projection, and refinance maths.
Detached + large garden = sub-division play. Pro tier unlocks the tier badge, plot size, uplift estimate, and regional land benchmark.
Short-lease flats trade at deep discount, but extending under the 1993 Act often costs far less than the discount. Pro tier unlocks the tier badge, premium breakdown, long-lease ARV and arbitrage maths.
See projected short-stay revenue vs a vanilla BTL for this property.
See real sub-let margins (HMO room rates & SA nightly rates) vs the landlord rent.
Area
Agent & docs
FAQ
About 14, Blue Water Drive, Weston-super-mare
Explore nearby