2-bedroom bungalow · TA8 2RF
Listing removedReduced £15k (−7.1%) on 20 JunListed 183 days
Opportunity summary
See Archie’s verdict, returns by strategy and what to check before viewing.
About
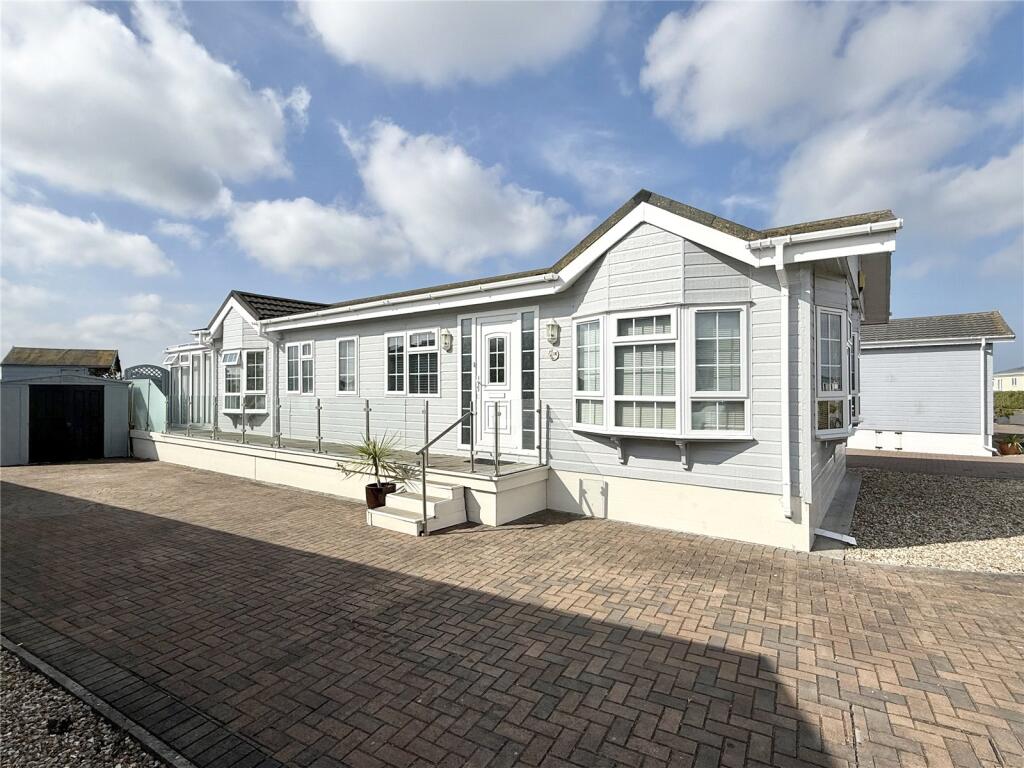
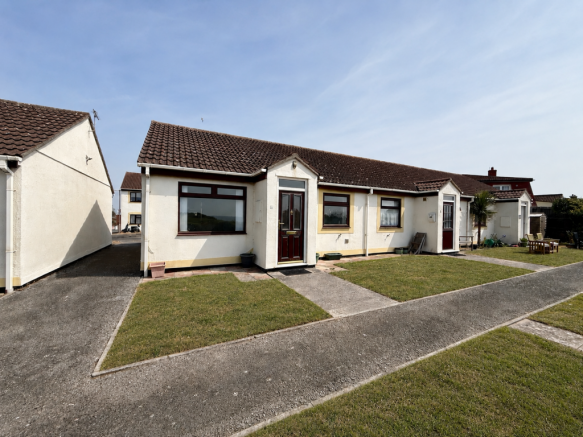
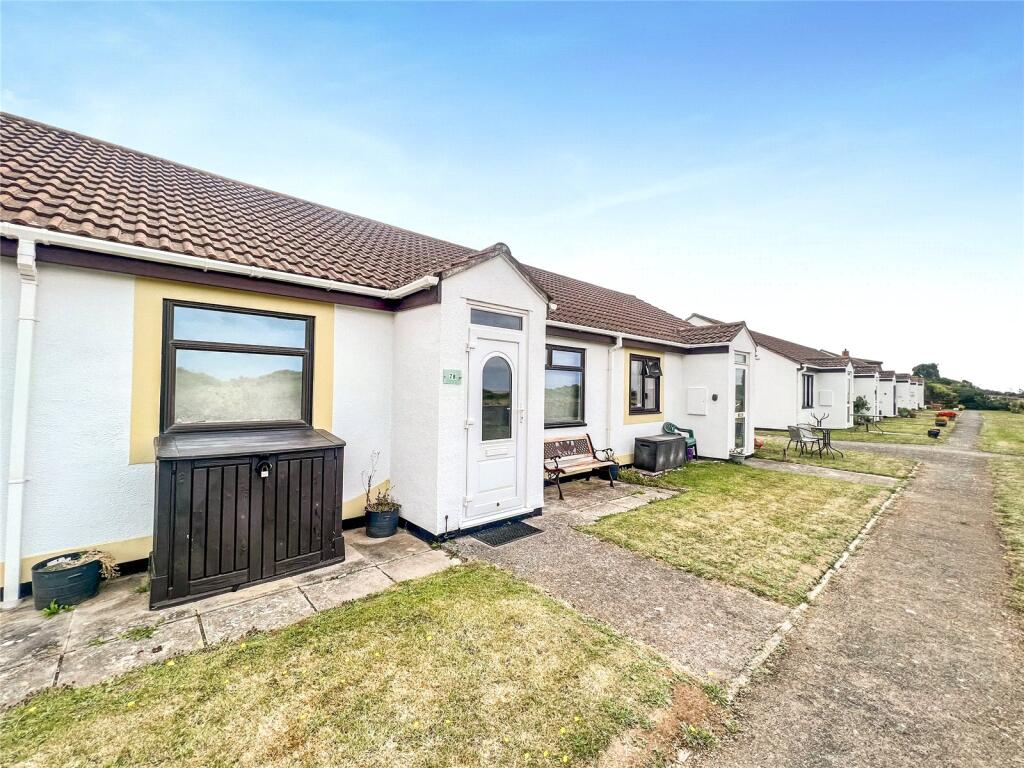
This beautifully presented bungalow is positioned within a well-kept complex in the popular coastal village of Brean and enjoys far-reaching views across to the sea.
The development offers direct footpath access onto the beach, with further routes leading to a choice of scenic coastal walks, making it perfectly placed for those seeking a relaxed coastal lifestyle.
An enclosed porch provides a useful entrance space and opens into the generous L-shaped lounge, a bright and welcoming living area designed for comfort.
The adjoining kitchen has been fitted with a modern range of units and includes an induction hob, electric oven, and extractor fan.
A one-and-a-half sink and drainer sits beneath the front aspect window, framing views out to the sea. Practical touches include plumbing for a washing machine and ample storage cupboards.
The bathroom has been updated with a contemporary suite comprising a vanity unit with inset wash hand basin, WC, large walk-in system-fed shower, and a modern heated towel rail.
Both bedrooms benefit from built-in wardrobes, maximising storage and ensuring a practical layout. Additional features include an insulated and partially boarded loft, creating valuable extra storage.
Externally, the property enjoys access to communal gardens and comes with an allocated parking space.
Equally suited as a permanent residence, a coastal retreat, or a downsize move, this low-maintenance home offers flexibility and convenience.
Its combination of location, presentation, and ease of living makes it an attractive option for a wide range of buyers.
Viewing is strongly advised to fully appreciate all that this delightful property has to offer.
EPC: E 23rd 2025/26 Somerset Council Tax Band: A – £1,609.75 for 2026/27 Building Safety Non Reported Mobile Signal Ofcom shows predicted mobile coverage, nPerf shows real-world signal strength.
Existing Planning Permission Non Reported Coalfield Or Mining Non Reported Entrance Porch: The enclosed porch offers a practical entrance space, ideal for coats and shoes, while also helping to keep the main living area warm and welcoming.
Lounge (l-Shaped): 4.46m x 4.44m (14'8" x 14'7") A generous L-shaped lounge/diner with a double-glazed front window enjoying outlooks towards the sea.
The room comfortably accommodates both seating and dining areas and includes a television point.
Doors lead directly from here to the kitchen and both bedrooms, keeping the layout practical and flowing.
Kitchen: 3.39m x 1.97m (11'1" x 6'6") The kitchen is fitted with a modern range of matching base and wall units, finished with roll-top marble working surfaces and part-tiled splashbacks.
A single drainer stainless steel sink unit with mixer tap sits beneath a double-glazed window, providing natural light.
Cooking facilities include an induction hob with built-in oven, while there is plumbing in place for both an automatic washing machine and a wall mounted drop table, making it highly practical.
The room is further enhanced by four ceiling spotlights, creating a bright and functional space that is well suited to everyday use.
Bedroom 1: 3.63m x 2.54m (11'11" x 8'4") A spacious double bedroom fitted with an excellent range of storage, including one double wardrobe and two single wardrobes, together with matching over-bed units.
A double-glazed window provides natural light, while a wall-mounted electric panel heater completes the room.
Bedroom 2: - 2.62m x 2.28m (8'7" x 7'6") A versatile bedroom that will comfortably accommodate a single bed.
The room is well equipped with one double wardrobe, two single wardrobes, and coordinating over-bed storage, along with an additional fitted wardrobe.
A double-glazed window provides natural light, while a wall-mounted electric panel heater ensures warmth. Loft access is also available from this room, offering further storage potential.
Inner Hall Built-in airing cupboard housing the insulated copper hot water tank fitted with an electric immersion heater.
Shower Room: A modern and well-presented bathroom fitted with a large walk-in shower, WC, and a vanity-style wash hand basin with storage below.
A heated towel rail provides both warmth and practicality, while a frosted double-glazed window allows for natural light and ventilation. Outside: Allocated car parking space.
Communal Gardens which are laid to lawn. The complex has its own private access to the beach.
Tenure: Leasehold Lease Term: 189 years from 24th June 1984 Service Charge: �600 per year Ground Rent: �45 per year
Value & comps
No previous sales on record.
Returns
Set an offer; the calculator follows it.
We're still gathering serviced-accommodation data for this area.
Archie refurb estimate: a Pro feature
0.0% below asking
This is not financial or investment advice. Prop AI Deals is not authorised by the Financial Conduct Authority (FCA) to provide investment advice.
All investment calculators, property analyses, and AI-generated insights are for informational purposes only. Property investment carries risk and may result in financial loss. All calculations should be independently verified and you should consult with FCA-authorised financial advisors before making any investment decisions.
Past performance does not guarantee future results. Tax implications vary by individual circumstances.
Deal
Properties like this can earn 2–3x BTL yields when converted to HMO, with retrofit costs around £10k/room. Sign in to see the full tier, yield projection, and cost breakdown.
Commercial properties like this can earn 30-50% higher yields when converted to residential under Class MA / Q / P / PA, with prior approval costing ~GBP 96/unit. Sign in to see the recommended route, yield uplift, and cost breakdown.
BRRR-suited properties can recycle 80-100% of investor capital on refi, leaving a high-yielding rental with most of the money out. Sign in to see the refurb cost stack, ARV projection, and refinance maths.
Detached + large garden = sub-division play. Pro tier unlocks the tier badge, plot size, uplift estimate, and regional land benchmark.
Short-lease flats trade at deep discount, but extending under the 1993 Act often costs far less than the discount. Pro tier unlocks the tier badge, premium breakdown, long-lease ARV and arbitrage maths.
See projected short-stay revenue vs a vanilla BTL for this property.
See real sub-let margins (HMO room rates & SA nightly rates) vs the landlord rent.
Area
Agent & docs

FAQ
About 5a Hawthorn House, Knoll Park, South Road, Brean
Explore nearby