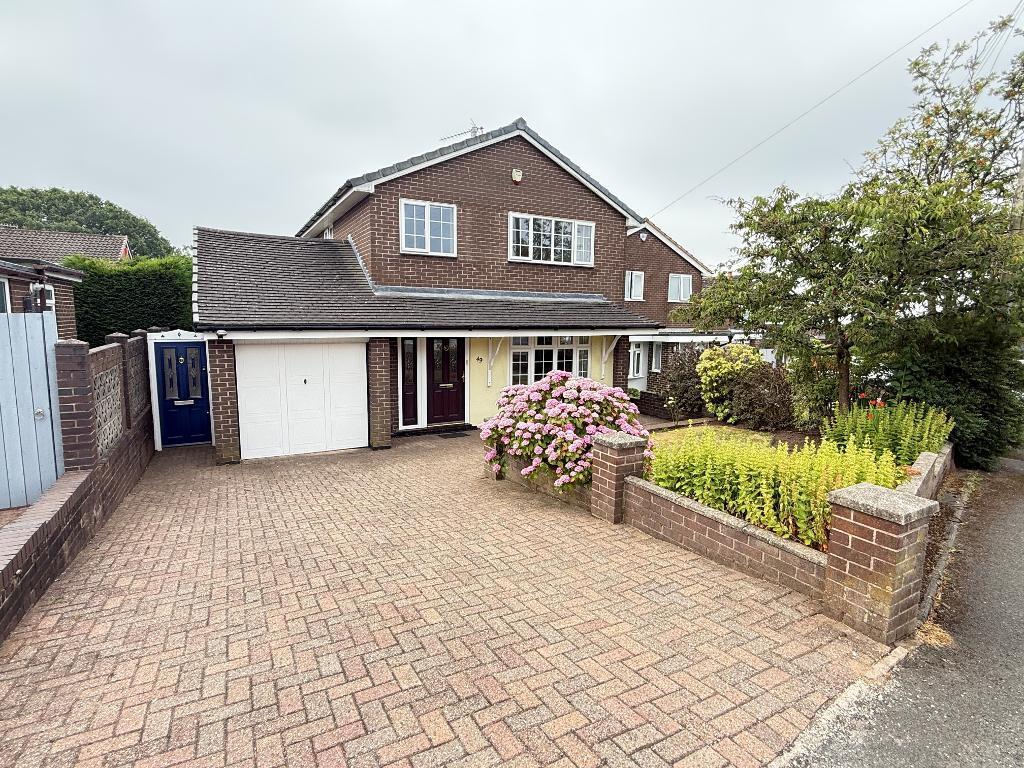
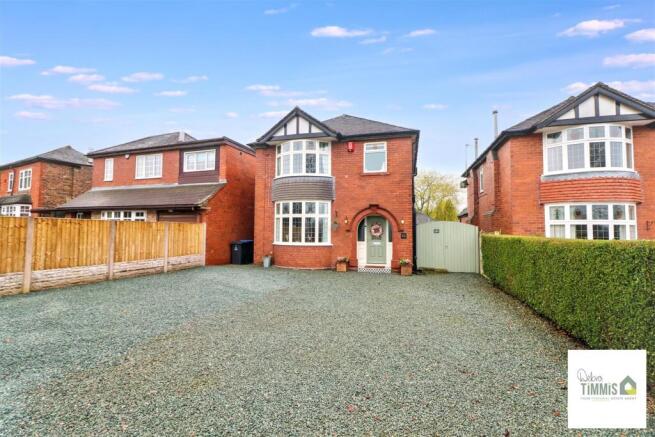
3-bedroom detached house · ST2 9EB
For saleListed 1 day
Opportunity summary
See Archie’s verdict, returns by strategy and what to check before viewing.
About
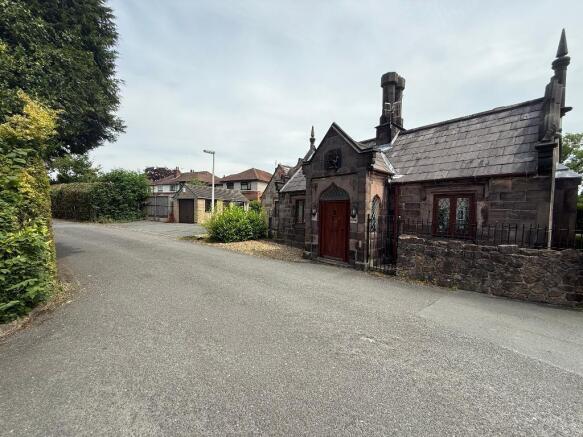
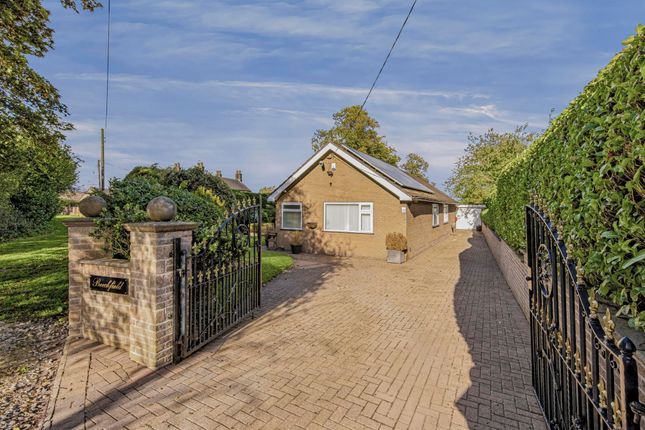
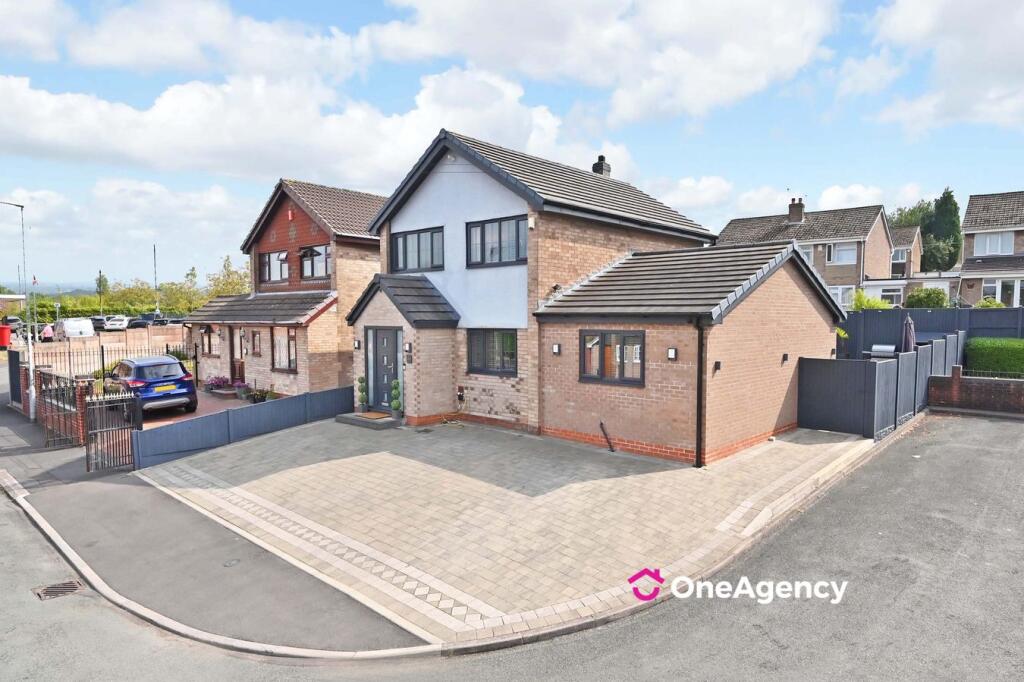
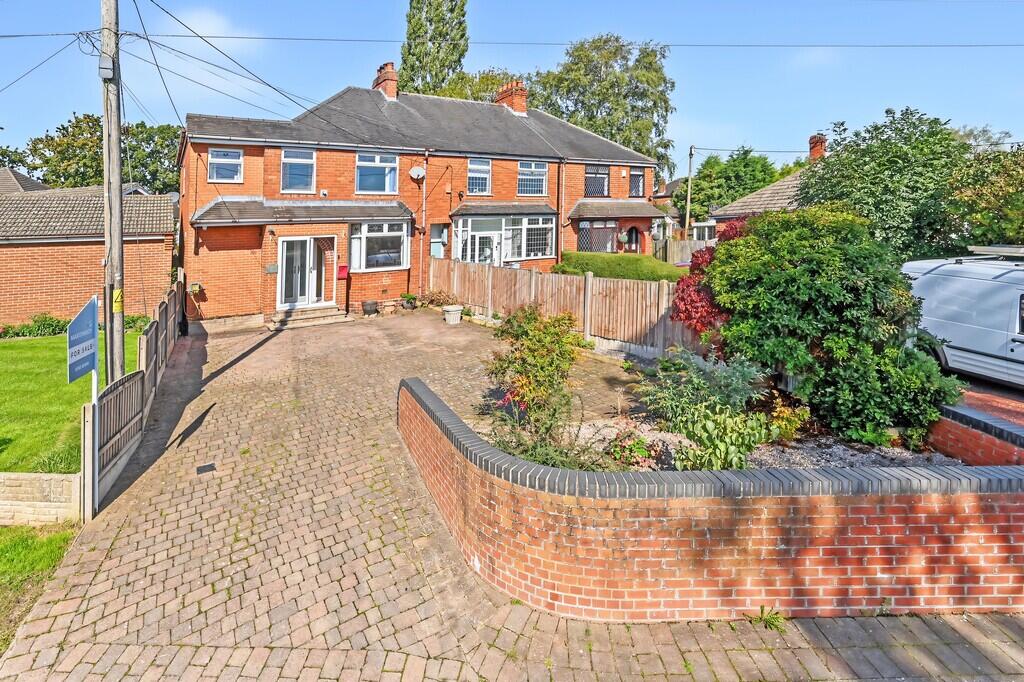
Whittaker and Biggs would like to welcome you to this impressive detached family home, selling with an abundance of space both inside and out, well-appointed accommodation, a south-facing rear garden and excellent parking facilities, making it an ideal choice for growing families.
The property is welcomed by an impressive and spacious entrance hallway, setting the tone for the accommodation beyond.
The dual-aspect sitting room extends to almost 7 metres in length and features a charming log-burning stove, creating a warm and inviting living space.
A separate dining room enjoys patio doors opening directly onto the sun terrace, seamlessly connecting indoor and outdoor living.
The well-appointed kitchen is complemented by a separate utility room, whilst a useful home office and ground floor WC add further practicality.
To the first floor are three well-proportioned bedrooms, including a generous principal bedroom benefitting from its own en-suite shower room.
The luxurious family bathroom is beautifully appointed, featuring a freestanding bath and separate shower enclosure, providing the perfect space to relax and unwind.
Externally, the property enjoys a private driveway, garage and carport, offering ample off-road parking and storage.
The south-facing rear garden provides a wonderful outdoor setting, with a sun terrace ideal for al fresco dining and entertaining throughout the warmer months.
An exceptional detached home combining spacious living areas, quality fixtures and fantastic outdoor space. Call Whittaker & Biggs on to book your viewing today.
Location Ash Bank Road enjoys a convenient position with excellent access to everyday amenities, schools, transport links and open countryside.
The property is ideally placed for commuting into Stoke-on-Trent, Newcastle-under-Lyme and surrounding areas, whilst still benefiting from a pleasant community atmosphere.
Residents can take advantage of a wide range of nearby facilities, including local shops, supermarkets, healthcare services and leisure amenities.
Families are well catered for with a choice of schools within easy reach, while nearby green spaces and countryside walks provide opportunities for outdoor recreation and relaxation.
Excellent road connections, including easy access to the A52, A500 and M6 motorway network, make the location particularly attractive for commuters.
The area also benefits from regular public transport services, ensuring convenient travel across the city and beyond.
Combining accessibility, local conveniences and proximity to both urban amenities and countryside surroundings, Ash Bank Road offers a practical and desirable place to call home for a wide range of buyers.
Ground Floor Porch (2.93 x 1.40 max measurement (9'7" x 4'7" max measu) UPVC double glazed patio doors to the side aspect.
Hallway (5.77 x 4.40 max measurement (18'11" x 14'5" max me) Composite double glazed door with sidelight window to the side aspect, UPVC double glazed window to the frontage, stairs to the first floor, understairs storage cupboard, anthracite horizontal column radiator.
Sitting Room (6.83 x 4.06 (22'4" x 13'3")) UPVC double glazed window to the frontage, UPVC double glazed window to the rear, two UPVC double glazed windows to the side aspect, log burner, exposed brick surround, tiled hearth, wood lintel, two vintage style radiators.
Dining Room (4.38 x 3.47 (14'4" x 11'4")) UPVC double glazed French doors with sidelight windows to the rear, anthracite horizontal column radiator.
Kitchen (4.38 x 2.93 (14'4" x 9'7")) UPVC double glazed window to the rear, units the base and eye level, solid wood worktop, AEG ceramic five ring induction hob, extractor fan, AEG electric fan-assisted double ovens, AEG integral combination oven, AEG integral coffee machine, integral larder fridge, integral larder freezer, ceramic butler sink, brass mixer tap.
Utility (2.25 x 2.26 (7'4" x 7'4")) UPVC double glazed door to the side aspect, UPVC double glazed window to the side aspect, base and wall units, solid wood worktop, ceramic butler sink, chrome mixer tap, space and plumbing for a washing machine, space for a tumble dryer.
Office (2.00 x 2.00 (6'6" x 6'6")) UPVC double glazed window to the side aspect, fitted desk and shelving.
Wc (2.00 x 0.89 (6'6" x 2'11")) UPVC double glazed window to the side aspect, concealed cistern WC, cistern wash hand basin, chrome mixer tap, white horizontal column radiator.
First Floor Landing (3.88 x 2.16 (12'8" x 7'1")) Anthracite horizontal column radiator, store cupboard, loft hatch.
Bathroom (4.46 x 2.14 (14'7" x 7'0")) UPVC double glazed window to the side aspect, freestanding double-ended bath, brass floor-mounted mixer tap and handheld shower attachment, quadrant shower enclosure, brass fitments, vanity wash hand basin, brass mixer tap, low level WC, bidet, airing cupboard housing the Gledhill water cylinder and expansion tanks.
Bedroom One (4.07 x 3.78 (13'4" x 12'4")) UPVC double glazed window to the rear, radiator, built-in wardrobe.
En-Suite (2.52 x 1.16 max measurement (8'3" x 3'9" max measu) Walk-in shower enclosure, chrome fitments, vanity wash-hand basin, chrome mixer tap, concealed cistern low-level WC, chrome ladder radiator, inset ceiling spotlights, fully aqua boarded.
Bedroom Two (4.48 x 2.96 max measurement (14'8" x 9'8" max meas) UPVC double glazed window to the rear, radiator, fitted wardrobes.
Bedroom Three (3.46 x 3.44 (11'4" x 11'3")) UPVC double glaze window to the rear, fitted wardrobes and dressing table, radiator, internal glazed window.
Loft Boarded, pull-down-ladder, power and light, gas powered boiler. Externally To the frontage.
Tarmacadam driveway, carport, gated access to the rear, area laid to lawn, hedge boundary, double gates.
To the rear, raised sun terrace, block paved driveway, area laid to lawn, timber summer house, hedge and fence boundary, porcelain tiled sun terrace, wrought iron railings.
Garage (6.84 x 3.75 (22'5" x 12'3")) Electric roller door, power and light. Aml Regulations We are required by law to conduct anti-money laundering checks on all those buying a property.
Whilst we retain responsibility for ensuring checks and any ongoing monitoring are carried out correctly, the initial checks are carried out on our behalf by Movebutler.
You will receive a link via email from Movebutler once you have had an offer accepted on a property you wish to buy. The cost of these checks is £30 (incl.
VAT) per buyer, which covers the cost of obtaining relevant data and any manual checks and monitoring which might be required.
This fee will need to be paid by you in advance, ahead of us issuing a memorandum of sale, directly to Movebutler, and is non-refundable.
Boundary Disclaimer The red boundary line shown on the photograph is provided for identification purposes only and is intended as a general guide to the property's boundaries.
It does not constitute a legal boundary and should not be relied upon as a statement of fact.
Prospective purchasers should make their own enquiries and refer to the property's title deeds, Land Registry plans and any other relevant documentation to satisfy themselves as to the exact extent of the property and its boundaries.
Ai Image Enhancement Disclaimer Photographs contained within these particulars may have been enhanced or optimised using ai-assisted software to improve visual presentation.
No material features of the property have been added, removed, or altered. Images should be used as a guide only and do not form part of any offer or contract.
Interested parties should verify all information through personal inspection and professional enquiries where appropriate.
Value & comps
No previous sales on record.
Returns
Set an offer; the calculator follows it.
We're still gathering serviced-accommodation data for this area.
Archie refurb estimate: a Pro feature
0.0% below asking
This is not financial or investment advice. Prop AI Deals is not authorised by the Financial Conduct Authority (FCA) to provide investment advice.
All investment calculators, property analyses, and AI-generated insights are for informational purposes only. Property investment carries risk and may result in financial loss. All calculations should be independently verified and you should consult with FCA-authorised financial advisers before making any investment decisions.
Past performance does not guarantee future results. Tax implications vary by individual circumstances.
Deal
Properties like this can earn 2–3x BTL yields when converted to HMO, with retrofit costs around £10k/room. Sign in to see the full tier, yield projection, and cost breakdown.
Commercial properties like this can earn 30-50% higher yields when converted to residential under Class MA / Q / P / PA, with prior approval costing ~GBP 96/unit. Sign in to see the recommended route, yield uplift, and cost breakdown.
BRRR-suited properties can recycle 80-100% of investor capital on refi, leaving a high-yielding rental with most of the money out. Sign in to see the refurb cost stack, ARV projection, and refinance maths.
Detached + large garden = sub-division play. Pro tier unlocks the tier badge, plot size, uplift estimate, and regional land benchmark.
Short-lease flats trade at deep discount, but extending under the 1993 Act often costs far less than the discount. Pro tier unlocks the tier badge, premium breakdown, long-lease ARV and arbitrage maths.
See projected short-stay revenue vs a vanilla BTL for this property.
See real sub-let margins (HMO room rates & SA nightly rates) vs the landlord rent.
Area
Agent & docs
FAQ
About Ash Bank Road, Stoke-On-Trent
Explore nearby