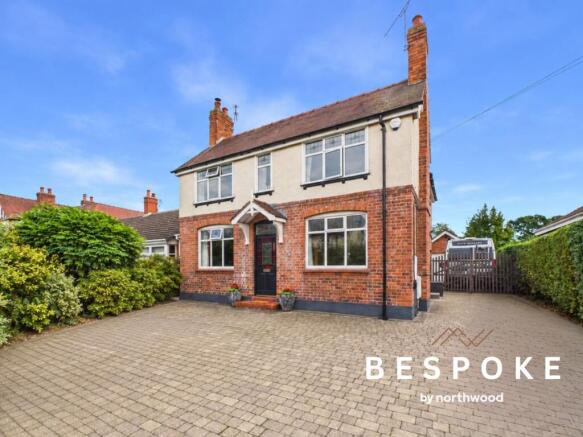
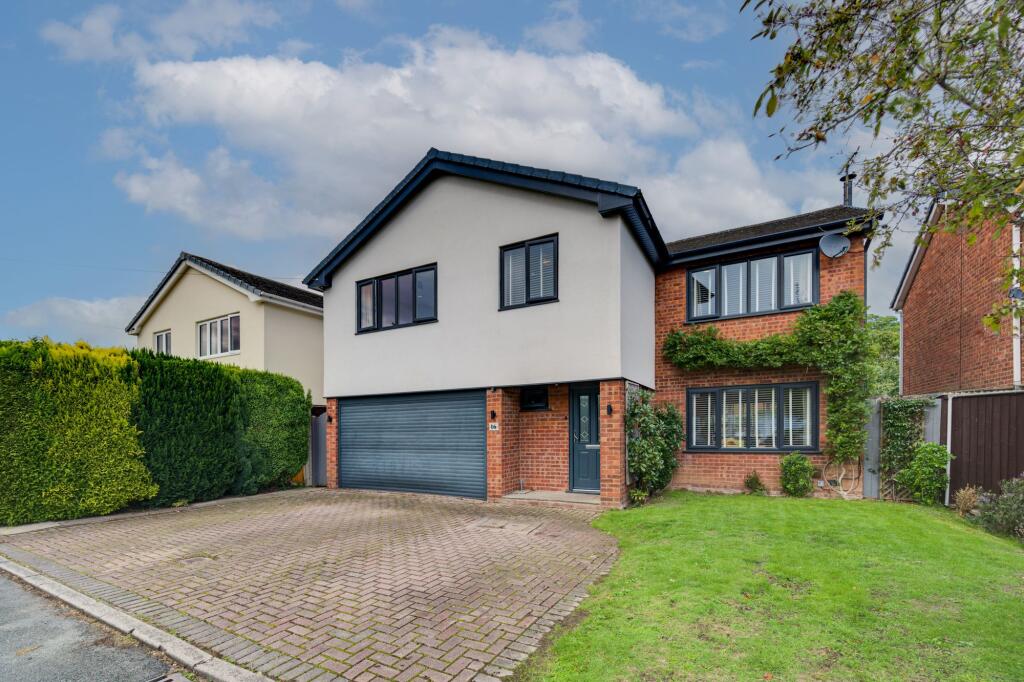
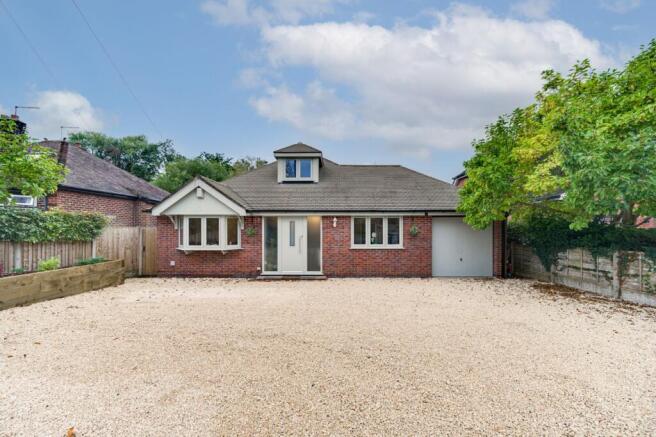
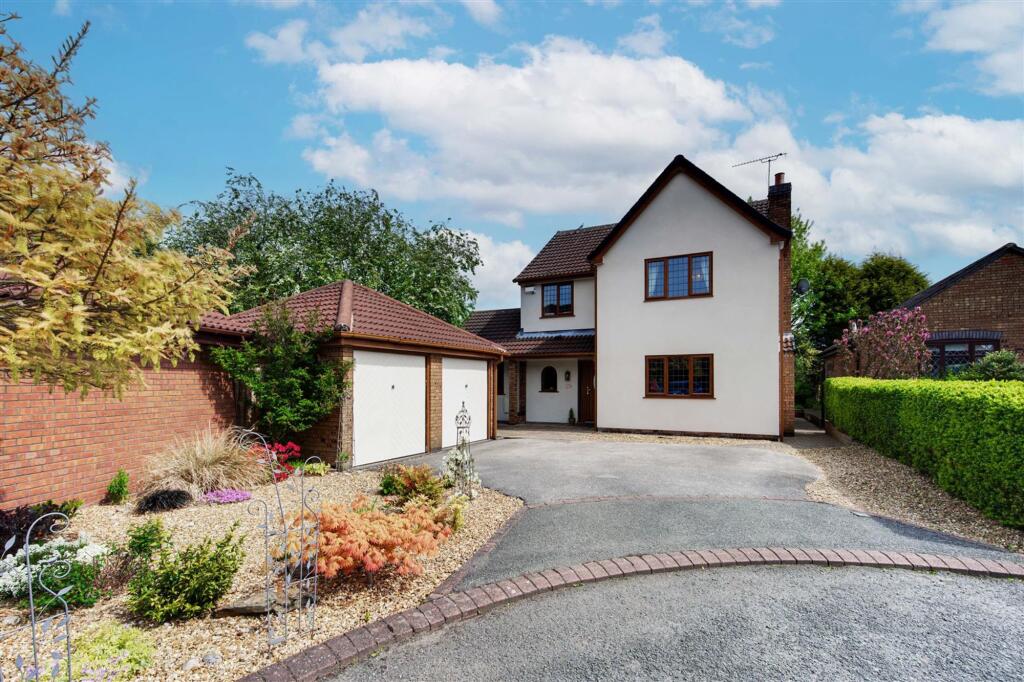
5-bedroom detached house · CW1 5SE
For saleListed 12 days
Opportunity summary
See Archie’s verdict, returns by strategy and what to check before viewing.
About
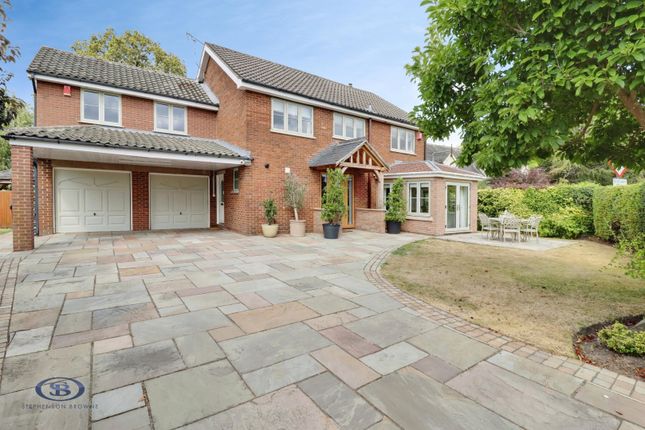
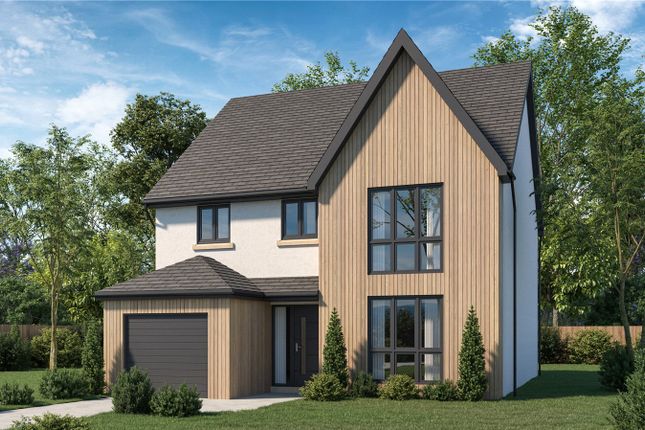
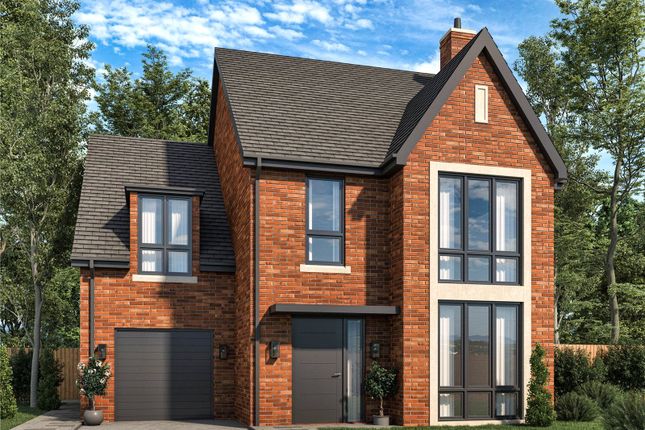
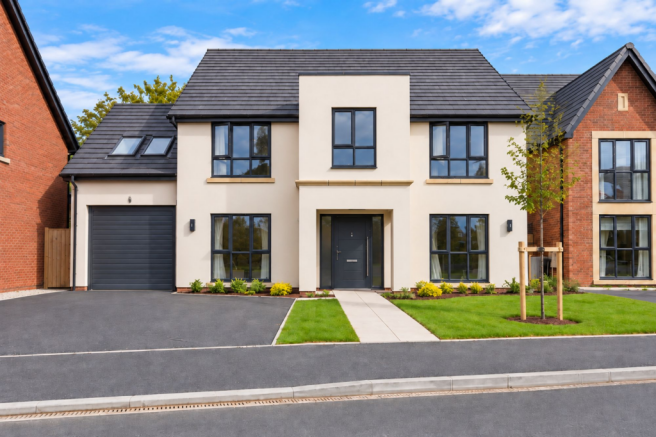
**SHOW HOME WITH OVER £50K WORTH IN EXTRAS** Set within the sought-after village of Haslington, The Beechwood offers an enviable countryside lifestyle, with the Ofsted-rated Outstanding Dingle Primary School within walking distance.
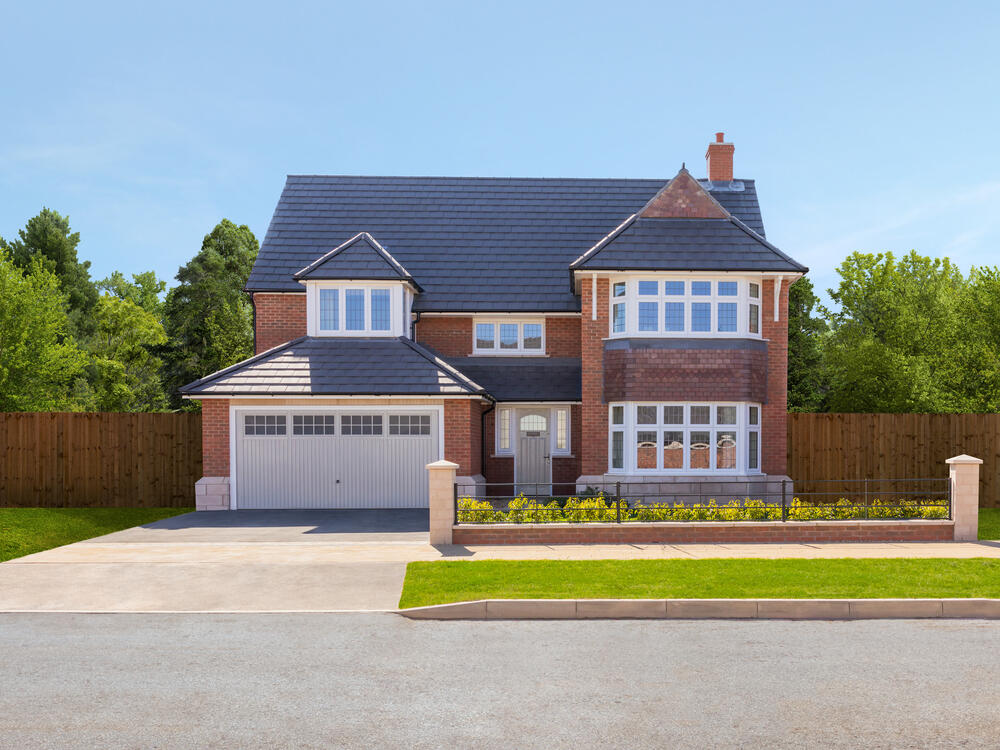
The Beechwood is a stunning five-bedroom contemporary home, thoughtfully designed for modern family living and finished to a high specification throughout.
The spacious dual-aspect lounge features striking floor-to-ceiling windows and French patio doors.
Double doors lead through to an impressive lounge, kitchen and dining area, providing the perfect setting for gathering with family and friends.
The high-specification kitchen features premium integrated appliances, while large bi-folding doors open onto the patio and garden.
A downstairs WC, practical utility room with fitted units and a sink, and an integrated double garage with a powered door add to the home’s everyday convenience.
Upstairs, there are five large bedrooms and a generous family bathroom with a luxurious freestanding bath.
The spacious primary suite benefits from a high-end fitted dressing room and an en-suite bathroom.
Quality details include Porcelanosa tiles to the bathrooms and cloakroom, high-grade sanitaryware, satin chrome ironmongery, and an oak banister and newel caps.
Combining elegant contemporary design with high-quality fixtures and fittings, The Beechwood is an outstanding family home.
Key Features Stunning open-plan kitchen, dining and living space, perfect for family life and entertaining Impressive, newly built detached home offering five bedrooms Private garden to the rear, complemented by driveway parking Bright, generously proportioned accommodation across two floors Separate formal lounge alongside a versatile snug or family room Luxurious main bedroom suite with dressing space and an en-suite Guest bedroom benefiting from its own en-suite shower room Dedicated utility room with laundry facilities Modern construction with energy efficiency at its heart Stylish family bathroom and a convenient ground-floor WC LAST REMAINING PLOTS!
To arrange a viewing or find out more, please contact me directly and exclusively via Rightmove or email Disclaimer These particulars have been prepared with care; however, they do not form part of any offer or contract.
All descriptions, floorplans, photographs and related details are intended as a general guide and may not be exact.
Buyers should verify key information such as tenure, planning permissions, fixtures and fittings, lease terms, ground rent, service charges, council tax bands and EPC ratings through their legal representative.
In accordance with UK anti money laundering regulations, all named purchasers and any individuals providing gifted funds must complete an AML (Anti Money Laundering) check.
The fee for this service is £35 + VAT per person. Please ensure all relevant parties are submitted promptly to avoid delays.
We take reasonable steps to ensure the accuracy of the information provided, and all material details are supplied in line with current National Trading Standards guidance and the Digital Markets, Competition and Consumers Act 2025.
Value & comps
No previous sales on record.
Returns
Set an offer; the calculator follows it.
We're still gathering serviced-accommodation data for this area.
Archie refurb estimate: a Pro feature
0.0% below asking
This is not financial or investment advice. Prop AI Deals is not authorised by the Financial Conduct Authority (FCA) to provide investment advice.
All investment calculators, property analyses, and AI-generated insights are for informational purposes only. Property investment carries risk and may result in financial loss. All calculations should be independently verified and you should consult with FCA-authorised financial advisors before making any investment decisions.
Past performance does not guarantee future results. Tax implications vary by individual circumstances.
Deal
Properties like this can earn 2–3x BTL yields when converted to HMO, with retrofit costs around £10k/room. Sign in to see the full tier, yield projection, and cost breakdown.
Commercial properties like this can earn 30-50% higher yields when converted to residential under Class MA / Q / P / PA, with prior approval costing ~GBP 96/unit. Sign in to see the recommended route, yield uplift, and cost breakdown.
BRRR-suited properties can recycle 80-100% of investor capital on refi, leaving a high-yielding rental with most of the money out. Sign in to see the refurb cost stack, ARV projection, and refinance maths.
Detached + large garden = sub-division play. Pro tier unlocks the tier badge, plot size, uplift estimate, and regional land benchmark.
Short-lease flats trade at deep discount, but extending under the 1993 Act often costs far less than the discount. Pro tier unlocks the tier badge, premium breakdown, long-lease ARV and arbitrage maths.
See projected short-stay revenue vs a vanilla BTL for this property.
See real sub-let margins (HMO room rates & SA nightly rates) vs the landlord rent.
Area
Agent & docs
FAQ
About Oakwood Homes, Haslington, CW1
Explore nearby