3-bedroom semi-detached house · B28 8HP
Let agreedListed 26 days
Opportunity summary
See Archie’s verdict, returns by strategy and what to check before viewing.
About
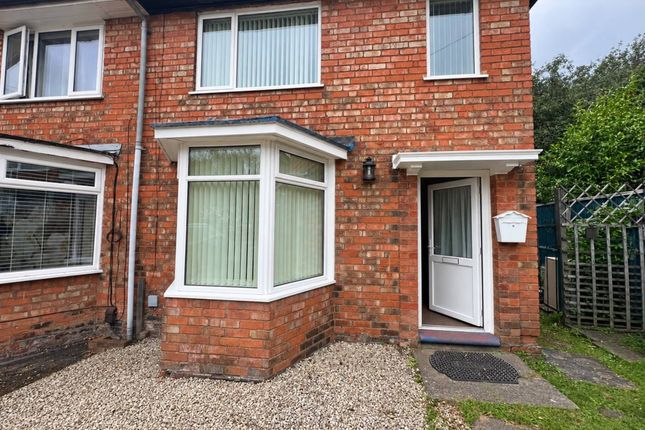
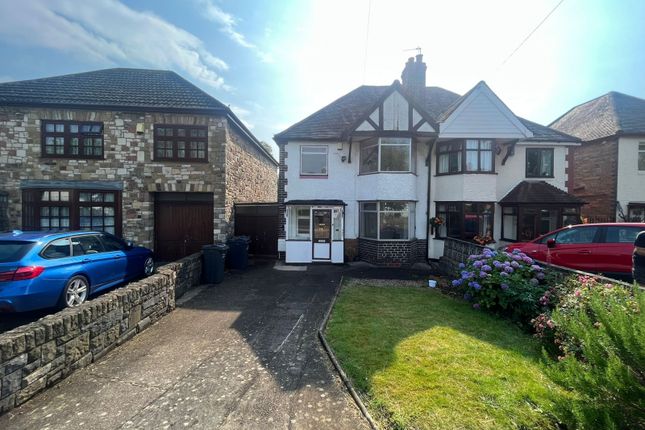
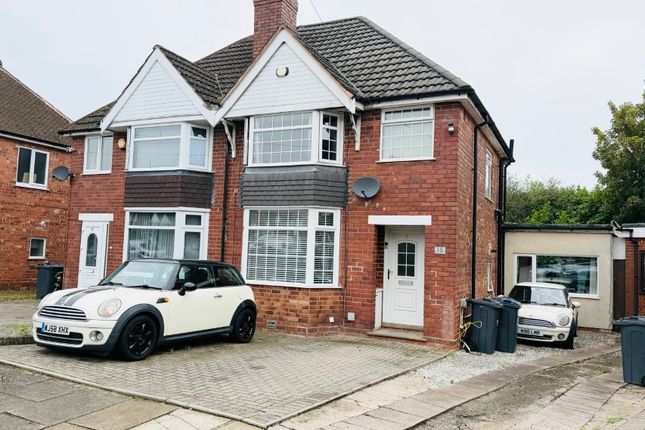
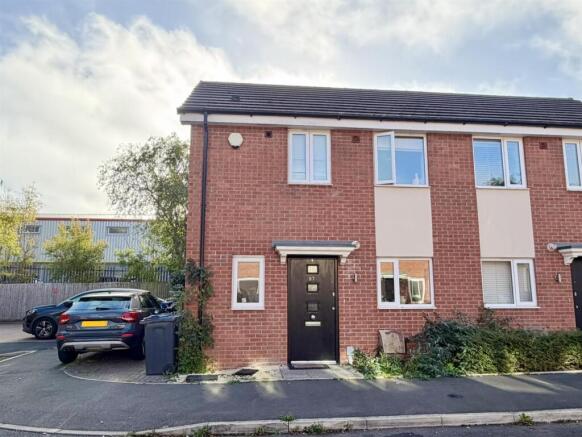
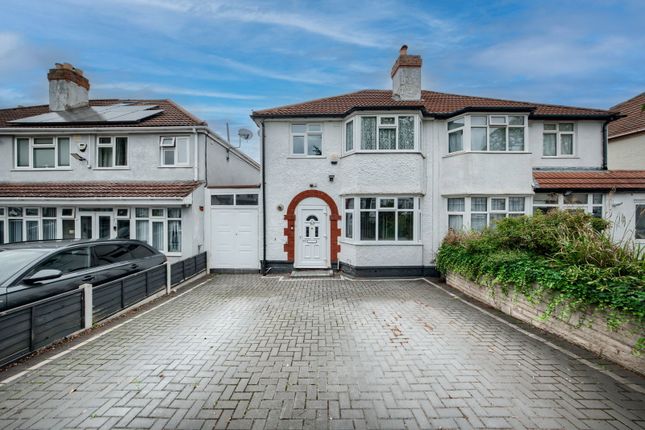
This beautifully presented three bedroom semi-detached house offers an ideal setting for family living, combining modern comforts with a practical layout that caters to day-to-day needs.
Upon entering the property, you are greeted by a welcoming hallway that leads to a spacious lounge, perfect for relaxing or entertaining guests.
The contemporary kitchen is thoughtfully designed, providing ample storage and worktop space.
The property features double glazing throughout, ensuring both warmth and energy efficiency, while the gas central heating system provides reliable comfort all year round.
A convenient downstairs WC adds to the practicality of the home, particularly for busy family mornings or when hosting visitors.
Upstairs, you will find three well-proportioned bedrooms, each offering a peaceful retreat at the end of the day, with enough space to accommodate a growing family or those who require a home office or guest room.
The family bathroom is finished to a high standard, complementing the overall quality and style of the house.
Tasteful décor and neutral tones throughout allow for easy personalisation, making it simple to add your own touch and create a truly inviting home environment.
Located in a popular and well-established residential area, this property is within easy reach of local amenities, reputable schools, and excellent transport links, making it a practical choice for commuters and families alike.
The semi-detached design offers privacy and a sense of space, while the thoughtful layout ensures every room is functional and comfortable.
With its combination of modern features, including double glazing, gas central heating, as well as the added benefit of a downstairs WC, this property represents a fantastic opportunity for those seeking a move-in ready family home.
The property has been fully redecorated to a professional standard, with new flooring throughout and a number of new appliances in the kitchen.
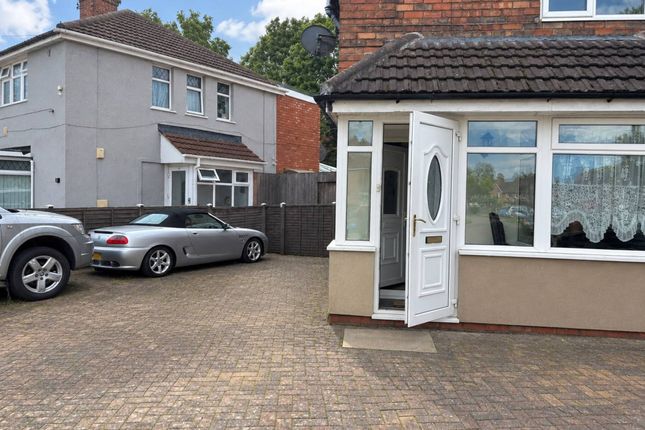
Further benefits include two private parking spaces situated on a dedicated driveway, providing convenient off-street parking for residents.
Viewing is highly recommended to fully appreciate the quality and appeal of this delightful three bedroom house, which is sure to attract considerable interest from discerning buyers looking for a blend of style, comfort, and convenience in their next home.
EPC Rating: C Living Room (2.91m x 4.05m) Double glazed window to front, carpet, skirting board, ceiling light, wall mounted radiator Kitchen (3.87m x 2.66m) Double glazed window & patio door to rear, laminate effect flooring, ceiling light, integrated cabinets, spot lights, hob, new extractor hood, new oven, drainer sink with mixer tap, built in pantry/storage closet WC (1.03m x 1.63m) Laminate effect flooring, toilet, skirting board, wall mounted radiator, splashback tiles, wash basin with mixer tap Hallway Double glazed window to front, skirting board, ceiling light, wall mounted radiator Bedroom 1 (2.05m x 3.89m) Double glazed window to front, skirting board, carpet, ceiling light, wall mounted radiator, built in cloak room/wardrobe provided Bedroom 2 (3.88m x 2.25m) Double glazed windows to front, skirting board, ceiling light, wall mounted radiator, three windows with excellent natural light throughout the day Bathroom (1.99m x 1.69m) Waterproof lino, bath tub, shower, splashback tiles, wash basin with mixer tap Bedroom 3 (4.14m x 2.81m) Sky lights, carpet, skirting board, ceiling light, en-suite included, built in cloak room/wardrobe provided En-Suite (2.00m x 4.62m) Tiles, sky light, shower, toilet, wash basin with mixer tap Front Garden Well presented 3 bedroom property, a private two-car driveway Rear Garden Slabs, laid lawn, fence panels to boundaries Parking - Driveway Private two-car driveway
Value & comps
No previous sales on record.
Rental comparables are shown in the Rental section below. Sold comparables remain for area capital context only.
Returns
We're still gathering serviced-accommodation data for this area.
This is not financial or investment advice. Prop AI Deals is not authorised by the Financial Conduct Authority (FCA) to provide investment advice.
All investment calculators, property analyses, and AI-generated insights are for informational purposes only. Property investment carries risk and may result in financial loss. All calculations should be independently verified and you should consult with FCA-authorised financial advisers before making any investment decisions.
Past performance does not guarantee future results. Tax implications vary by individual circumstances.
Deal
Properties like this can earn 2–3x BTL yields when converted to HMO, with retrofit costs around £10k/room. Sign in to see the full tier, yield projection, and cost breakdown.
Commercial properties like this can earn 30-50% higher yields when converted to residential under Class MA / Q / P / PA, with prior approval costing ~GBP 96/unit. Sign in to see the recommended route, yield uplift, and cost breakdown.
BRRR-suited properties can recycle 80-100% of investor capital on refi, leaving a high-yielding rental with most of the money out. Sign in to see the refurb cost stack, ARV projection, and refinance maths.
Detached + large garden = sub-division play. Pro tier unlocks the tier badge, plot size, uplift estimate, and regional land benchmark.
Short-lease flats trade at deep discount, but extending under the 1993 Act often costs far less than the discount. Pro tier unlocks the tier badge, premium breakdown, long-lease ARV and arbitrage maths.
See projected short-stay revenue vs a vanilla BTL for this property.
See real sub-let margins (HMO room rates & SA nightly rates) vs the landlord rent.
Area
Agent & docs

FAQ
About 67 Welby Road, Birmingham
Explore nearby