3-bedroom house · TQ13 8AA
For saleListed 121 days
Opportunity summary
See Archie’s verdict, returns by strategy and what to check before viewing.
About
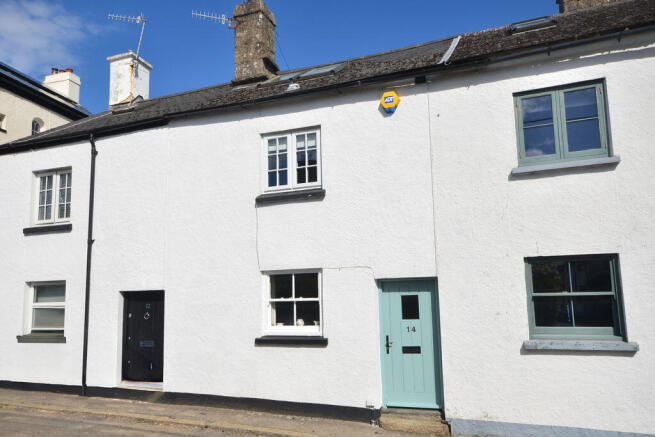
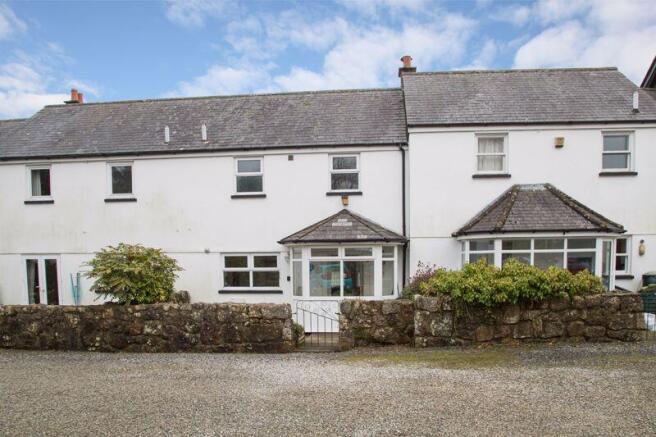
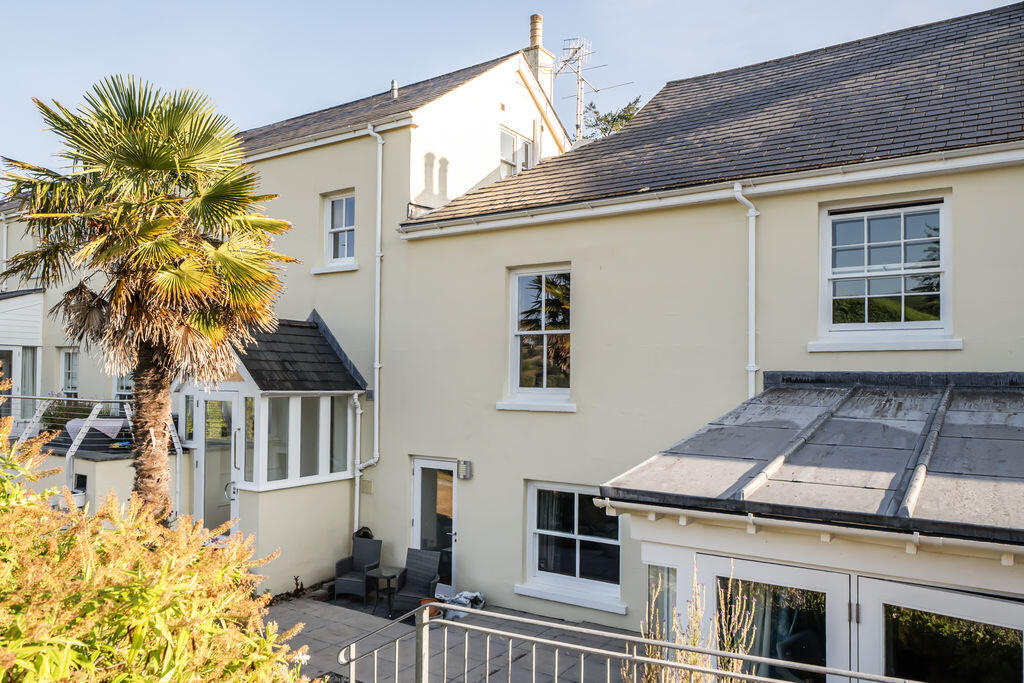
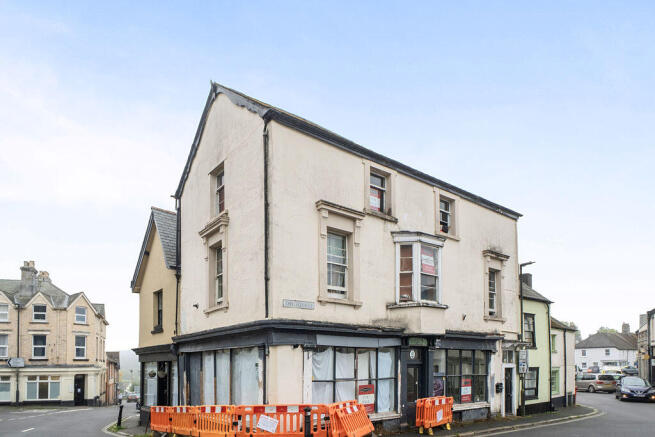
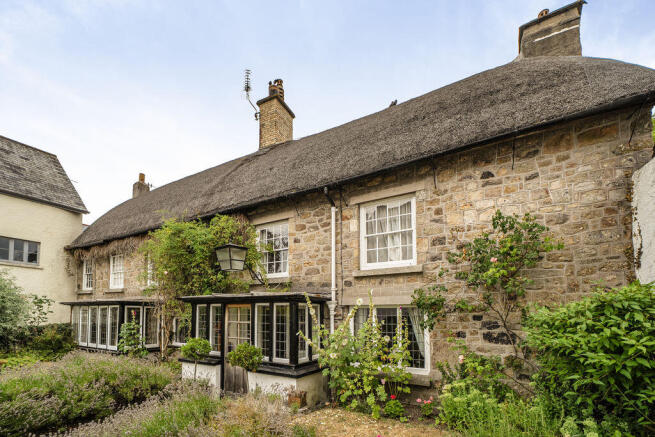
Waverley is a stone built terraced cottage situated in the conservation area of Chagford on The Square. It has charm and character and features a large granite fireplace in the kitchen/breakfast room.
It is a bright cottage with large windows allowing in plenty of natural light and the rooms are quite generous by cottage standards.
The accommodation is flexible with a ground floor lounge/bedroom with an ensuite washroom and there are two first floor bedrooms.
On the first floor there is a bathroom with both a bath and shower cubicle. The attic is reached by an integral staircase from bedroom 2, and has considerable potential.
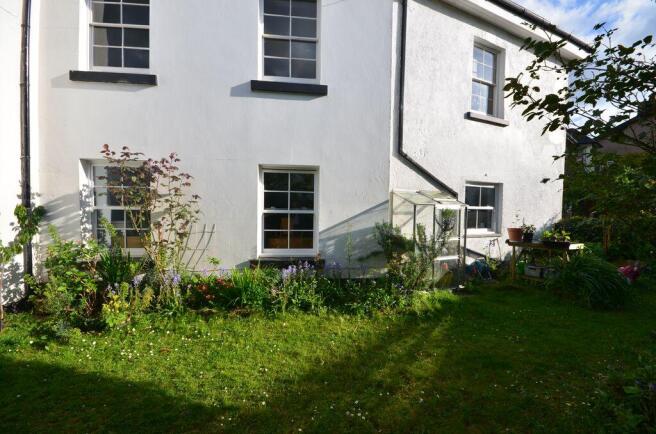
The cottage has superb access to amenities and does not have a garden, but there is very easy close-by access to walking and the countryside from all over the town. Fowlers strongly recommend viewing.
Situation Waverley is located on the north side of The Square in the centre of Chagford with easy access to local amenities and day to day and specialist shops, cafes and four pubs all within a moments walk.
Within 300 metres there is access to superb walks to the commons and on up to the moor. Services Mains gas, water, electricity and drainage.
Council Tax Band Band C Directions From Fowlers front doors walk across The Square to the far side and turn right.
Walk down past the bakery and gift shop and you will find Waverley on your right.
Entrance/utility room 10' 6'' x 7' 3'' (3.20m x 2.21m) A panelled and part obscure glazed multi paned front door with a matching side window leads into the entrance/utility room.
There is a slate floor and space to hang coats just inside the door.
It has a fitted Belfast sink with a brass mixer tap, pine cupboard and drawer fronts,,an oak worktop and space for an automatic washing machine and an upright fridge/freezer.
Two slate tiled steps lead up to the living room.
Kitchen/Breakfast Room 15' 8'' x 12' 1'' (4.77m x 3.68m) A bright room with three multi paned windows, a window seat, exposed ceiling timbers and a large solid granite fireplace with a granite hearth and a fitted oak mantel shelf.
There is a wall light point, a single and a double panel radiator, an open sided staircase to the first floor and a latched panelled pine door to the lounge/third bedroom.
The room has ample space for a six seater dining table and it is fitted with a range of base and wall cabinets with oak worktops, a fitted Belfast style sink with a mixer tap, a dish washer and a twin element induction hob.
Lounge/bedroom 3 10' 10'' x 8' 0'' (3.30m x 2.44m) This is a bright room with a large double casement window, a ceramic tiled floor, a painted granite wall with feature stones exposed, a single panel radiator, a pendant light point and a panelled door to the downstairs cloakroom.
Cloakroom 7' 8'' x 4' 11'' (2.34m x 1.50m) This is fitted with a low level w.c., a vanitary unit with a fitted basin and a light unit above, space for an electric drier, some exposed granite and painted stone walls and a ceramic tiled floor.
First floor The open sided staircase has a wall mounted handrail and leads to a small landing with antique pine panelled doors to all rooms.
Bedroom 1 16' 4'' x 9' 5'' (4.97m x 2.87m) This is a generous front facing double bedroom with a large double casement window to the front with a window seat, original wooden floorboards, a pendant light point, a large single panel radiator and a recess for a wardrobe.
Bathroom This is fitted with a fully tiled shower with a Triton T80si electric shower unit and a glazed shower screen door.
It also has a white panelled bath with tiled splashbacks and an adjacent vanity unit with a basin and a low level w.c. with a concealed cistern.
The flooring is vinyl on top of floorboards, there is a ceiling light, a double panel radiator and an obscure glazed window.
Bedroom 2 9' 8'' x 8' 6'' (2.94m x 2.59m) This room has a large double casement window and a window seat and it is a bright space.
There is a pendant light point, a plinth/shelf above the enclosed main staircase and a double panel radiator and pendant light point.
An opening leads to the integral fixed ladder staircase to the attic area. Attic 20' 1'' x 13' 5'' (6.12m x 4.09m) A great space with two original roof trusses still present.
It has enormous potential and has two skylights, power and light and a small double panel radiator.
Value & comps
No previous sales on record.
Returns
Set an offer; the calculator follows it.
We're still gathering serviced-accommodation data for this area.
Archie refurb estimate: a Pro feature
0.0% below asking
This is not financial or investment advice. Prop AI Deals is not authorised by the Financial Conduct Authority (FCA) to provide investment advice.
All investment calculators, property analyses, and AI-generated insights are for informational purposes only. Property investment carries risk and may result in financial loss. All calculations should be independently verified and you should consult with FCA-authorised financial advisers before making any investment decisions.
Past performance does not guarantee future results. Tax implications vary by individual circumstances.
Deal
Properties like this can earn 2–3x BTL yields when converted to HMO, with retrofit costs around £10k/room. Sign in to see the full tier, yield projection, and cost breakdown.
Commercial properties like this can earn 30-50% higher yields when converted to residential under Class MA / Q / P / PA, with prior approval costing ~GBP 96/unit. Sign in to see the recommended route, yield uplift, and cost breakdown.
BRRR-suited properties can recycle 80-100% of investor capital on refi, leaving a high-yielding rental with most of the money out. Sign in to see the refurb cost stack, ARV projection, and refinance maths.
Detached + large garden = sub-division play. Pro tier unlocks the tier badge, plot size, uplift estimate, and regional land benchmark.
Short-lease flats trade at deep discount, but extending under the 1993 Act often costs far less than the discount. Pro tier unlocks the tier badge, premium breakdown, long-lease ARV and arbitrage maths.
See projected short-stay revenue vs a vanilla BTL for this property.
See real sub-let margins (HMO room rates & SA nightly rates) vs the landlord rent.
Area
Agent & docs
FAQ
About Waverley, 15 The Square, Chagford
Explore nearby