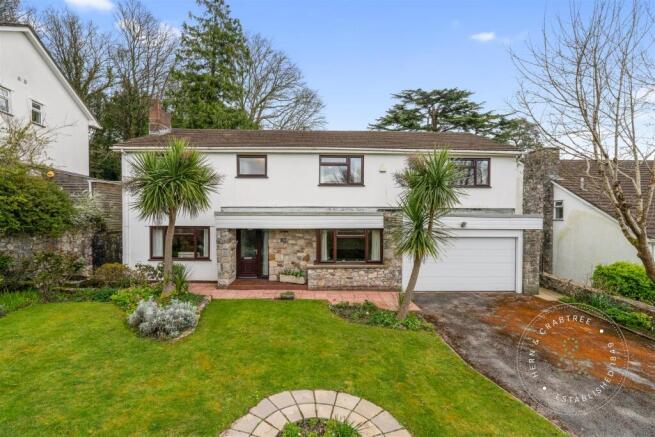
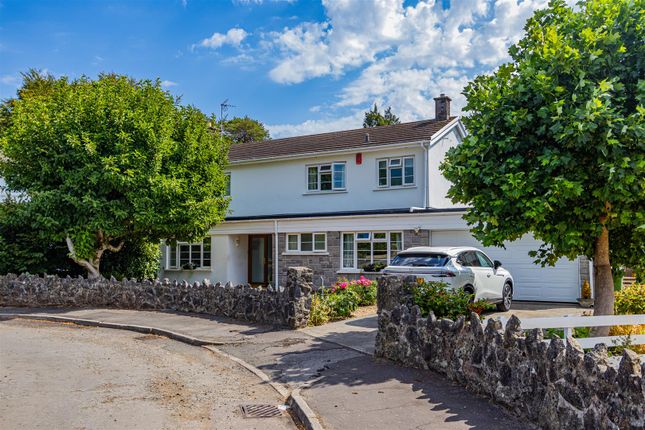
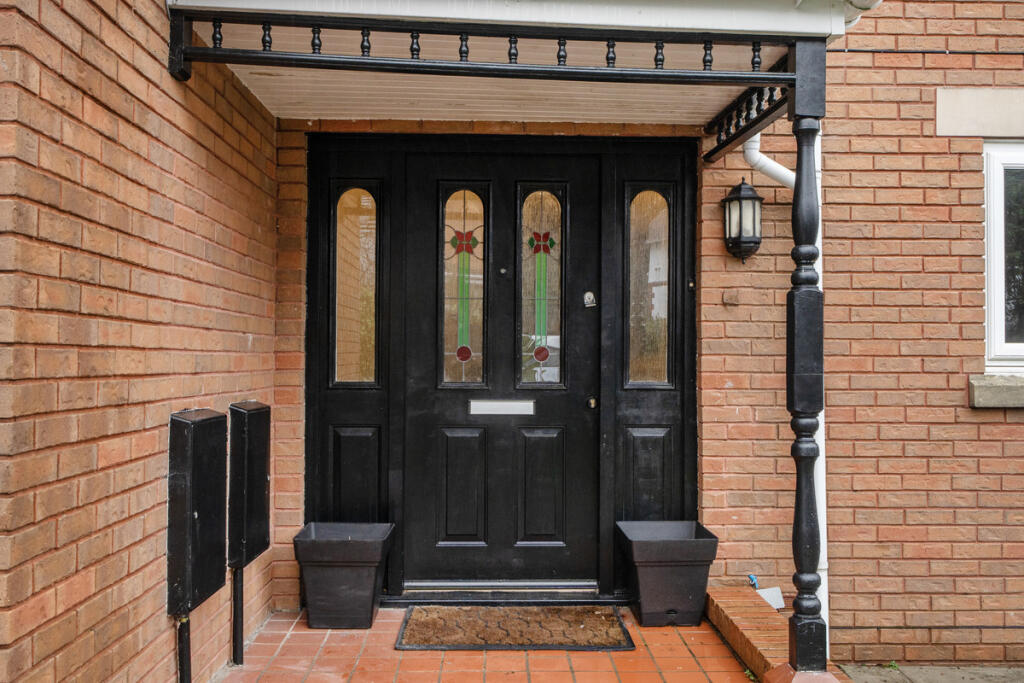
4-bedroom detached house · CF5 6FB
Sold STCListed 38 days
Opportunity summary
See Archie’s verdict, returns by strategy and what to check before viewing.
About
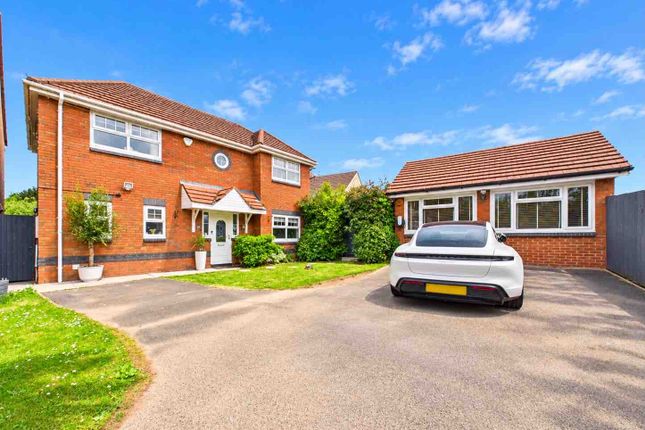
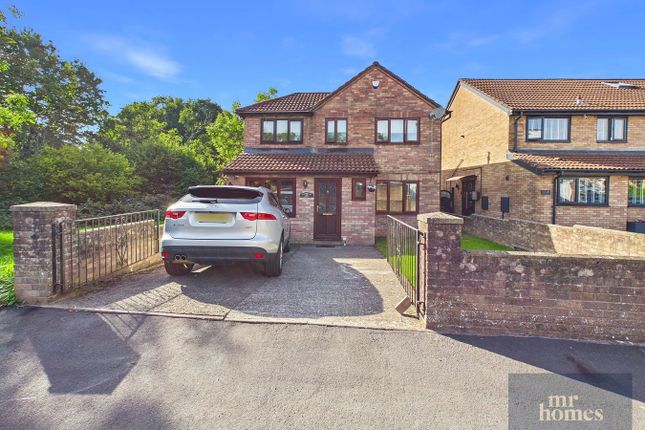
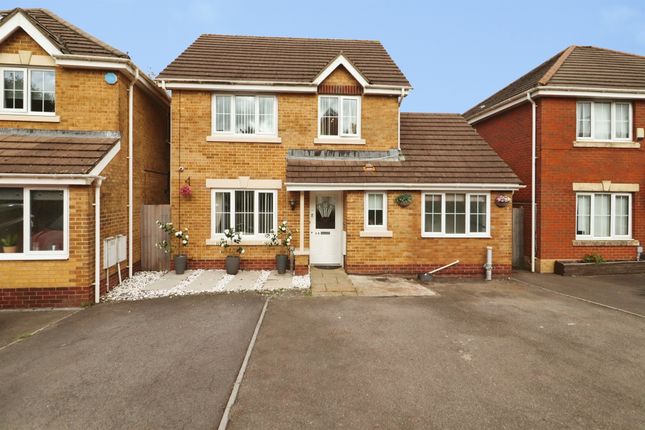
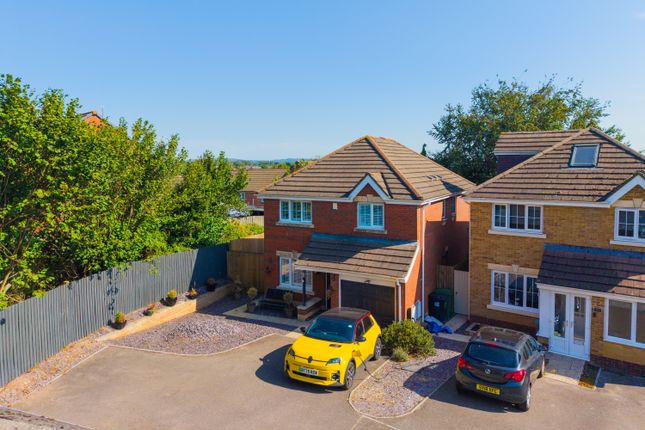
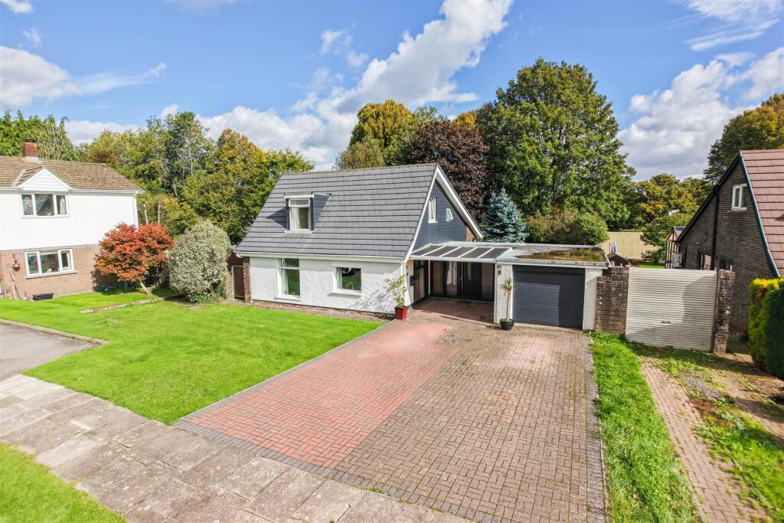
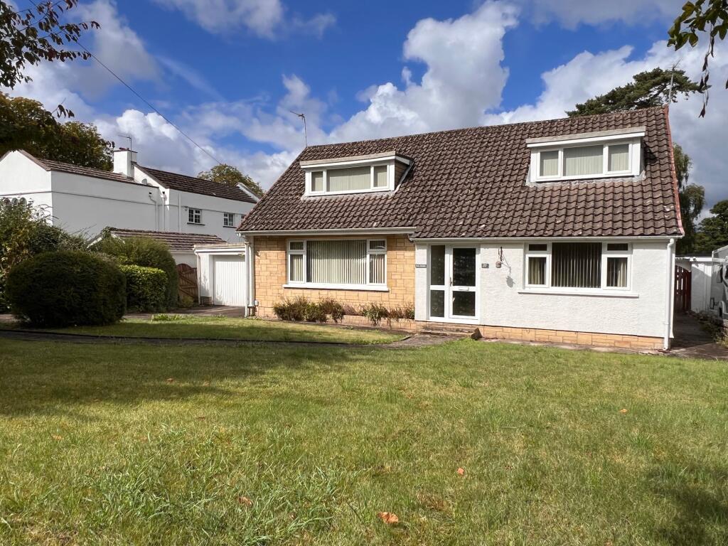
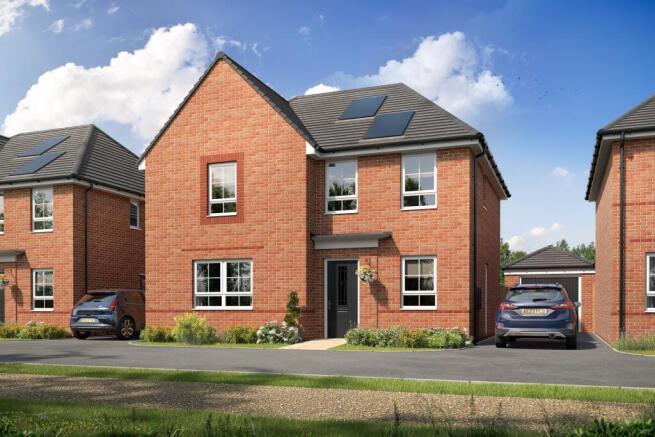
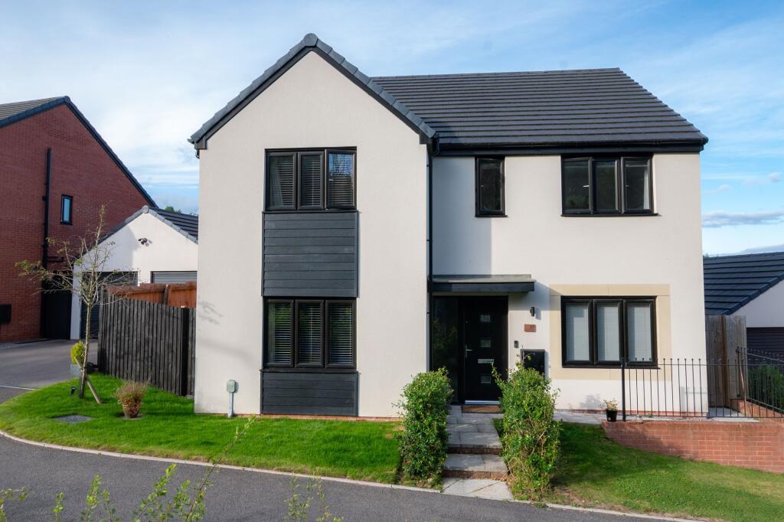
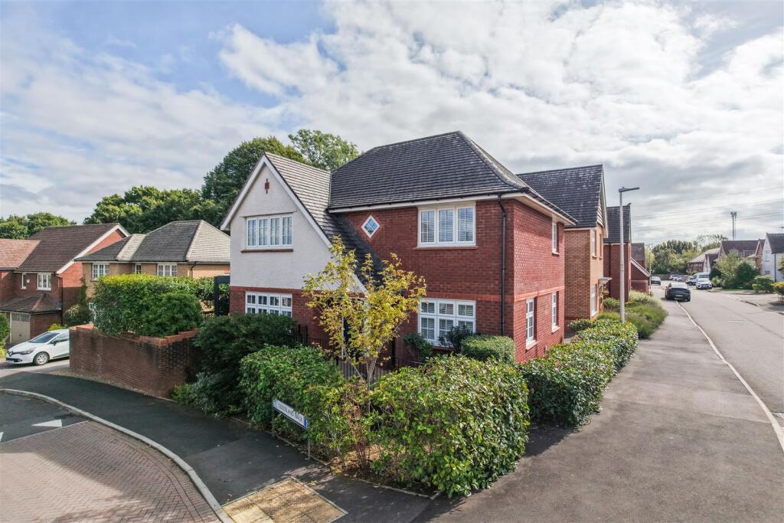
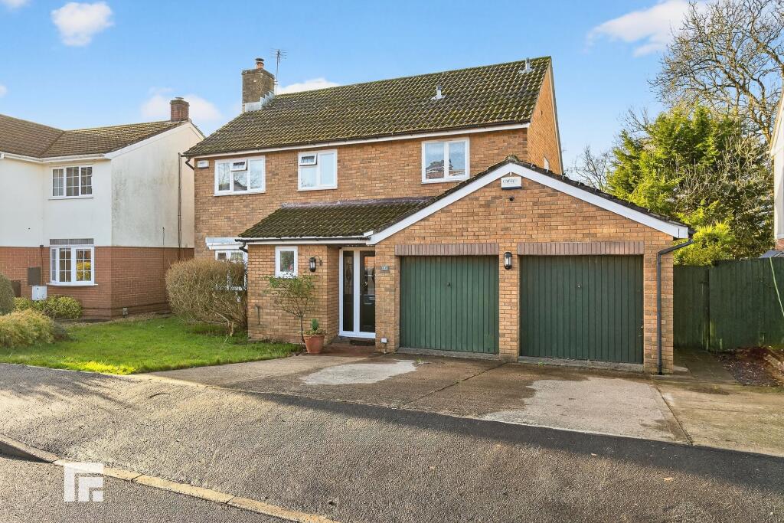
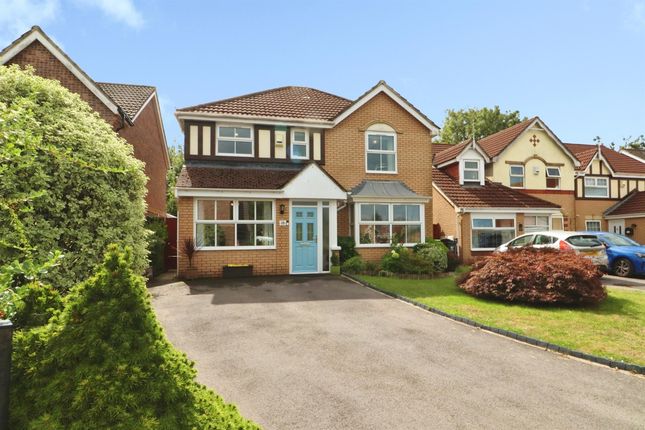
DETACHED 4-BEDROOM FAMILY HOME - STUNNING LANDSCAPED REAR GARDEN - SEPARATE DOUBLE GARAGE BLOCK with PARKING - POPULAR DEVELOPMENT SITUATED IN ST FAGANS - FREEHOLD MR HOMES are delighted to represent our clients in bringing to market FOR SALE this stunning detached modern property boasting 4 double bedrooms, two with their own ensuite shower rooms.
The property has excellent kerb appeal with its decorative wrought iron railings and pedestrian gate enclosing the front of the property.
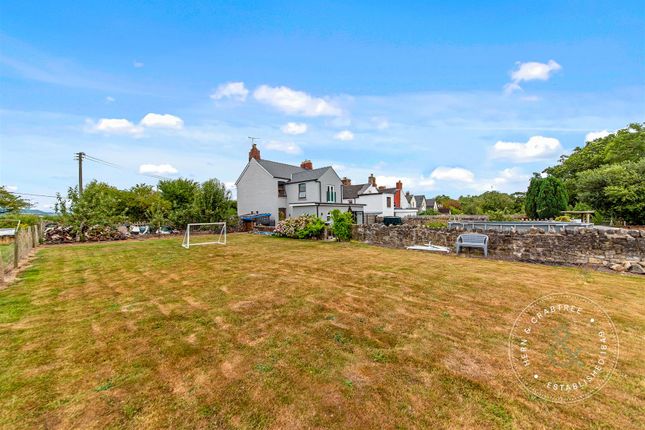
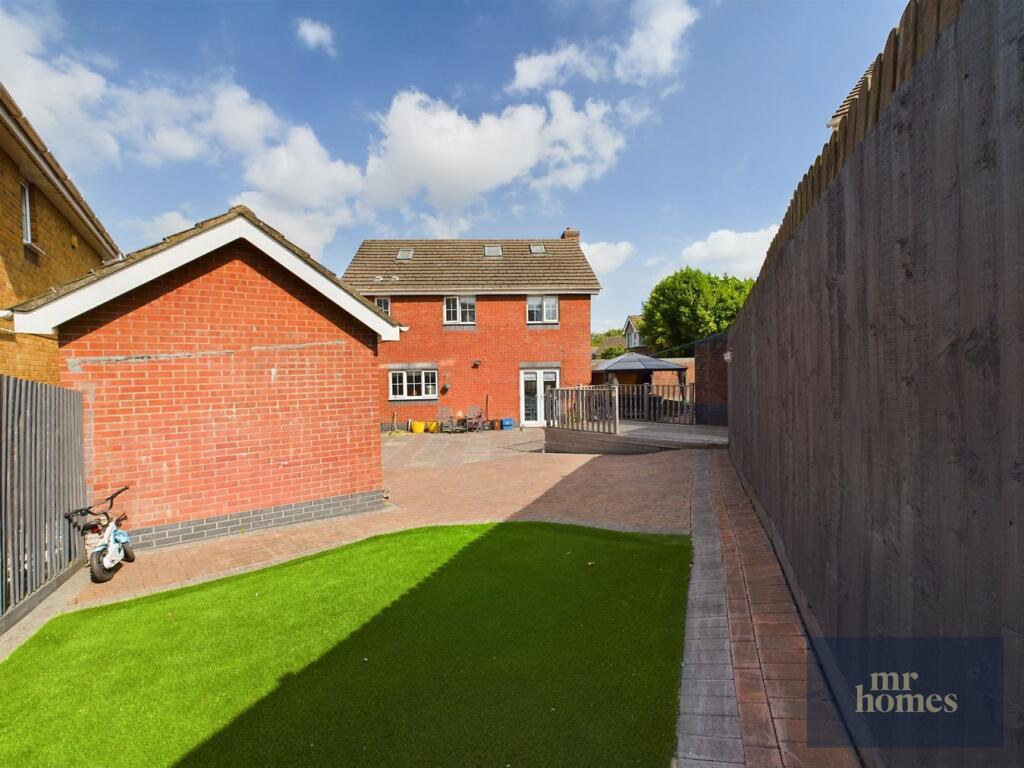
The rear of the property has been beautifully landscaped by the current owners with natural stone and boasts a number of different fruit trees and mature bushes.
There is also a separate double garage block to the rear of the property with off-street parking spaces for multiple vehicles.
The popular Mulberry Grove development is within close proximity to the centre of St Fagans village, including the St Fagans National Museum of History.
Culverhouse Cross retail park is also easily accessible as are the main arterial routes into Cardiff and beyond via the A48, A4232 and the M4.
Tenure: Freehold EPC Rating: B Council Tax Band: G Mains Electricity and Gas. Mains Water and Sewerage connected to Mains Drains. Broadband and Mobile Coverage.
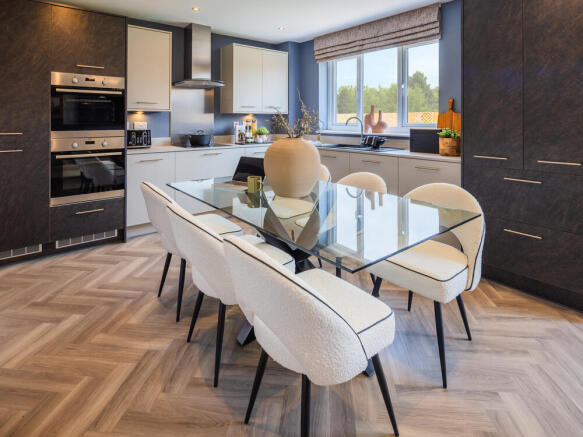
FREE MORTGAGE ADVICE AVAILABLE FROM INDEPENDENT SPECIALISTS INFIMO LTD Mobile Signal 4G excellent data and voice, 5G great Construction Type Floor: Average thermal transmittance 0.17 W/m-¦K Roof: Average thermal transmittance 0.12 W/m-¦K Walls: Average thermal transmittance 0.19 W/m-¦K Windows: High performance glazing Lighting: Low energy lighting in all fixed outlets Outside Front Decorative metal railings with pedestrian gate provides access to paving slab path with stone chippings to both sides leads to front door Entrance Hall Access via composite front door with obscured DG panel; engineered hardwood flooring; radiator; under stairs storage cupboard; access to Guest Cloaks/WC, Living Room, Dining Room and Kitchen/Diner; stairs rise to First Floor Living Room Engineered hardwood flooring; 2 x radiators; uPVC DG window to front; 2 uPVC DG windows to side; uPVC Double French Doors provide access to Rear Garden Guest WC Tiled flooring; radiator; WC; pedestal wash hand basin with mixer tap and tiled splash back; uPVC obscured DG window to rear Dining Room Engineered hardwood flooring; radiator; uPVC DG window to front Kitchen/Diner Tiled flooring; radiator; modern fitted kitchen with matching wall and base units with worktops over and laminate splashwalls; stainless steel sink with half bowl, draining board and mixer tap; integrated AEG fridge/freezer; integrated AEG 4-ring gas hob; integrated BOSCH electric fan-assisted oven; integrated Hotpoint dishwasher; 2 x uPVC DG windows, one to side, one to rear; uPVC DG French Doors provide access to Rear Garden; access to Utility Room Utility Room Tiled flooring; radiator; wall and base cupboards with worktop over and laminate splashwalls (all matching kitchen); space and plumbing for washing machine and tumble dryer; Vaillant central heating gas combi boiler; uPVC obscured DG window to side; composite door with obscured DG panels provides access to Rear Garden First Floor Landing Carpeted; access to all Bedrooms and Family Bathroom; Storage Cupboard; Loft Hatch with pull-down ladder, loft space is insulated and boarded with shelving and light Bedroom 1 Carpeted; radiator; 2 x double built-in wardrobes; 2 x uPVC DG windows both to rear; access to Ensuite Ensuite 1 Tiled flooring; partly tiled walls; radiator; pedestal wash hand basin with mixer tap; WC; shower cubicle with mains powered shower; uPVC obscured DG window to side Bedroom 2 Carpeted; radiator; uPVC DG window to front; access to Ensuite Ensuite 2 Tiled flooring; partly tiled walls; radiator; pedestal wash hand basin with mixer tap; WC; shower cubicle with electric Mira shower; uPVC obscured DG window to front Bedroom 3 Carpeted; radiator; uPVC DG window to front Bedroom 4 Carpeted; radiator; 2 x uPVC DG widows; one obscured to side and one to rear Family Bathroom Tiled flooring; partly tiled walls; chrome ladder style radiator; panelled bath with mixer tap; pedestal wash hand basin with mixer tap; WC; shower cubicle with mains powered shower; uPVC obscured DG window to rear Rear Garden Fully landscaped laid to porcelain and two areas laid to lawn with an assortment of fruit trees, palm trees and shrubs; timber summer house (mains electricity); outside tap; storage areas; access to garage (mains electricity) and parking via timber gate Double Garage Block Concrete flooring; two Hormann manual up and over garage doors; connection to mains electricity
Value & comps
No previous sales on record.
Returns
Set an offer; the calculator follows it.
We're still gathering serviced-accommodation data for this area.
Archie refurb estimate: a Pro feature
0.0% below asking
This is not financial or investment advice. Prop AI Deals is not authorised by the Financial Conduct Authority (FCA) to provide investment advice.
All investment calculators, property analyses, and AI-generated insights are for informational purposes only. Property investment carries risk and may result in financial loss. All calculations should be independently verified and you should consult with FCA-authorised financial advisers before making any investment decisions.
Past performance does not guarantee future results. Tax implications vary by individual circumstances.
Deal
Properties like this can earn 2–3x BTL yields when converted to HMO, with retrofit costs around £10k/room. Sign in to see the full tier, yield projection, and cost breakdown.
Commercial properties like this can earn 30-50% higher yields when converted to residential under Class MA / Q / P / PA, with prior approval costing ~GBP 96/unit. Sign in to see the recommended route, yield uplift, and cost breakdown.
BRRR-suited properties can recycle 80-100% of investor capital on refi, leaving a high-yielding rental with most of the money out. Sign in to see the refurb cost stack, ARV projection, and refinance maths.
Detached + large garden = sub-division play. Pro tier unlocks the tier badge, plot size, uplift estimate, and regional land benchmark.
Short-lease flats trade at deep discount, but extending under the 1993 Act often costs far less than the discount. Pro tier unlocks the tier badge, premium breakdown, long-lease ARV and arbitrage maths.
See projected short-stay revenue vs a vanilla BTL for this property.
See real sub-let margins (HMO room rates & SA nightly rates) vs the landlord rent.
Area
Agent & docs

FAQ
About Trem Y Coed, St. Fagans, Cardiff, CF5
Explore nearby