4-bedroom terraced house · SW6 5LL
For saleListed 22 days
Opportunity summary
See Archie’s verdict, returns by strategy and what to check before viewing.
About
“A bright south-west London home where the traditional meets the contemporary” This beautifully reimagined four-bedroom terraced house lies on a sought-after, tree-lined street in Fulham, south-west London.
Inside, period proportions have been thoughtfully balanced with mid-century and contemporary alterations.
A series of bright and airy rooms is finished with a palette of rich walnut and pristine white surfaces, emphasising the natural light drawn in across three floors.
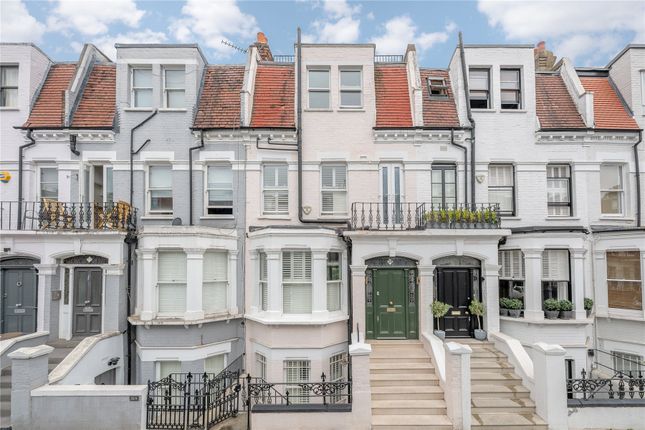
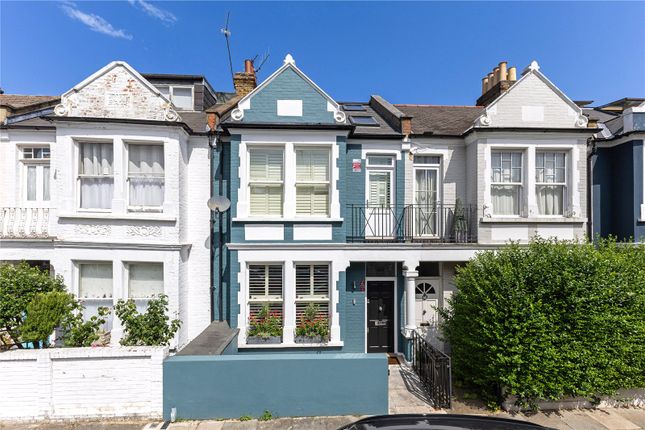
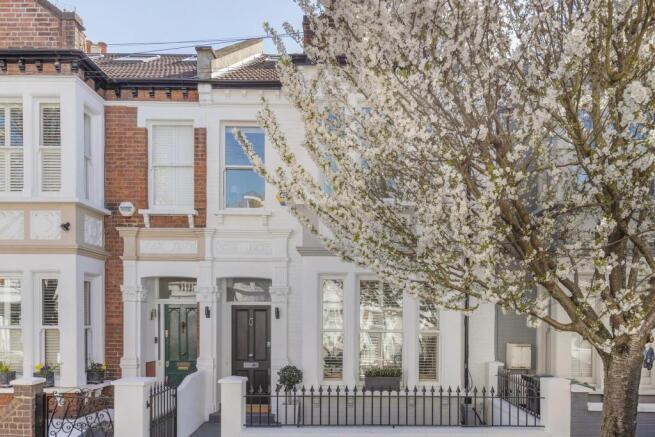
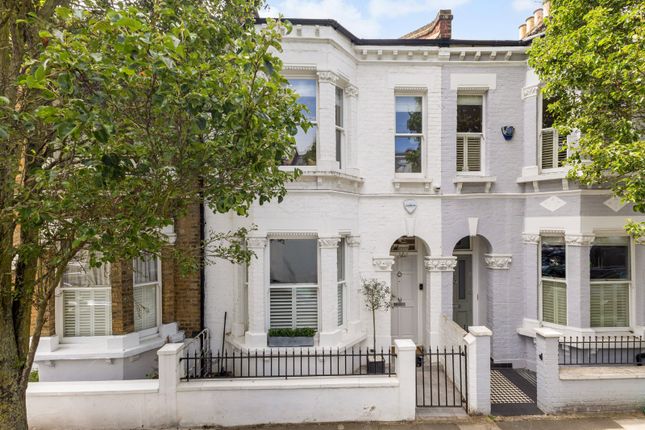
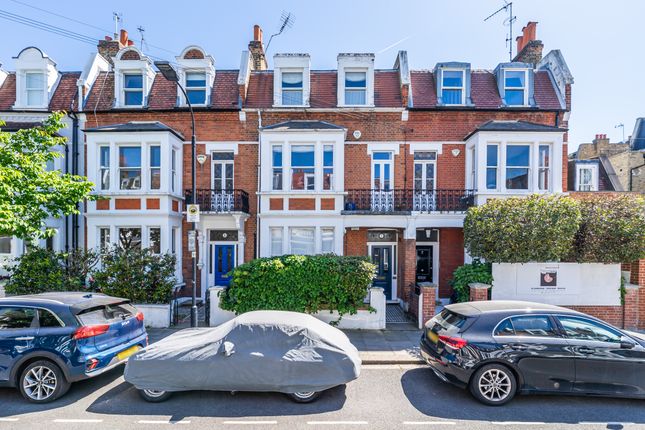
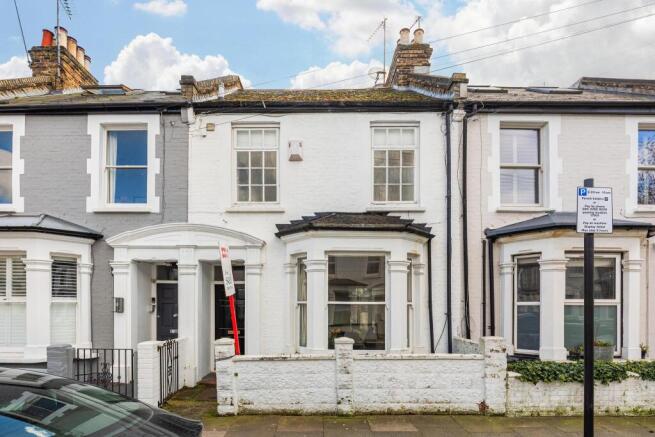
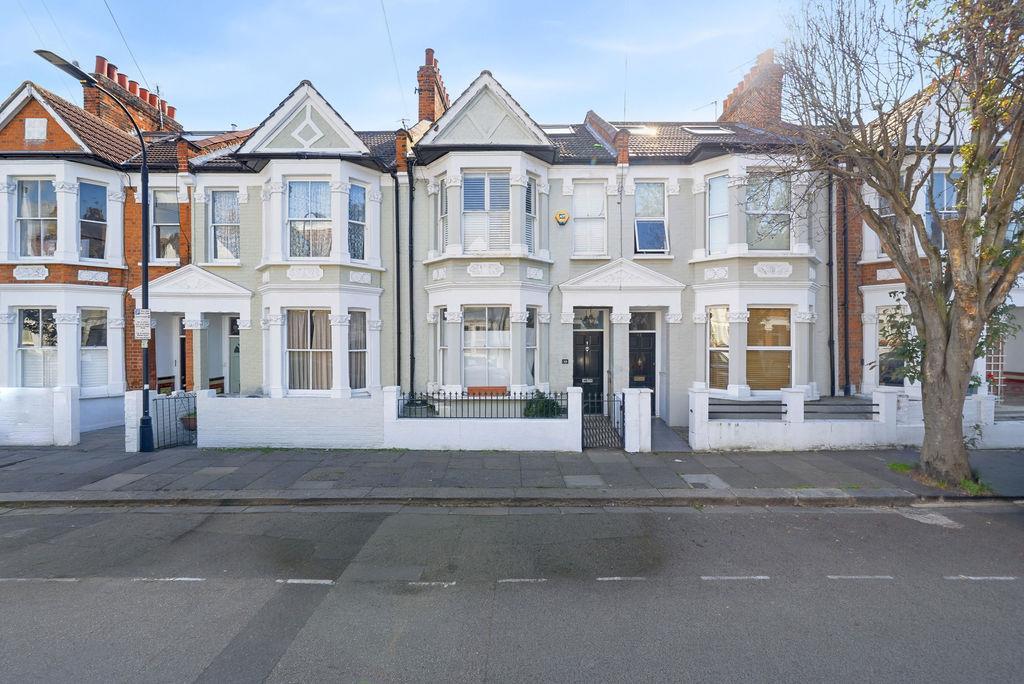
The Tour The house’s handsome façade is bright and welcoming, with white-painted brick, sash windows and a wrought-iron balcony.
A herbaceous front garden is set behind a low white-brick wall and matching wrought-iron railings, filled with lavender and seasonal planting, lending the house colour and scent throughout the year.
Entry is through an atmospheric entrance hall with original tiling underfoot and cornicing above.
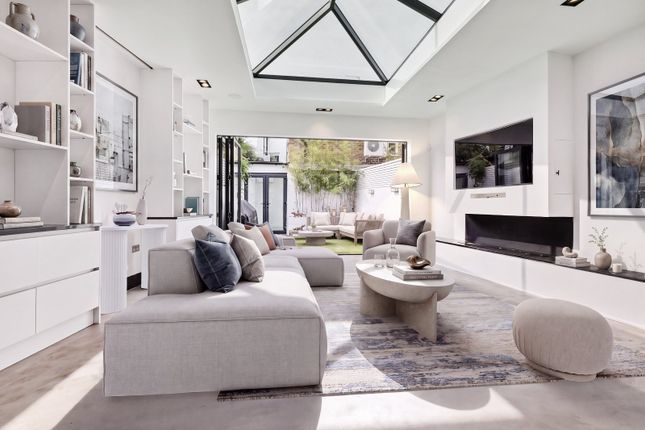
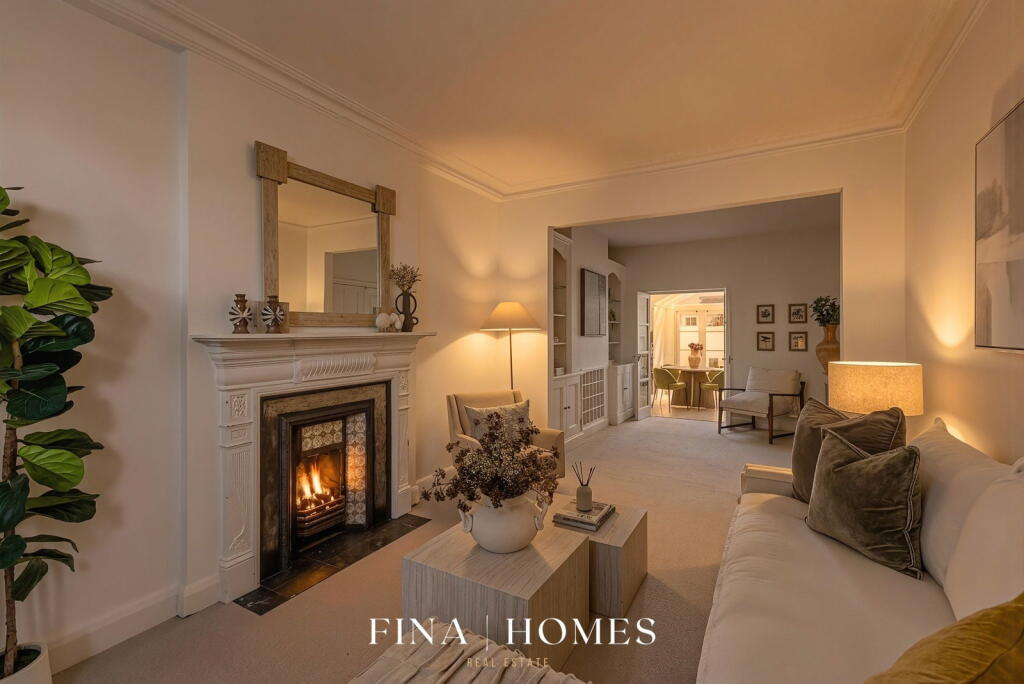
The plan opens to a bipartite reception room that retains a wealth of original Victorian features: Two sash windows draw light deep into the room and a stone fireplace is a natural focal point.
Solid oak flooring runs underfoot, and a neat archway softly delineates the two areas, lending a sense of intimacy. From the hallway, a short set of steps leads down to the kitchen-dining room.
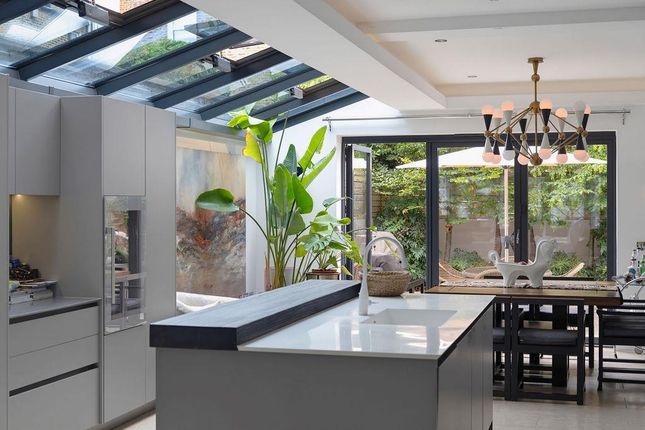
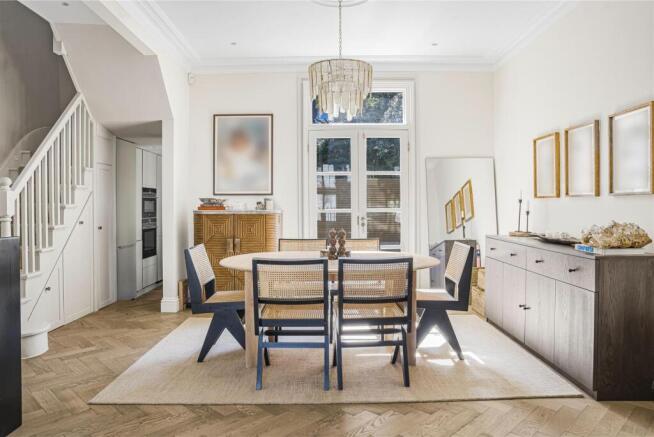
Rich walnut cabinetry is set against veined Carrara marble surfaces, with Gaggenau appliances and a Quooker tap. A sound system has been discreetly integrated.
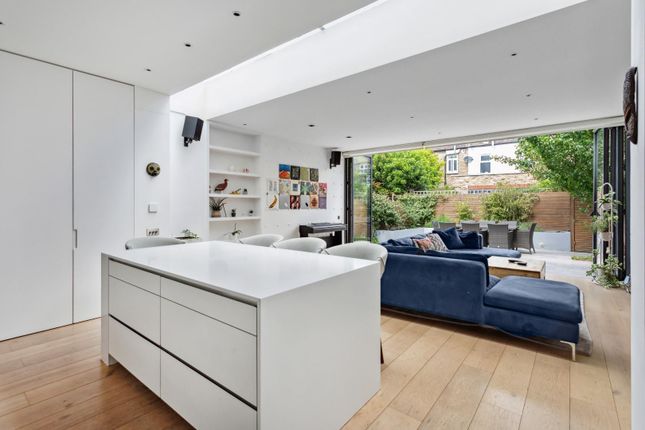
A skylight above the dining area invites plenty of natural light into the space, while floor-to-ceiling sliding doors open seamlessly to the rear garden. A WC completes the ground floor.
An open-tread staircase is framed by suspended steel rods and rises to the first floor, allowing light to flow through the entire house.
At the half landing is a bathroom with pale-coloured mosaic grid tiles, double basins and a bathtub.
The principal bedroom occupies the front of the plan, with brushed oak panelling and built-in wardrobes bringing warmth and texture to the room.
Sliding doors with fluted-glass panels conceal an en suite bathroom complete with stone-hued tiles and a walk-in shower.
To the rear, a bedroom is softly furnished with carpet underfoot and has a sash window overlooking the garden.
There is also a study with a full-length built-in desk on this floor; a practical workspace. On the second floor are two additional bedrooms.
One lies under the voluminous mono-pitched roof with a built-in wardrobe, while the other is brightened by dual-aspect skylights and fitted with built-in storage.
Each room has an en suite with a walk-in shower. The basement provides a practical utility room finished with rubber flooring and additional storage.
Outdoor Space The rear garden has been meticulously designed; a neat paving-stone border frames a landscaped rectangular bed, filled with a textural arrangement of lush planting.
Around the garden, stock-brick walls rise to vertical wood slat fencing, lending the garden an enclosed quality and creating a wonderfully private atmosphere.
The Area Hestercombe Avenue lies in the heart of Fulham, a short walk from the many excellent shops, bars, restaurants and cafes of Fulham and Parsons Green.
Several green spaces are also within walking distance, including Bishops Park and Fulham Palace Gardens to the south, and Normand Park to the north.
Also nearby is the Michelin-starred River Café, famed for its sophisticated take on seasonal Italian cuisine.
Other pubs in the broader area include The White Horse in Parsons Green and the much-loved Harwood Arms in Walham Grove.
Just steps from the apartment are La Pizzica for Puglian dishes and The Fulham House Restaurant, known for its excellent brunches.
There is a weekly farmers’ market at Bishops Park, and Fulham Palace is also close by. There are several schools nearby, including All Saints CofE, St John’s Walham and Fulham Pre-Prep.
Transport connections are excellent. Parsons Green station (District line) is 10 minutes on foot, while Putney Bridge station is around 13 minutes away.
Putney station runs South Western Railway services to Waterloo, and several bus routes serve the area. Tenure: Freehold / Council Tax Band: G
Value & comps
No previous sales on record.
Returns
Set an offer; the calculator follows it.
We're still gathering serviced-accommodation data for this area.
Archie refurb estimate: a Pro feature
0.0% below asking
This is not financial or investment advice. Prop AI Deals is not authorised by the Financial Conduct Authority (FCA) to provide investment advice.
All investment calculators, property analyses, and AI-generated insights are for informational purposes only. Property investment carries risk and may result in financial loss. All calculations should be independently verified and you should consult with FCA-authorised financial advisors before making any investment decisions.
Past performance does not guarantee future results. Tax implications vary by individual circumstances.
Deal
Properties like this can earn 2–3x BTL yields when converted to HMO, with retrofit costs around £10k/room. Sign in to see the full tier, yield projection, and cost breakdown.
Commercial properties like this can earn 30-50% higher yields when converted to residential under Class MA / Q / P / PA, with prior approval costing ~GBP 96/unit. Sign in to see the recommended route, yield uplift, and cost breakdown.
BRRR-suited properties can recycle 80-100% of investor capital on refi, leaving a high-yielding rental with most of the money out. Sign in to see the refurb cost stack, ARV projection, and refinance maths.
Detached + large garden = sub-division play. Pro tier unlocks the tier badge, plot size, uplift estimate, and regional land benchmark.
Short-lease flats trade at deep discount, but extending under the 1993 Act often costs far less than the discount. Pro tier unlocks the tier badge, premium breakdown, long-lease ARV and arbitrage maths.
See projected short-stay revenue vs a vanilla BTL for this property.
See real sub-let margins (HMO room rates & SA nightly rates) vs the landlord rent.
Area
Agent & docs
FAQ
About 47, Hestercombe Avenue, London
Explore nearby