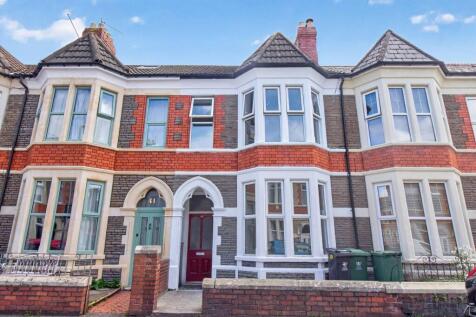
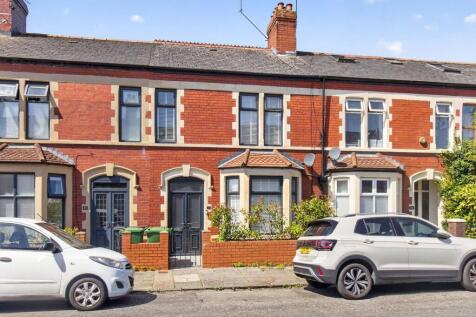
3-bedroom terraced house · CF5 1QR
Listing removedListed 58 days · slow let
Opportunity summary
See Archie’s verdict, returns by strategy and what to check before viewing.
About
* NO PHONE ENQUIRIES * TO APPLY USE "REQUEST DETAILS" ON RIGHTMOVE * ONLINE ENQUIRIES ONLY * AVAILABLE 12TH OCTOBER 2026. MODERN 3 BEDROOM HOUSE. UNFURNISHED WITH APPLIANCES.
EPC D(62) COUNCIL TAX BAND E £2,455.27 The minimum combined income from employment required is 2.5 times the rent (£48,000 combined household income per annum).
If a guarantor is required, their income must equate to 3 times the rent at £57,600 per annum. Please check you meet the criteria before applying.
We are delighted to offer to the rental market this beautifully presented three bedroom part unfurnished terrace house in the Canton area of Cardiff.
The property is located on Pembroke Road and is conveniently situated within a few minutes walk of Pontcanna and all local amenities of Canton.
The property has excellent public transport links and on a street parking and is withing a short stroll of both Thomson Park and Victoria Park.
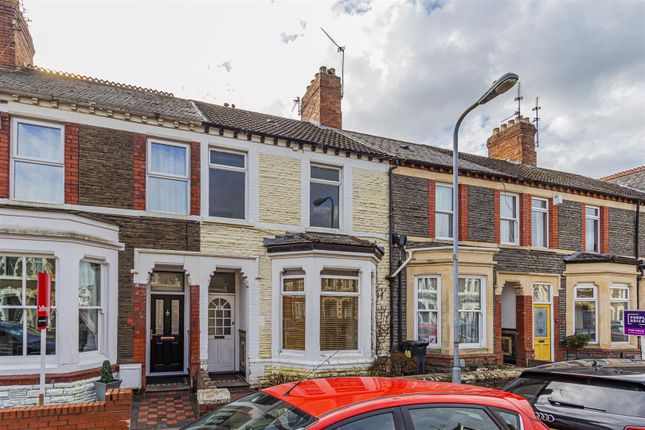
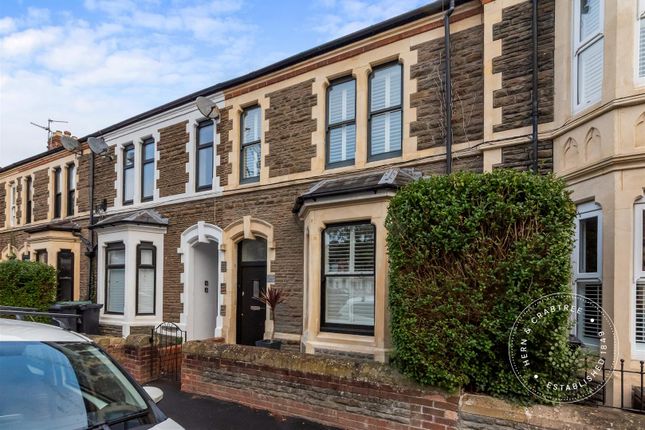
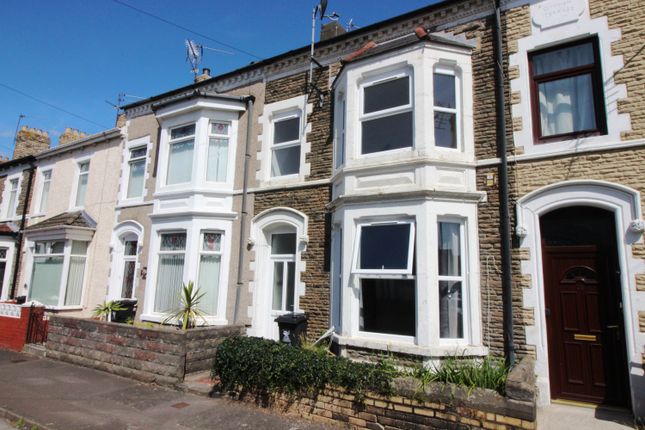
The property is well presented throughout and is comprised as follows: The front of the property is set back from the pavement by way of an enclosed front courtyard garden.
A UPVC front door leads to an inner porch area with secondary partially glazed internal wooden door.
As you enter the property, you are welcomed into a spacious hallway with light grey tiled flooring and convenient understairs storage space.
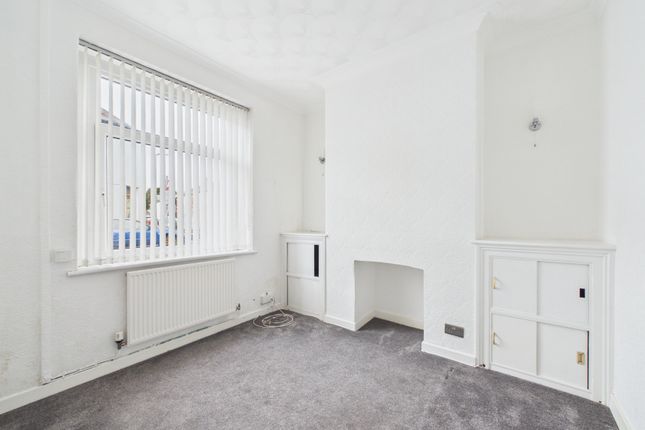
Off the hallway is a large and spacious open lounge / dining room with double glazed bay window to front and double glazed window to the rear both set with hinged modern plantation style wooden shutters.
Hardwood flooring in a classic oak colour finish gives the room a modern edge with gas fire place set within a wooden surround and finished with a marble effect hearth which creates a beautiful focal point.
The modern and contemporary kitchen is the heart of this home with continuation of the grey tiled flooring seamlessly from the hallway.
The space is generously appointed with ample fitted units in a matt finish and handleless design with soft close mechanisms.
The kitchen has a mix of contrasting colour finishes with dark navy pan drawers and white wall mounted units in a matt finish, pull out larder/pantry storage, built in microwave oven, built in single black and stainless steel electric fan assisted oven with warming drawer, induction hob and a stainless steel chimney hood extractor fan over with curved glass finish, double wine cooler and a large freestanding grey colour American style fridge freezer.
There is a separate matching sink unit incorporating an integrated dishwasher, integrated washing machine and stainless steel sink and drainer with chrome mixer tap.
Worktops are a modern mix of dark grey and white with seamless joins creating an effortless and continuous finish.
Double glazed UPVC French patio doors to the rear lead on to a north facing enclosed back garden laid with a mix of patio and artificial grassed area with the benefit of access to a rear lane.
A timber carpeted staircase leads to the first floor where 3 bedrooms and a family bathroom are located comprising:- Bedroom 1 (front master) - grey carpet flooring, decorated walls, built in wardrobes with wooden louvre doors, two double glazed windows set with modern wooden plantation style shutters and a pendant light.
Bedroom 2 (middle) - grey carpet flooring, neutrally decorated walls, shelving storage space to the alcove, double glazed window and pendant light.
Bedroom 3 (rear) - grey carpet flooring, neutrally decorated walls, grey sofa bed, double glazed window and a pendant light.
There is beautifully presented modern family bathroom to the first floor with contemporary tiled walls and vinyl flooring, white vanity sink unit with chrome mixer tap and storage beneath, white low flush WC and white bath with deck mounted chrome mixer tap and mains fed wall mounted thermostatic shower featuring chrome rainfall shower head with matching hand held hose and folding shower screen.
There is also a double glazed window and wall chrome ladder style chrome finish radiator.
An additional carpeted spiral staircase leads to an additional attic room which could be used as a home office / study, playroom or extra storage space.
The property has the benefit of double glazing throughout and a gas combi boiler. The house is available as a long term let and all appliances included.
The property is available from 12/10/2026(subject to satisfactory references).
Rent: £1,600pcm Bond: £1,700 Term: minimum 12 months+ (long term) Council tax band: E £2,455.27 EPC: D (62) School Catchment English medium primary - Radnor Primary School English medium secondary - Fitzalan High School Welsh medium primary catchment area - Ysgol Gymraeg Treganna Welsh medium secondary catchment area Ysgol Gyfun Gymraeg Plasmawr Due to high demand for the property, a viewing slot cannot be guaranteed.
Viewing: Strictly by prior arrangement with The Gray House.
We reserve the right to request a holding fee equating to 1 weeks rent to reserve the property upon acceptance of a successful application (£367) The minimum combined income from employment required is 2.5 times the rent (£48,000 combined household income per annum).
If a guarantor is, their income must equate to 3 times the rent at £57,600 per annum. Viewing is essential, applications will not be accepted from individuals that haven't viewed the property with us.
Council Tax Band: E £2,455.27 (Cardiff City Council) Holding Deposit: £367
Value & comps
No previous sales on record.
Rental comparables are shown in the Rental section below. Sold comparables remain for area capital context only.
Returns
We're still gathering serviced-accommodation data for this area.
This is not financial or investment advice. Prop AI Deals is not authorised by the Financial Conduct Authority (FCA) to provide investment advice.
All investment calculators, property analyses, and AI-generated insights are for informational purposes only. Property investment carries risk and may result in financial loss. All calculations should be independently verified and you should consult with FCA-authorised financial advisers before making any investment decisions.
Past performance does not guarantee future results. Tax implications vary by individual circumstances.
Deal
Properties like this can earn 2–3x BTL yields when converted to HMO, with retrofit costs around £10k/room. Sign in to see the full tier, yield projection, and cost breakdown.
Commercial properties like this can earn 30-50% higher yields when converted to residential under Class MA / Q / P / PA, with prior approval costing ~GBP 96/unit. Sign in to see the recommended route, yield uplift, and cost breakdown.
BRRR-suited properties can recycle 80-100% of investor capital on refi, leaving a high-yielding rental with most of the money out. Sign in to see the refurb cost stack, ARV projection, and refinance maths.
Detached + large garden = sub-division play. Pro tier unlocks the tier badge, plot size, uplift estimate, and regional land benchmark.
Short-lease flats trade at deep discount, but extending under the 1993 Act often costs far less than the discount. Pro tier unlocks the tier badge, premium breakdown, long-lease ARV and arbitrage maths.
See projected short-stay revenue vs a vanilla BTL for this property.
See real sub-let margins (HMO room rates & SA nightly rates) vs the landlord rent.
Area
Agent & docs

FAQ
About Pembroke Road, Cardiff CF5 1QR
Explore nearby