3-bedroom house · WA16 0PW
For saleReduced £160k (−23%) on 11 SepListed 118 days
Opportunity summary
See Archie’s verdict, returns by strategy and what to check before viewing.
About
*open house - Saturday 18th July at 11am* Please contact Veronica to book an allocated viewing slot.
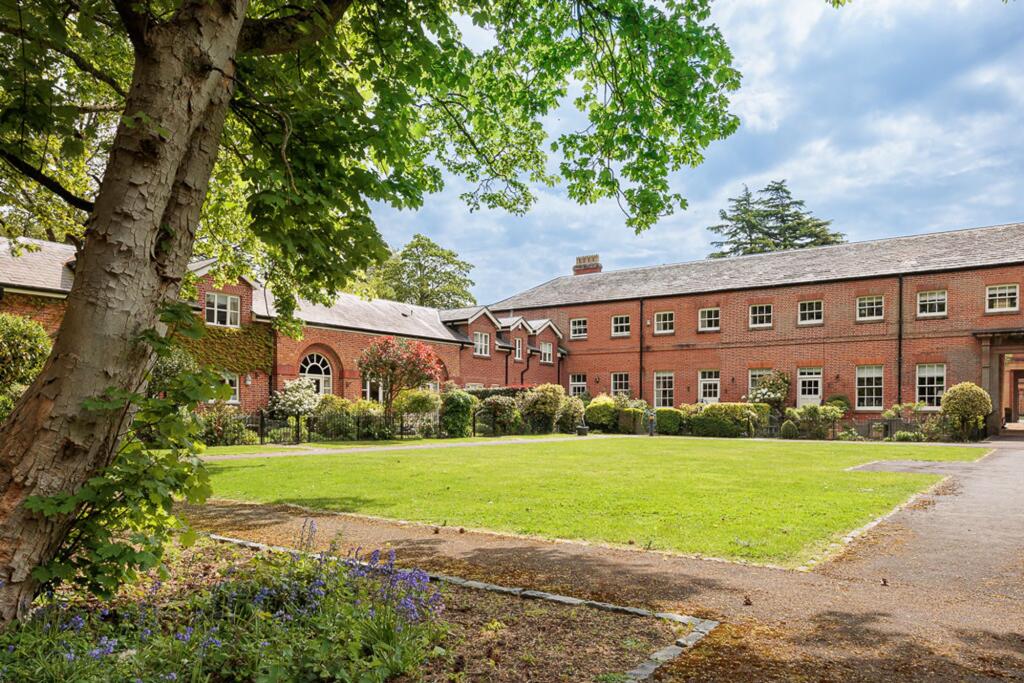
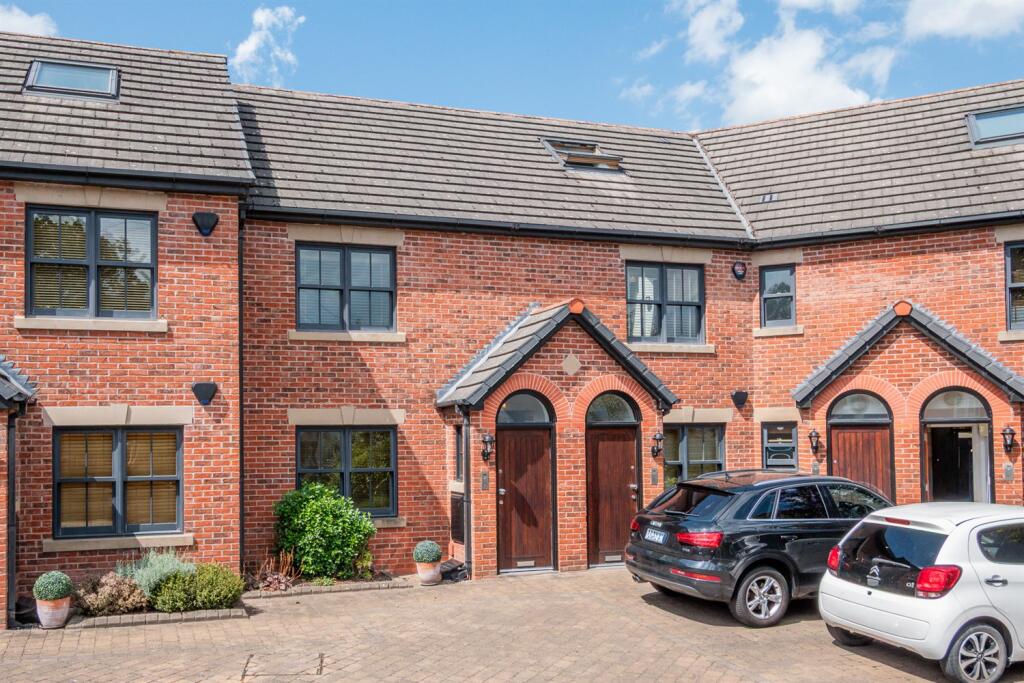
A truly exceptional three double-bedroom barn conversion, with original beams dating back to the 16th century, sympathetically restored to an exacting standard, offering an outstanding blend of historic charm, architectural character, and modern-day luxury.
This remarkable home showcases a wealth of original features, including magnificent exposed oak beams, soaring vaulted ceilings and handcrafted timber details that celebrate the building's rich agricultural heritage.
Every element of the restoration has been carefully considered to preserve the integrity and character of the original structure whilst introducing the comforts and conveniences expected of contemporary living.
The accommodation is both spacious and versatile, with beautifully proportioned rooms flooded with natural light.
The welcoming entrance leads into an impressive hallway which is where your eyes will meet the stunning spiral staircase. Complemented by elegant interiors and a warm, inviting atmosphere.
Designed for both everyday family life and entertaining, the living areas effortlessly combine period charm with modern functionality.
At the heart of the home, the large kitchen and living space provides the perfect setting for family gatherings and social occasions, offering generous proportions and an abundance of character.
Large windows and thoughtfully positioned openings frame views of the surrounding setting while enhancing the sense of space throughout.
The property offers three generously sized double bedrooms, each enjoying its own individual character and outlook.
The principal bedroom provides a peaceful retreat along with a beautiful en-suite bathroom.
Whilst the additional bedrooms offer flexible accommodation for family members, guests, or those seeking dedicated home-working space.
Well-appointed bathrooms complement the accommodation, finished to a high standard and designed to reflect the property's timeless appeal.
Externally, the barn enjoys attractive surroundings and a wonderful sense of privacy, with outdoor spaces ideally suited to al fresco dining, entertaining, or simply enjoying the tranquillity of the Cheshire countryside.
The setting offers the perfect balance of rural charm and accessibility.
Situated in one of Knutsford's most desirable locations, the property benefits from easy access to the town's boutique shops, restaurants, and amenities, as well as excellent schooling and transport links to Manchester, Chester, and beyond.
Rarely does a property of such historical significance, architectural beauty, and quality of restoration come to the market.
This is a unique opportunity to acquire a distinctive home that seamlessly combines original character with the demands of modern living.
Tenure: Leasehold with a Share of Freehold | EPC: E | Council Tax Band: F Services, Utilities & Property Information Tenure – Leasehold with a Share of Freehold EPC Rating – E Council Tax Band – F Local Authority – Cheshire East Council Property Construction – Standard – brick and tile Electricity Supply – Mains Water Supply – Mains Drainage & Sewerage – Septic tank Heating – lpg (Liquid Petroleum Gas) Broadband – FTTP Ultrafast Broadband connection available - we advise you to check with your provider.
Mobile Signal/Coverage – 4G and 5G mobile signal is available in the area - we advise you to check with your provider. Parking – Driveway parking for 2 cars.
Special Notes – The property is leasehold with a 125-year lease from 1st January 2016, and ownership includes a share in Over Tabley Hall Farm Limited, the management company that owns and manages the freehold of the development.
The property forms part of the Over Tabley Hall Farm development and is subject to rights and obligations relating to communal areas and shared services.
There is an approximate annual management fee of £948 for the maintenance and management of these facilities.
The property is connected to a shared private drainage system (septic tank), with maintenance and emptying costs included within the annual management fee.
The mines and minerals beneath the land have been excluded from the title. Please contact the agent for more information.
Total Internal Floor Area – 1806 sq ft Please click on the property brochure and the video for full details of this property, or for more information or to arrange a viewing please contact Veronica Jackson Disclaimer All measurements are approximate and quoted in metric with imperial equivalents and for general guidance only and whilst every attempt has been made to ensure accuracy, they must not be relied on.
The fixtures, fittings and appliances referred to have not been tested and therefore no guarantee can be given and that they are in working order.
Internal photographs are reproduced for general information and it must not be inferred that any item shown is included with the property.
Whilst we carryout our due diligence on a property before it is launched to the market and we endeavour to provide accurate information, buyers are advised to conduct their own due diligence.
Our information is presented to the best of our knowledge and should not solely be relied upon when making purchasing decisions.
The responsibility for verifying aspects such as flood risk, easements, covenants and other property related details rests with the buyer
Value & comps
No previous sales on record.
Returns
Set an offer; the calculator follows it.
We're still gathering serviced-accommodation data for this area.
Archie refurb estimate: a Pro feature
0.0% below asking
This is not financial or investment advice. Prop AI Deals is not authorised by the Financial Conduct Authority (FCA) to provide investment advice.
All investment calculators, property analyses, and AI-generated insights are for informational purposes only. Property investment carries risk and may result in financial loss. All calculations should be independently verified and you should consult with FCA-authorised financial advisors before making any investment decisions.
Past performance does not guarantee future results. Tax implications vary by individual circumstances.
Deal
Properties like this can earn 2–3x BTL yields when converted to HMO, with retrofit costs around £10k/room. Sign in to see the full tier, yield projection, and cost breakdown.
Commercial properties like this can earn 30-50% higher yields when converted to residential under Class MA / Q / P / PA, with prior approval costing ~GBP 96/unit. Sign in to see the recommended route, yield uplift, and cost breakdown.
BRRR-suited properties can recycle 80-100% of investor capital on refi, leaving a high-yielding rental with most of the money out. Sign in to see the refurb cost stack, ARV projection, and refinance maths.
Detached + large garden = sub-division play. Pro tier unlocks the tier badge, plot size, uplift estimate, and regional land benchmark.
Short-lease flats trade at deep discount, but extending under the 1993 Act often costs far less than the discount. Pro tier unlocks the tier badge, premium breakdown, long-lease ARV and arbitrage maths.
See projected short-stay revenue vs a vanilla BTL for this property.
See real sub-let margins (HMO room rates & SA nightly rates) vs the landlord rent.
Area
Agent & docs
FAQ
About 2 Over Tabley Hall Farm, Old Hall Lane, Knutsford
Explore nearby