4-bedroom detached house · TR12 6TD
For saleListed 176 days
Opportunity summary
See Archie’s verdict, returns by strategy and what to check before viewing.
About
Offering light and versatile accommodation, it presents an exciting opportunity to create a wonderful forever home by the sea.
The ground floor features a kitchen breakfast room with breakfast bar, enjoying lovely views over the gardens and countryside beyond, with ample storage and direct access outside.
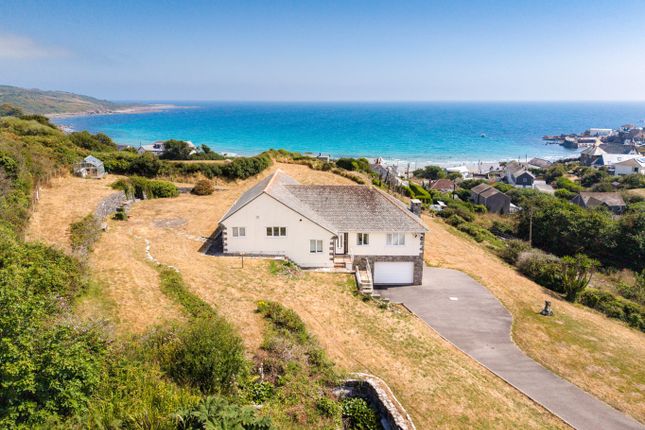
The dining room is beautifully positioned with views stretching down the gardens to the sea and benefits from sliding doors opening onto the garden, offering flexibility as a potential home office or fourth bedroom.
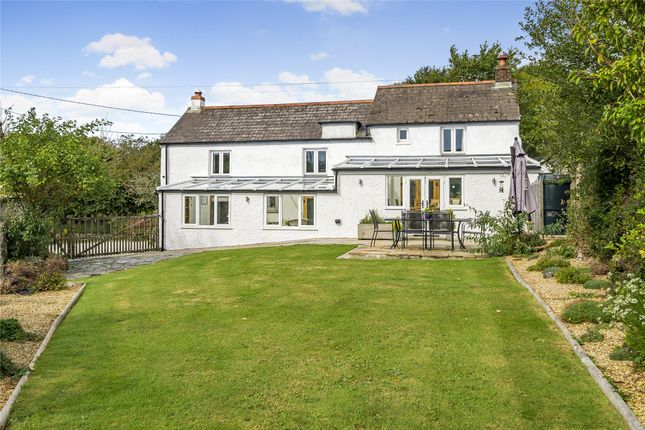
The lounge is both light and cosy, again taking in superb views across the gardens towards the cove, and flows into a triple aspect conservatory, a superb vantage point from which to enjoy the scenery in all seasons.
On the first floor are three bedrooms, a family bathroom and a separate WC.
The master bedroom is spacious and dual aspect, while the second double bedroom enjoys access to a balcony, an ideal spot for morning coffee or evening relaxation.
The gardens are a true highlight, offering a rare sense of peace, privacy and seclusion.
Mainly laid to lawn, they are interspersed with mature trees and shrubs, meandering paths, two patio seating areas, and areas left wild to encourage nature, providing a wonderful blank canvas for keen gardeners.
Further benefits include a garage, outside WC/store and a useful utility or potting room.
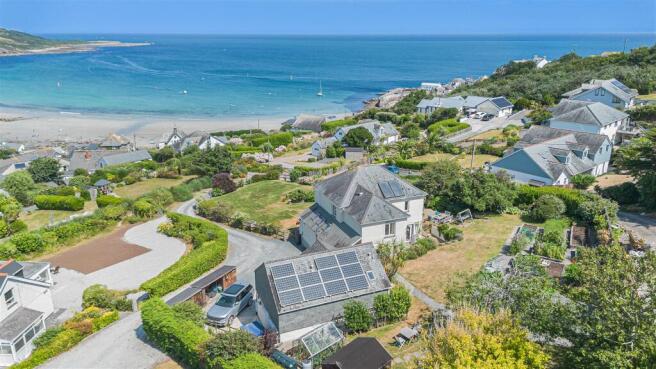
Situated close to the South West Coast Path, with access to the clear waters of Coverack Bay, a working harbour and a welcoming village community, this is a truly special coastal home.
Coverack is a stunning location, nestled in a sheltered cove on the Eastern side of the Lizard Peninsula, there is a crescent shaped beach offering access to crystal clear waters perfect for swimming, kayaking and paddle boarding.
The heart of the village is the traditional fishing harbour constructed in 1724 from local serpentine and still home to working fishing boats bringing in the catch on a daily basis.
The old Lifeboat House now offers fish and chips that can be enjoyed on the harbour and The Paris Hotel offers a great range of food and drinks, there are also a variety of small café’s, restaurants and shops, including the fabulous Brenda's Cafe as well as the well regarded Bay Hotel as well as a Primary School.
It's Cornish living at its absolute best. THE ACCOMMODATION COMPRISES (DIMENSIONS APPROX) DOOR TO HALLWAY With tiled floor, radiator, stairs rising to the first floor and doors various rooms.
KITCHEN/BREAKFAST ROOM l-shaped room 5.03m (maximum reducing to 2.49m min (l-shaped room 16'6" (maximum reducing to 8'2" mini) With tiled floor, windows to front, side and rear and exterior door to rear garden.
Fitted with a stylish range of neutral gloss handless base and wall units including drawers with work surfaces over and stainless steel one and half bowl sink and drainer with mixer tap.
Space and plumbing for dishwasher, integrated Zanussi electric oven and grill, induction hob with filter and light above.
Breakfast bar area providing a lovely spot for morning coffee or informal dining overlooking the gardens and the countryside beyond.
Space and point for fridge/freezer, useful pantry style cupboard and further storage cupboard, radiator and wall mounted Worcester combi boiler.
DINING ROOM 3.68m x 3.07m (12'1" x 10'1") A lovely room with sliding doors opening onto the garden and providing for fabulous views down to the sea.
Open fireplace (not in use), radiator and useful built-in storage with sliding doors. If not required as a formal dining room this room would also make a fantastic home office or fourth bedroom.
LOUNGE 5.61m x 3.84m (18'5" x 12'7") A wonderfully light and also cosy room with fitted carpet, three radiators, open fireplace (not in use), window to side overlooking the gardens and offering a fabulous coastal view, window to the other side overlooking the gardens and large sliding doors to CONSERVATORY 3.58m x 2.54m (11'9" x 8'4") A fabulous triple aspect room offering wonderful coastal and rural views and offering direct access to the garden.
This is a perfect room from which to enjoy the views and garden whatever the weather. FIRST FLOOR LANDING With loft access, useful storage cupboard and doors to various rooms.
BEDROOM ONE 4.24m (max) x 3.53m (13'11" (max) x 11'7") With fitted carpet, a dual aspect room offering views straight down to the sea and also to the countryside beyond.
Fitted wardrobes offering a generous amount of storage space with sliding doors and radiator.
BEDROOM TWO 3.68m x 2.51m (minimum not into the depth of wardrobe (12'1" x 8'3" (minimum not into the depth of wardrobe) With fitted carpet and a fitted triple wardrobe with mirrored sliding doors, radiator and sliding doors to balcony a perfect spot to enjoy a morning coffee or perhaps an evening sundowner whilst enjoying the panoramic coastal and rural views.
BEDROOM THREE 3.76m x 1.65m (12'4" x 5'5") With fitted carpet, radiator and window to rear offering a rural outlook.
BATHROOM 2.26m x 1.55m (7'5" x 5'1") With tiled walls, bath with mixer tap and Mira electric shower over, radiator, pedestal wash hand basin, window to side and large airing cupboard offering an extensive amount of slatted shelved storage.
SEPARATE W.C. With low level W.C. and window to side.
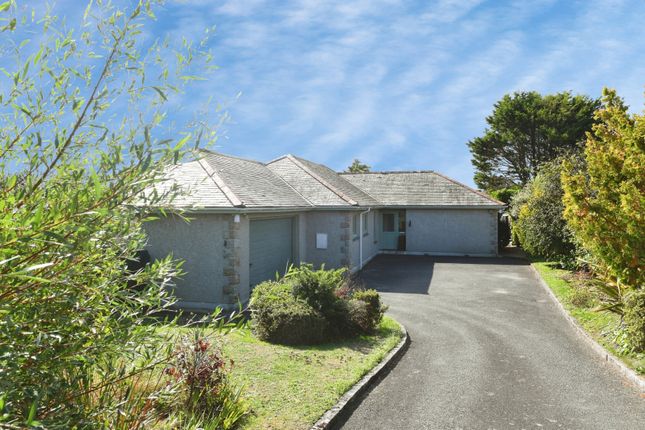
OUTSIDE Arrive via a gated entrance onto the driveway offering parking for multiple vehicles and leading to GARAGE 4.72m x 2.74m (15'6" x 9') With up and over door, power and light, useful rafter storage and window to side.
OUTSIDE W.C. With W.C., wall mounted wash hand basin, power and light, obscured window to rear and providing for useful additional storage.
UTILITY ROOM 2.18m x 1.63m (7'2" x 5'4") A useful area with space and plumbing for washing machine and space and point for condenser tumble dryer also utilised by the present owners as a potting/storage area.
GARDENS The gardens are a wonderful highlight of this property they offer an exceptional degree of privacy and seclusion and extend to approximately three quarters of an acre.
There is a sheltered patio accessed from the kitchen/breakfast room which is perfect for alfresco dining throughout the day and enjoys a wonderful rural outlook.
The gardens area primarily laid to lawn and are interspersed with mature planting and a variety of trees, plants and shrubs.
There are meandering paths that connect the different garden areas, there is a pretty terrace and circular patio area, rose garden and also wooded areas and areas that have been left wild to encourage nature and the natural habitat.
SERVICES Private water supply (well), private drainage, mains electricity and LPG gas central heating.
ANTI-MONEY LAUNDERING We are required by law to ask all purchasers for verified ID prior to instructing a sale COUNCIL TAX Council Tax Band E.
MOBILE AND BROADBAND To check the broadband & mobile coverage for this area, please see attached details.
PROOF OF FINANCE - PURCHASERS Prior to agreeing a sale, we will require proof of financial ability to purchase which will include an agreement in principle for a mortgage and/or proof of cash funds.
Value & comps
No previous sales on record.
Returns
Set an offer; the calculator follows it.
We're still gathering serviced-accommodation data for this area.
Archie refurb estimate: a Pro feature
0.0% below asking
This is not financial or investment advice. Prop AI Deals is not authorised by the Financial Conduct Authority (FCA) to provide investment advice.
All investment calculators, property analyses, and AI-generated insights are for informational purposes only. Property investment carries risk and may result in financial loss. All calculations should be independently verified and you should consult with FCA-authorised financial advisors before making any investment decisions.
Past performance does not guarantee future results. Tax implications vary by individual circumstances.
Deal
Properties like this can earn 2–3x BTL yields when converted to HMO, with retrofit costs around £10k/room. Sign in to see the full tier, yield projection, and cost breakdown.
Commercial properties like this can earn 30-50% higher yields when converted to residential under Class MA / Q / P / PA, with prior approval costing ~GBP 96/unit. Sign in to see the recommended route, yield uplift, and cost breakdown.
BRRR-suited properties can recycle 80-100% of investor capital on refi, leaving a high-yielding rental with most of the money out. Sign in to see the refurb cost stack, ARV projection, and refinance maths.
Detached + large garden = sub-division play. Pro tier unlocks the tier badge, plot size, uplift estimate, and regional land benchmark.
Short-lease flats trade at deep discount, but extending under the 1993 Act often costs far less than the discount. Pro tier unlocks the tier badge, premium breakdown, long-lease ARV and arbitrage maths.
See projected short-stay revenue vs a vanilla BTL for this property.
See real sub-let margins (HMO room rates & SA nightly rates) vs the landlord rent.
Area
Agent & docs
FAQ
About Lan Tallic, Polcoverack Lane, Coverack, Cornwall
Explore nearby