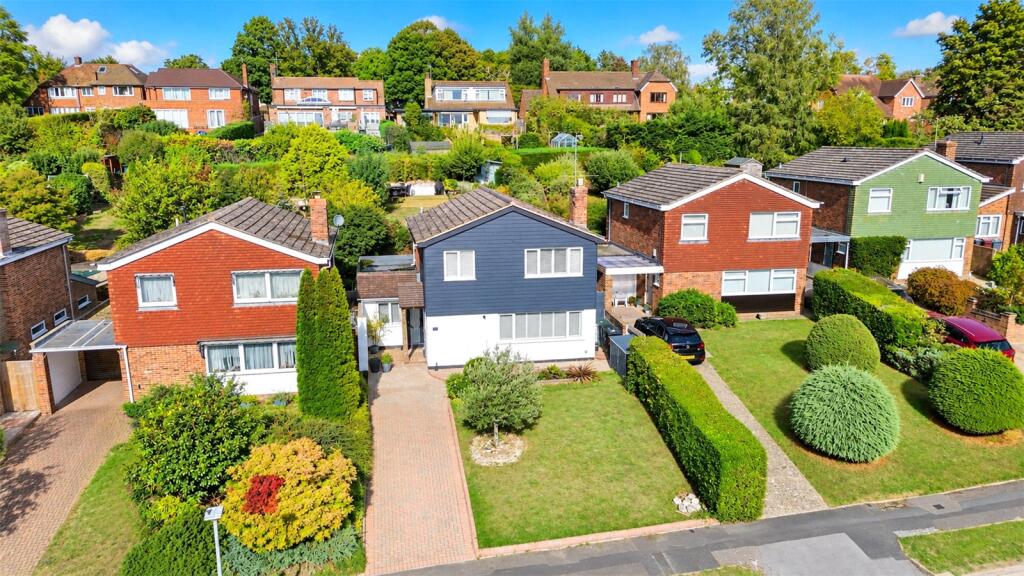
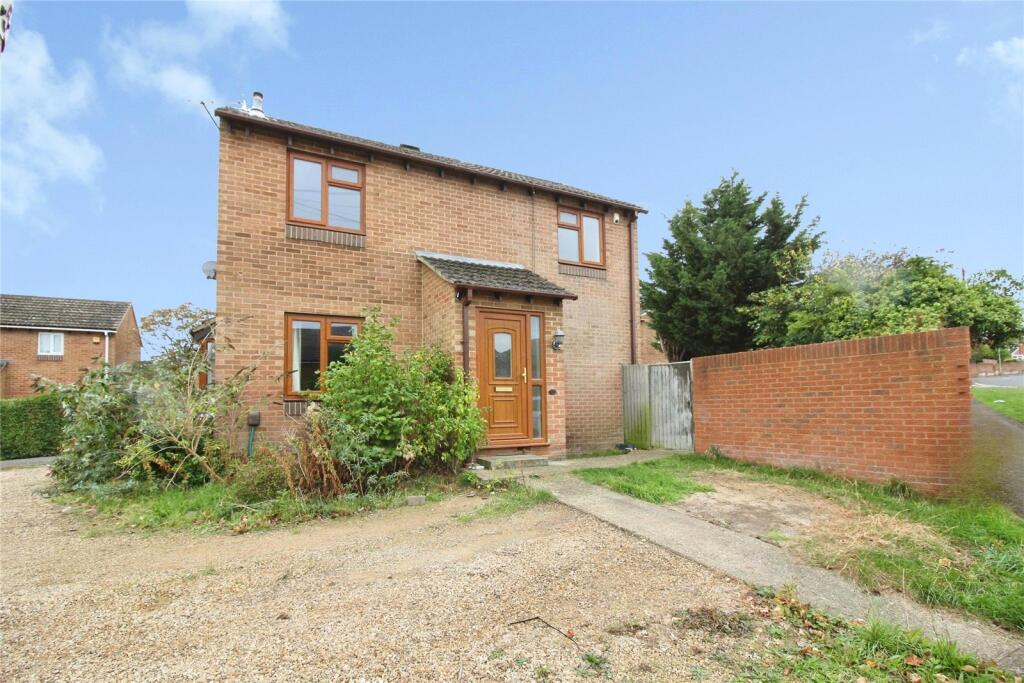
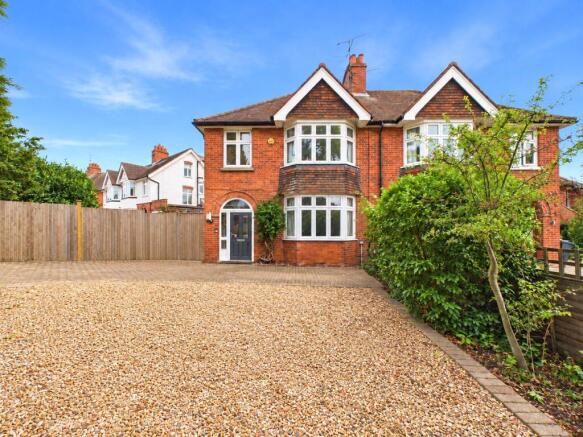
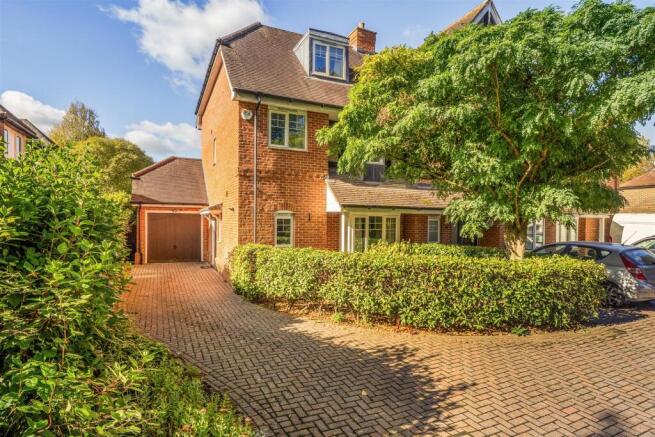
3-bedroom detached house · RG30 2NN
For saleListed 4 days
Opportunity summary
See Archie’s verdict, returns by strategy and what to check before viewing.
About
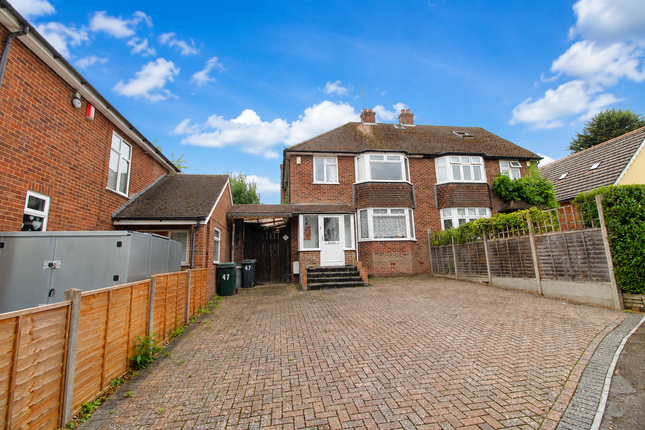
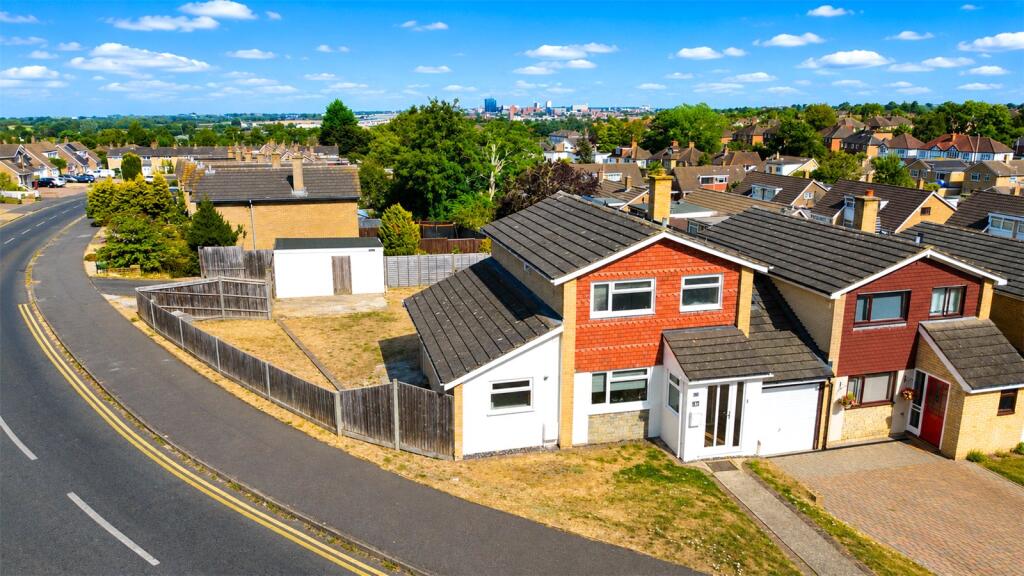
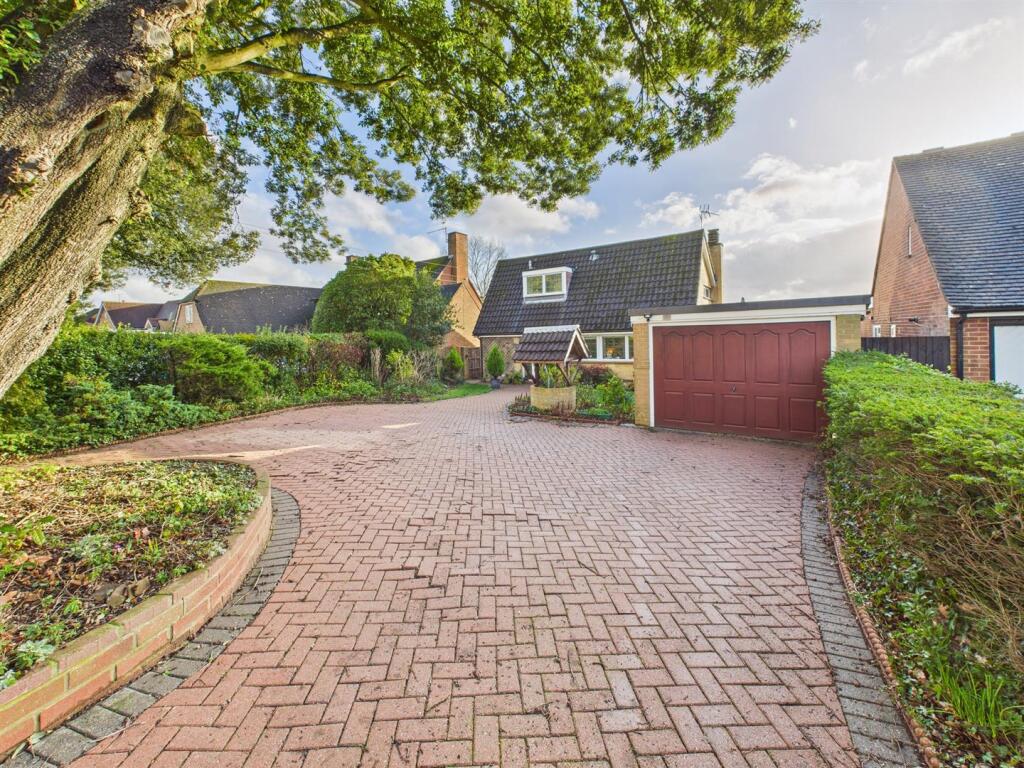
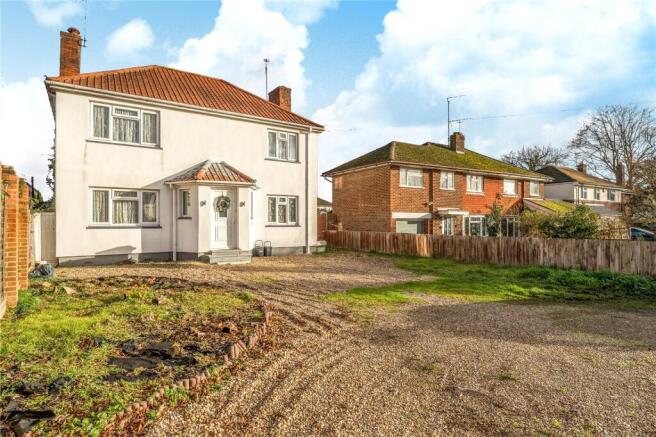
Situated on Water Road, Reading, this beautifully presented three-bedroom detached home offers generous living space, a fantastic open-plan layout and excellent versatility, making it an ideal choice for families, professionals and those looking to work from home.
The property is in great condition throughout and has been thoughtfully extended to create a spacious and welcoming home that blends practicality with modern family living.
Further benefits include 14 solar panels, which will remain with the property, offering the potential to improve energy efficiency and help reduce reliance on mains electricity.
Upon entering the property, you are greeted by an extended side entrance leading into an impressively wide hallway, immediately creating a wonderful sense of space.
To the right, the separate living room is generously proportioned, providing a comfortable and inviting space to relax away from the main living areas.
To the left, a separate utility room offers a practical space for laundry and appliances, keeping household noise away from the main living areas.
There is also a convenient downstairs WC and useful storage beneath the stairs.
Double doors from the hallway lead into the true heart of the home: An impressive extended rear addition featuring a spacious open-plan kitchen, dining and living area.
Designed with family life and entertaining in mind, the kitchen is complemented by a breakfast bar, while the adjoining dining area and additional lounge space create a wonderful environment for everyday living and social occasions.
Bi-fold doors open directly onto the rear garden, allowing natural light to flood the space and creating a seamless connection between indoors and outdoors during the warmer months.
Upstairs, the property continues to impress with three well-proportioned double bedrooms.
The third bedroom is currently arranged as a home office, offering an excellent solution for those working remotely, although it could easily be returned to a bedroom if required.
The master bedroom benefits from its own en-suite shower room, while a separate family bathroom serves the remaining bedrooms.
Outside, the rear garden provides an attractive space to relax and entertain, with a patio area ideal for outdoor dining and seating.
An electric gate provides access to an area where a vehicle can be stored, subject to the buyer's requirements and suitability.
To the rear of the garden, a substantial outbuilding has been divided into two separate rooms while remaining one structure.
The right-hand section is currently used as a workshop and already benefits from electricity, while the second room offers a blank canvas for the next owner.
Whether envisioned as a playroom, home office, hobby room or additional lifestyle space, the possibilities are plentiful.
Alternatively, the dividing wall could potentially be removed to create a larger, more versatile space, with the possibility of exploring an annex-style arrangement.
The location adds further appeal, with Reading offering an excellent balance of everyday convenience, green spaces, shopping and leisure facilities.
The town centre provides an extensive choice of shops, restaurants, cafés and entertainment, while Reading railway station offers direct rail connections to London and other major destinations, making the area particularly attractive to commuters.
The Elizabeth line further enhances connectivity across London, while road links via the A33 and M4 provide convenient access to the surrounding Thames Valley, business parks and beyond.
A range of local schools, supermarkets, amenities and recreational facilities also make the area well suited to family life, with the wider Reading area offering parks, riverside walks and plenty of opportunities to enjoy the outdoors.
EPC Rating: D Hallway (4.5m x 1.7m) Living Room (5.49m x 3.66m) Utility Room (2.57m x 1.40m) WC (1.83m x 1.02m) Kitchen/Family Room (5.49m x 6.63m) Landing (0.89m x 2.79m) Bedroom One (3.71m x 3.63m) En-Suite (1.65m x 1.91m) Bedroom Two (2.69m x 3.89m) Bedroom Three (2.69m x 2.92m) Bathroom (1.70m x 2.11m) Workshop (3.25m x 5.23m) Study/Play Room (2.06m x 4.09m) WC (Outbuilding) (2.06m x 0.99m) Parking - Driveway Disclaimer These particulars, whilst believed to be accurate are set out as a general outline only for guidance and do not constitute any part of an offer or contract.
Intending purchasers should not rely on them as statements or representation of fact, but must satisfy themselves by inspection or otherwise as to their accuracy.
We have not carried out a detailed survey nor tested the services, appliances and specific fittings. Room sizes should not be relied upon for carpets and furnishings.
The measurements given are approximate. No person in this firms employment has the authority to make or give any representation or warranty in respect of the property.
Value & comps
No previous sales on record.
Returns
Set an offer; the calculator follows it.
We're still gathering serviced-accommodation data for this area.
Archie refurb estimate: a Pro feature
0.0% below asking
This is not financial or investment advice. Prop AI Deals is not authorised by the Financial Conduct Authority (FCA) to provide investment advice.
All investment calculators, property analyses, and AI-generated insights are for informational purposes only. Property investment carries risk and may result in financial loss. All calculations should be independently verified and you should consult with FCA-authorised financial advisers before making any investment decisions.
Past performance does not guarantee future results. Tax implications vary by individual circumstances.
Deal
Properties like this can earn 2–3x BTL yields when converted to HMO, with retrofit costs around £10k/room. Sign in to see the full tier, yield projection, and cost breakdown.
Commercial properties like this can earn 30-50% higher yields when converted to residential under Class MA / Q / P / PA, with prior approval costing ~GBP 96/unit. Sign in to see the recommended route, yield uplift, and cost breakdown.
BRRR-suited properties can recycle 80-100% of investor capital on refi, leaving a high-yielding rental with most of the money out. Sign in to see the refurb cost stack, ARV projection, and refinance maths.
Detached + large garden = sub-division play. Pro tier unlocks the tier badge, plot size, uplift estimate, and regional land benchmark.
Short-lease flats trade at deep discount, but extending under the 1993 Act often costs far less than the discount. Pro tier unlocks the tier badge, premium breakdown, long-lease ARV and arbitrage maths.
See projected short-stay revenue vs a vanilla BTL for this property.
See real sub-let margins (HMO room rates & SA nightly rates) vs the landlord rent.
Area
Agent & docs
FAQ
About 94 Water Road, Reading
Explore nearby