5-bedroom house · SO51 7QE
Listing removedListed 182 days
Opportunity summary
See Archie’s verdict, returns by strategy and what to check before viewing.
About
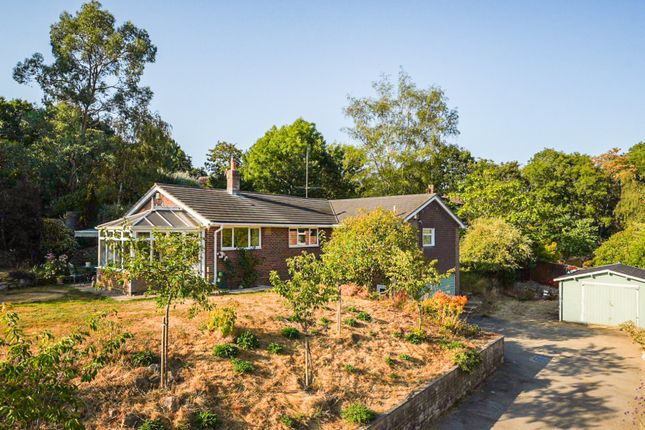
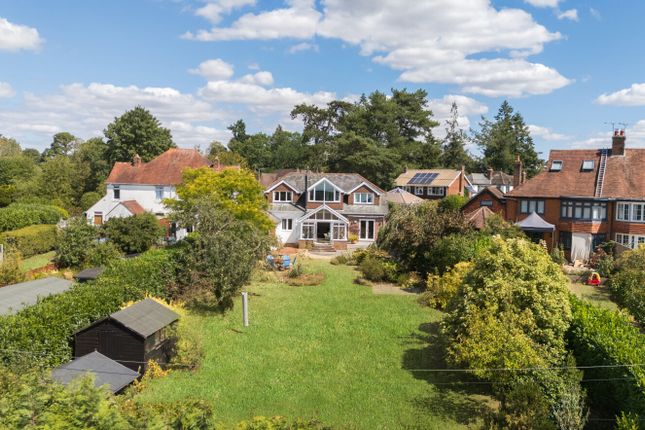
Tucked away within a quiet and private cul-de-sac, this substantial five-bedroom detached family home has been thoughtfully extended and enhanced, offering an impressive 1,923sqft of versatile and well-balanced accommodation all within moments from the historic market town of Romsey.
Situation Situated in the charming market town of Romsey, this property enjoys an enviable position within one of Hampshire’s most sought-after locations.
Renowned for its historic character and strong sense of community, Romsey offers a delightful blend of period charm and modern convenience.
At the heart of the town lies the magnificent Romsey Abbey, a striking Norman abbey that provides a focal point for local life, alongside an attractive town centre hosting an excellent selection of independent shops, cafés, and restaurants.
Regular markets and community events further enhance the vibrant yet relaxed atmosphere.
For those who enjoy the outdoors, Romsey is ideally positioned on the edge of the picturesque New Forest, offering miles of open countryside, woodland walks, and cycling routes.
The nearby Test Valley is equally renowned for its scenic beauty and chalk streams, making it a haven for nature lovers.
The town is well-served for families, with a range of highly regarded schools and leisure facilities.
Excellent transport links provide easy access to the neighbouring centres of Winchester and Southampton, while mainline rail services and road connections make commuting to London and the South Coast straightforward.
The property Upon entering, a welcoming entrance hall sets the tone for the home, providing access to a conveniently positioned guest cloakroom.
The hallway flows seamlessly through to the heart of the property, where a beautifully proportioned 26'3 x 11'11 sitting/dining room unfolds.
Cleverly divided by an elegant arched opening, the space retains an open plan feel while subtly defining each area.
The sitting room is enriched by a charming bay window and a feature electric fireplace with mantel, creating a warm and inviting atmosphere.
To the rear, the dining area enjoys direct access to the garden via glass doors, making it ideal for entertaining and indoor-outdoor living during the warmer months.
The kitchen/breakfast room is thoughtfully arranged and well-equipped, offering a generous range of fitted units alongside a combination of integrated and freestanding appliances.
A practical utility room provides additional space for laundry and refrigeration, with the added benefit of access to both the garden and one of the garages.
Upstairs, a spacious landing leads to highly flexible accommodation.
Currently arranged as five bedrooms with an additional study/snug, the layout can easily adapt to provide a sixth bedroom if required.
The principal bedroom is served by a large ensuite bath and shower room, while the remaining rooms are supported by a well-appointed family bathroom.
Bedroom two further benefits from its own shower cubicle, adding convenience for family or guests. Outside Externally, the property continues to impress.
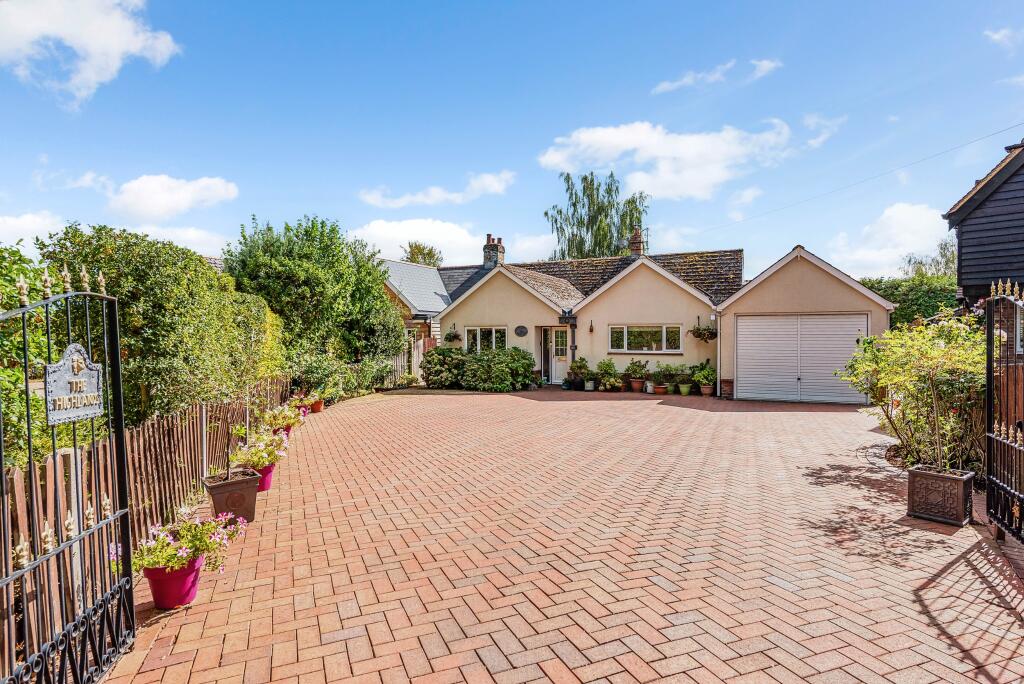
A driveway to the front provides parking for two vehicles, complemented by two single garages offering further storage or parking options.
The surrounding plot wraps attractively around the home, incorporating front, side, and rear gardens.
The rear garden is thoughtfully landscaped with a combination of lawn, patio, and shingle areas, creating a versatile outdoor space suited to both relaxation and entertaining.
Value & comps
No previous sales on record.
Returns
Set an offer; the calculator follows it.
We're still gathering serviced-accommodation data for this area.
Archie refurb estimate: a Pro feature
0.0% below asking
This is not financial or investment advice. Prop AI Deals is not authorised by the Financial Conduct Authority (FCA) to provide investment advice.
All investment calculators, property analyses, and AI-generated insights are for informational purposes only. Property investment carries risk and may result in financial loss. All calculations should be independently verified and you should consult with FCA-authorised financial advisors before making any investment decisions.
Past performance does not guarantee future results. Tax implications vary by individual circumstances.
Deal
Properties like this can earn 2–3x BTL yields when converted to HMO, with retrofit costs around £10k/room. Sign in to see the full tier, yield projection, and cost breakdown.
Commercial properties like this can earn 30-50% higher yields when converted to residential under Class MA / Q / P / PA, with prior approval costing ~GBP 96/unit. Sign in to see the recommended route, yield uplift, and cost breakdown.
BRRR-suited properties can recycle 80-100% of investor capital on refi, leaving a high-yielding rental with most of the money out. Sign in to see the refurb cost stack, ARV projection, and refinance maths.
Detached + large garden = sub-division play. Pro tier unlocks the tier badge, plot size, uplift estimate, and regional land benchmark.
Short-lease flats trade at deep discount, but extending under the 1993 Act often costs far less than the discount. Pro tier unlocks the tier badge, premium breakdown, long-lease ARV and arbitrage maths.
See projected short-stay revenue vs a vanilla BTL for this property.
See real sub-let margins (HMO room rates & SA nightly rates) vs the landlord rent.
Area
Agent & docs
FAQ
About 9, Barton Close, Romsey
Explore nearby