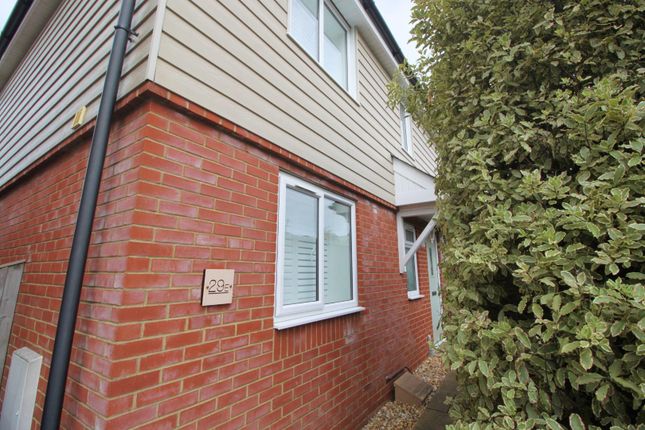
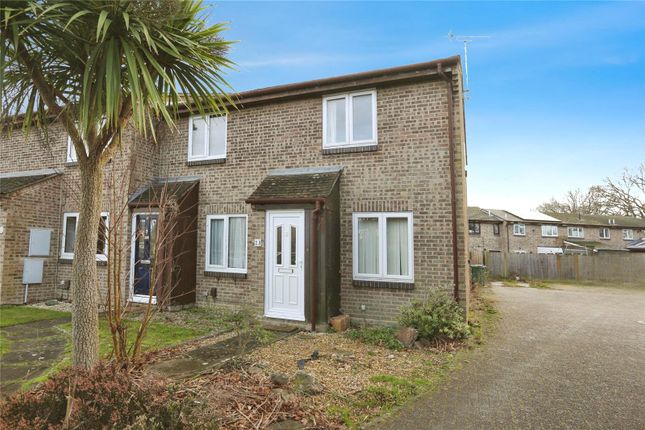
2-bedroom house · SO31 7GJ
Listing removedReduced £30k (−5.3%) on 28 JunListed 183 days
Opportunity summary
See Archie’s verdict, returns by strategy and what to check before viewing.
About
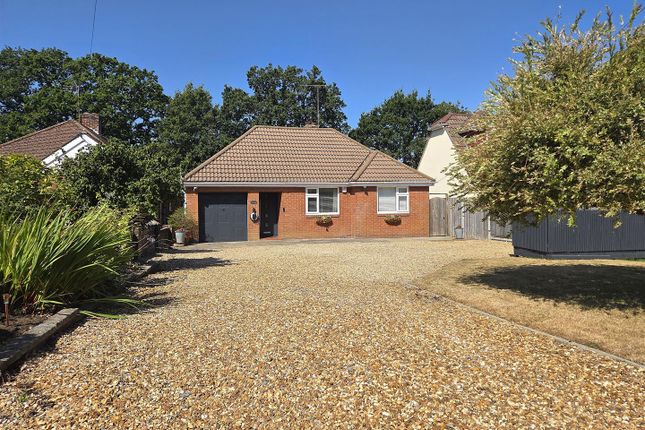
This beautifully refurbished bungalow effortlessly combines space, style, and versatility.
From the moment you step through the welcoming entrance porch, the home immediately impresses with its bright, spacious, and immaculately presented interior.
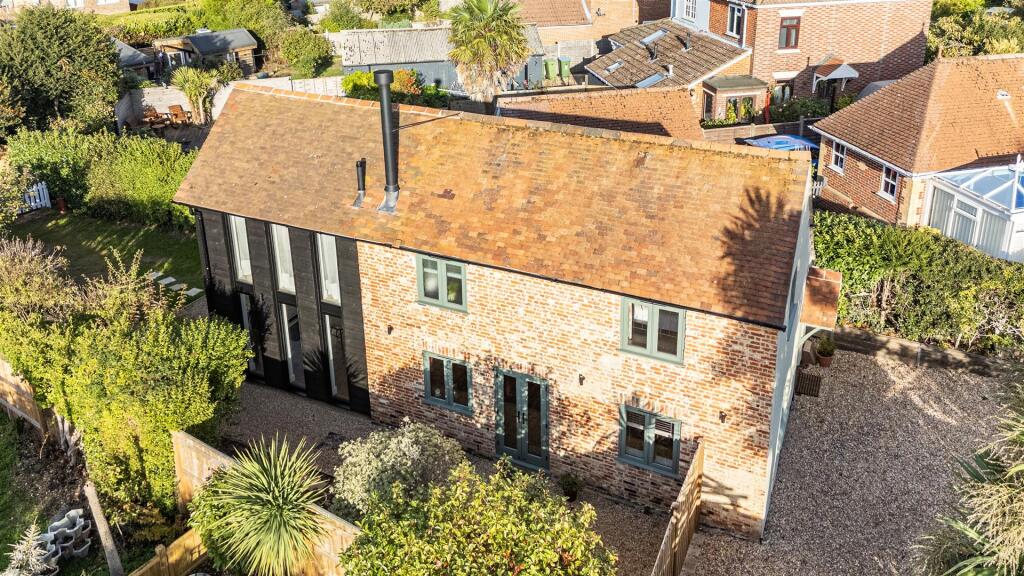
Offering three reception rooms, the standout living space is located at the rear of the property, a superb room measuring approximately six metres in length with a striking log burner set within a characterful brick chimney creates a wonderful focal point, while full-height glazed panels flood the room with natural light and provide delightful views, as well as direct access to the rear garden.
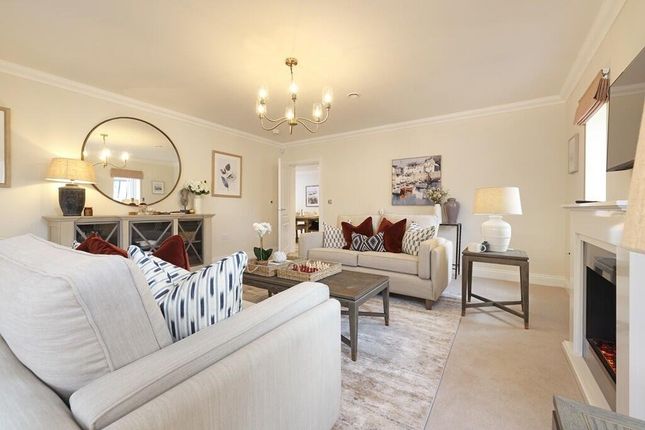
A separate family room, also featuring a cosy log burner, offers a perfect retreat for relaxing evenings or adaptable living.
The newly fitted, custom-made kitchen is truly exceptional and has been designed to an outstanding standard.
It features high-quality integrated Miele appliances, a stunning gas-operated aga, and a Quooker instant hot water tap, alongside sleek quartz worktops and a stylish central island, creating a fantastic social hub ideal for both everyday living and entertaining.
The adjoining conservatory adds further versatility, offering a bright and airy space with access to both the front and rear of the property, while a separate utility room enhances practicality and keeps the home effortlessly organised.
The bungalow continues to impress with two generous double bedrooms, both benefitting from built-in wardrobes.
The accommodation is further enhanced by two luxurious modern bathrooms, including one featuring a freestanding bath, as well as a separate contemporary shower room, perfect for both comfort and convenience.
Externally, the property is equally appealing.
A generous driveway provides ample off-road parking, while the thoughtfully landscaped rear garden offers a low maintenance yet highly attractive outdoor space.
Featuring a large patio area, raised flower beds, and a sheltered deck ideal for al fresco dining and entertaining, its a garden designed to be enjoyed throughout the year.
Owned solar panels further enhance the homes appeal, delivering improved energy efficiency and long-term savings.
Perfectly positioned, the property is just a short distance from a wide range of shops, cafes, doctors surgery, amenities, and well-regarded schools in Park Gate.
The nearby River Hamble and surrounding green spaces provide fantastic opportunities for walking, sailing, and outdoor pursuits.
Excellent transport links, including nearby Swanwick train station with direct routes to London and easy access to the M27, make commuting to Portsmouth and Southampton both quick and convenient.
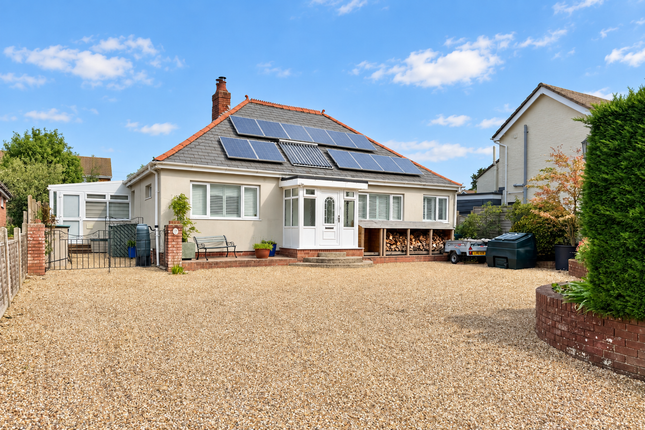
Outside Gravel driveway offering parking for four cars. Paved area. Iron gate opens to a continuation of the driveway. Privacy hedge row. Property owned solar panels.
Porch (4' 10" x 6' 9") or (1.47m x 2.07m) UPVC double glazed front door with glazing on three sides. Lvt flooring. Doorway to family room.
Family Room (12' 2" x 17' 7") or (3.70m x 5.37m) Double glazed window to front with fitted plantation shutters and high level window to side. Carpet. Deep moulded skirting boards. Radiator.
Log burner. Doorway to hallway. Hallway lvt flooring. Deep moulded skirting boards. Radiator. Under stairs storage cupboard. Doorways lead to all rooms.
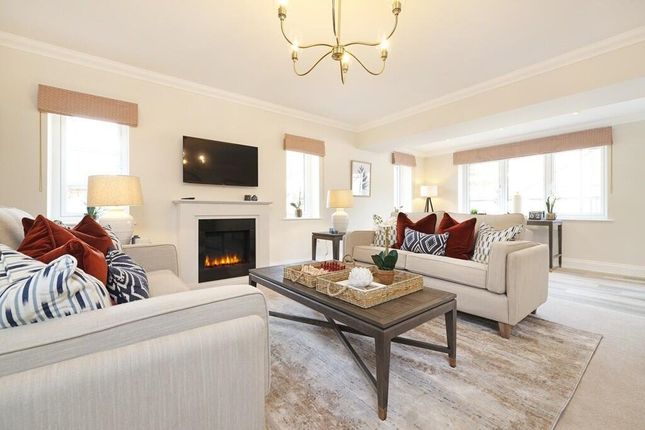
Carpeted staircase rising to bedroom two on first floor. Living Room (19' 8" x 18' 2") or (6.0m x 5.54m) Carpet. Deep moulded skirting boards. Radiator. Log burner set in chimney stack.
Glazed panels overlooking the back garden. Kitchen dining room (26' 1" x 11' 10") or (7.95m x 3.60m) Double glazed French doors and windows to back garden. Double glazed window to side.
High level glazed panel to conservatory. Lvt flooring. Deep moulded skirting boards. Full range of matching cabinets, wall units, display cabinets and wine rack. Quartz work tops and splash backs.
Stainless steel double sink with Quooker instant boiling tap. Gas fueled Aga. Integrated fridge freezer and dishwasher.
Kitchen island with cabinetry, integrated wine fridge and quartz worktops incorporating breakfast bar space. Space for dining table and chairs. Inset spotlights.
Dutch style door with glazing leads to conservatory. Utility Room (15' 8" x 5' 6") or (4.77m x 1.67m) Double glazed window to front with fitted plantation shutters. High level opaque window to side.
Lvt flooring. Fitted storage cupboards and drawers. Work surface with space for two appliances beneath and incorporates a desk space. White butler style sink with chrome mixer tap.
Wall mounted Worcester boiler. Matte grey vertical radiator. Inset spot lights. Conservatory (18' 1" x 9' 0") or (5.50m x 2.75m) Dwarf wall conservatory with glazing to three sides. Glazed roof.
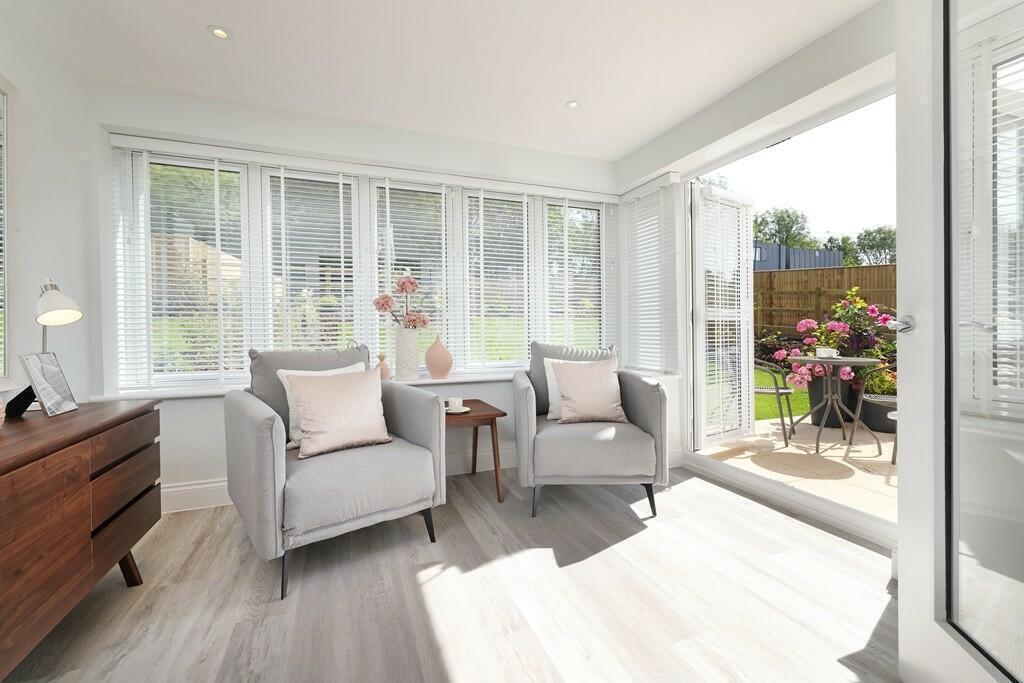
UPVC double glazed door to front. Double glazed French doors to back garden. Fitted blinds. Ceramic tiled flooring. Deep moulded skirting boards. Radiator.
Bedroom 1 (12' 2" x 10' 0") or (3.70m x 3.05m) Double glazed window to front with fitted plantation shutters. Carpet. Moulded skirting boards. Fitted wardrobe system with sliding doors. Radiator.
Bedroom 2 (12' 2" x 13' 8") or (3.72m x 4.16m) Two skylights. Carpet. Skirting boards. Radiator. Built in wardrobes. Bathroom (7' 7" x 8' 8") or (2.30m x 2.65m) Double glazed, opaque window to rear.
Tiled floor. Tiled walls. Low level WC with cistern. White hand wash basin with chrome mixer tap and vanity unit below.
Freestanding bath with centralised freestanding chrome tap and shower attachment. Airing cupboard housing the water tank. Inset spotlights.
Shower Room (7' 7" x 5' 11") or (2.30m x 1.80m) Double glazed opaque window. Tiled floor. Tiled walls. Fully tiled shower cubicle with glass sliding doors and chrome rainfall effect shower.
Low level WC with cistern. White hand wash basin with chrome mixer tap and vanity unit below. Contemporary, heated towel rail. Electric shaving point. Inset spot lights. Extractor fan.
Garden Low maintenance back garden laid to shingle. Raised flower beds. Large patio area. Fully fenced. Privacy Hedgerow. Decked area sheltered by a wooded pergola with poly carbonate roof.
Wooden shed and potting shed. Other Fareham Borough Council Tax Band D £2164.55 2026/27 charges. Vendors Position: No forward chain
Value & comps
No previous sales on record.
Returns
Set an offer; the calculator follows it.
We're still gathering serviced-accommodation data for this area.
Archie refurb estimate: a Pro feature
0.0% below asking
This is not financial or investment advice. Prop AI Deals is not authorised by the Financial Conduct Authority (FCA) to provide investment advice.
All investment calculators, property analyses, and AI-generated insights are for informational purposes only. Property investment carries risk and may result in financial loss. All calculations should be independently verified and you should consult with FCA-authorised financial advisers before making any investment decisions.
Past performance does not guarantee future results. Tax implications vary by individual circumstances.
Deal
Properties like this can earn 2–3x BTL yields when converted to HMO, with retrofit costs around £10k/room. Sign in to see the full tier, yield projection, and cost breakdown.
Commercial properties like this can earn 30-50% higher yields when converted to residential under Class MA / Q / P / PA, with prior approval costing ~GBP 96/unit. Sign in to see the recommended route, yield uplift, and cost breakdown.
BRRR-suited properties can recycle 80-100% of investor capital on refi, leaving a high-yielding rental with most of the money out. Sign in to see the refurb cost stack, ARV projection, and refinance maths.
Detached + large garden = sub-division play. Pro tier unlocks the tier badge, plot size, uplift estimate, and regional land benchmark.
Short-lease flats trade at deep discount, but extending under the 1993 Act often costs far less than the discount. Pro tier unlocks the tier badge, premium breakdown, long-lease ARV and arbitrage maths.
See projected short-stay revenue vs a vanilla BTL for this property.
See real sub-let margins (HMO room rates & SA nightly rates) vs the landlord rent.
Area
Agent & docs
FAQ
About 15, Station Road, Park Gate
Explore nearby