1-bedroom flat · PR1 8HU
For saleListed 225 days
Opportunity summary
See Archie’s verdict, returns by strategy and what to check before viewing.
About
This Stylish Grade II Listed Conversion is handily positioned on a quiet, leafy street and has been tastefully converted to combine the very best of old and new.
This one bedroom ground floor apartment with a private entrance, is in a large Victorian residence at the end of a leafy no through-road.
It’s only a 15 minute stroll to the city centre and even closer to the river for pleasant strolls.
Briefly comprising:- private entrance, entrance hall, fantastic open plan living dining kitchen, versatile home office room, 1 double bedroom and a spacious bathroom with four piece suite.
It has lovely landscaped communal gardens at the rear and a large gated car park where you receive an allocated space.
Entrance Hall Private wooden entrance door opens into a good sized entrance hall with tiled floor, window and built in cupboard housing the hot water cylinder and electric panel heater.
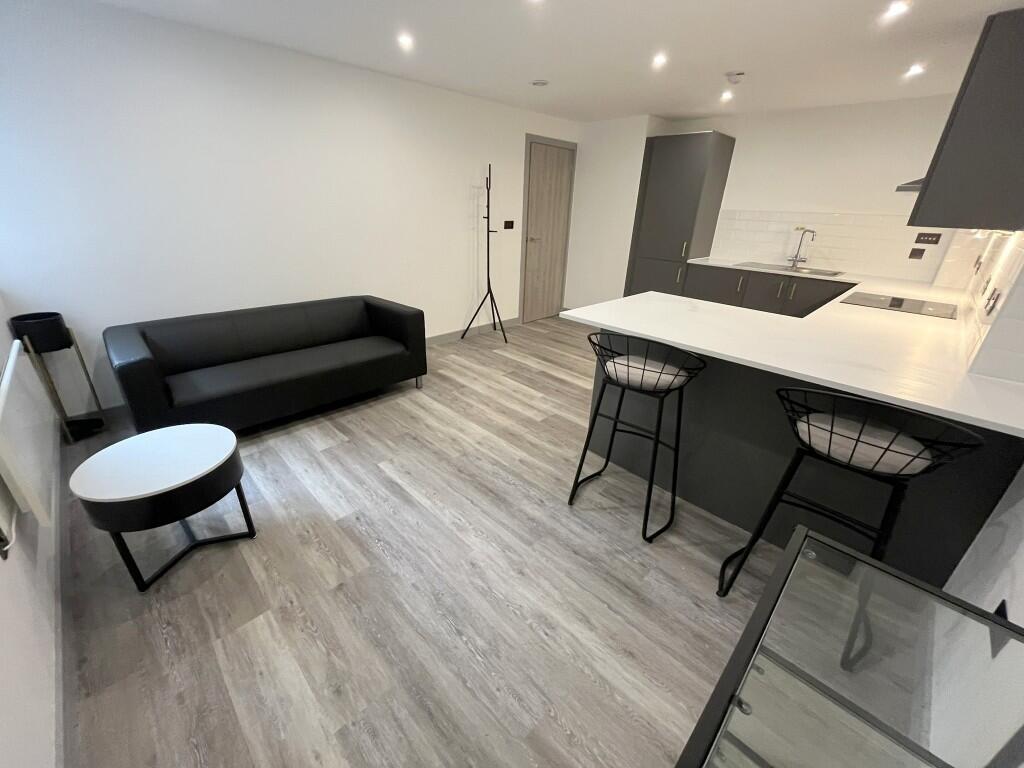
Further door to the inner hall, with doors to: Open Plan Living Dining Kitchen (7.70 to bay x 4.50) This open plan lounge and kitchen room benefits from a spacious layout with natural light pouring in through a large bay window, providing pleasant views outside.
The kitchen area is fitted with wooden cabinetry paired with modern black countertops, including an island, that offers additional workspace and storage and integrated appliances.
The room features laminate wooden effect flooring throughout and inset ceiling downlighters that enhance the contemporary feel, making this a welcoming and versatile living space.
Two electric panel heaters. Bedroom (4.45 x 3.40) This double bedroom has a good-sized floor area, carpeted throughout for warmth and comfort.
It includes a window that brings in light, with neutral walls that create a calm atmosphere.
The room is sizeable enough to accommodate bedroom furniture, with several features typical of the property’s character such as deep skirting boards and ceiling coving.
Office (4.45 x 2.10) A compact office space with a deep carpet and plain walls, illuminated by ceiling spotlights. The room is functional and quiet, suitable for work or study.
Bathroom (2.70 x 2.00) The spacious bathroom offers a blend of classic and modern features, including a freestanding bath and a separate shower cubicle with glass door.
The walls are fully tiled in a soft beige tone, complemented by matching floor tiles.
The room includes a white basin with storage beneath and a toilet, all arranged to maximise space while maintaining comfort and style. A frosted window allows natural light yet preserves privacy.
Inset ceiling downlighters and heated towel ladder.
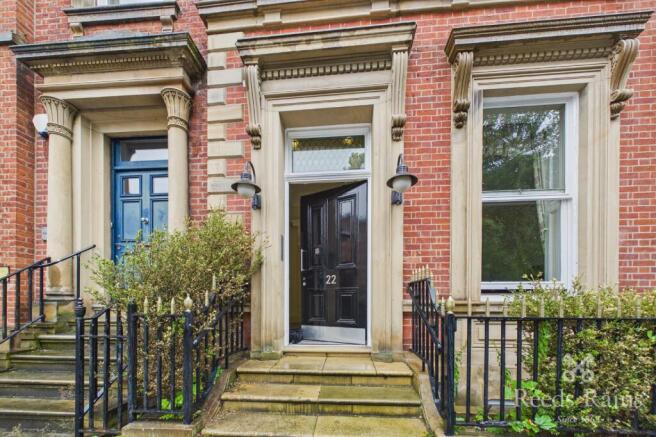
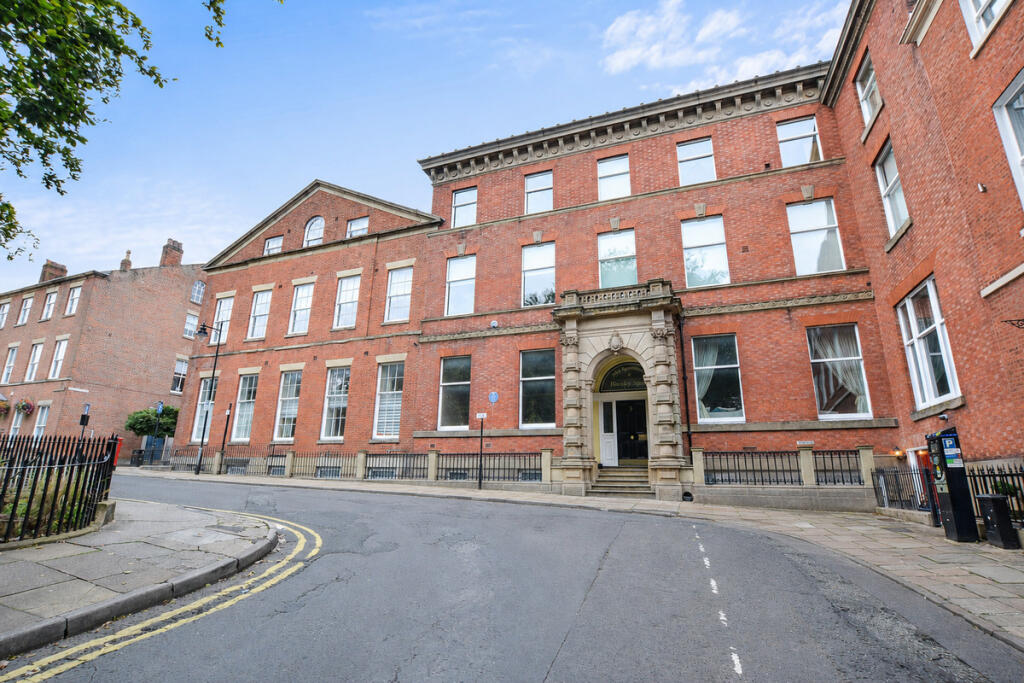
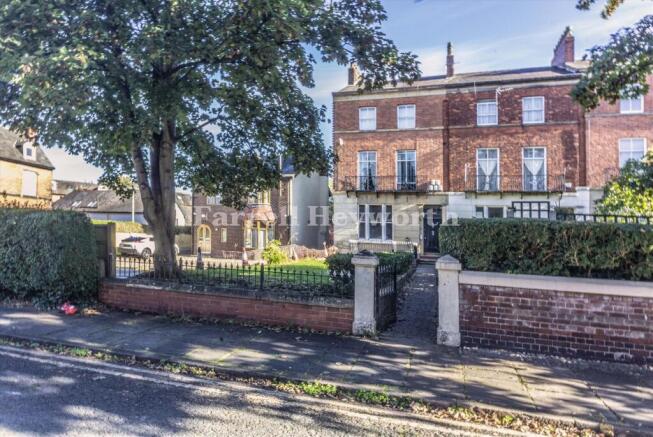
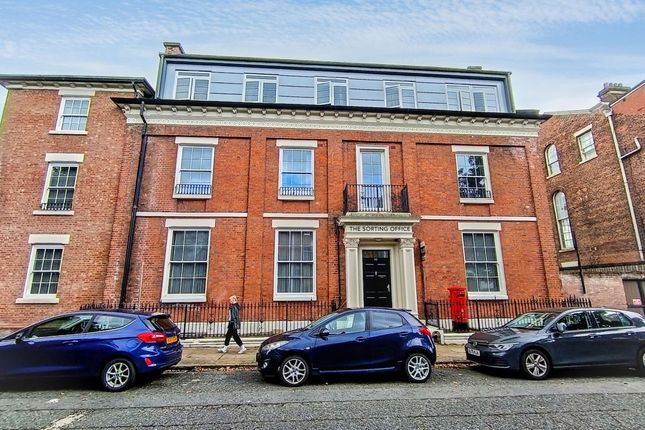
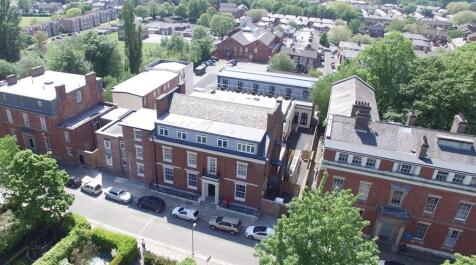
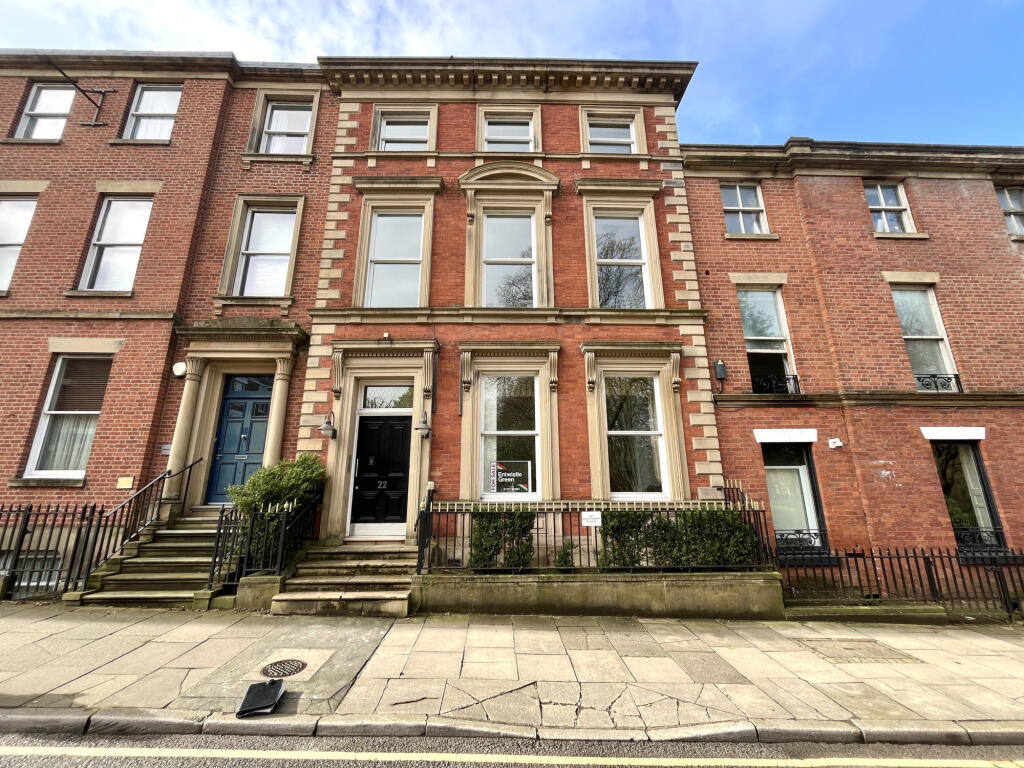
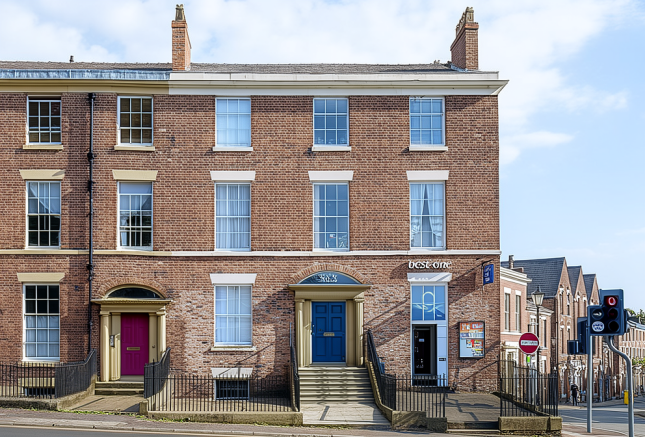
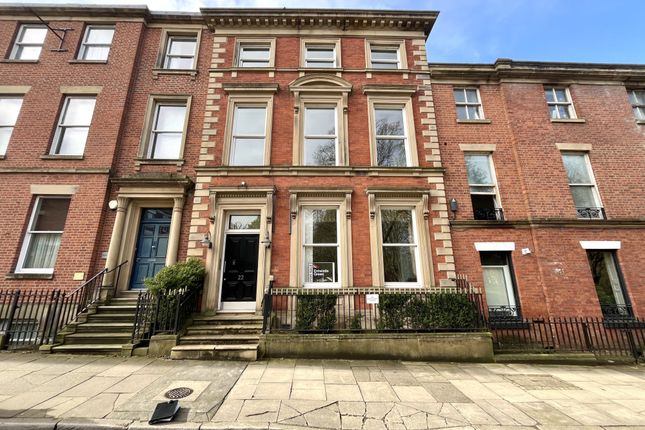
Front Exterior The exterior showcases a handsome red brick Victorian-style façade with tall sash windows and stone detailing around the doors and windows.
There is a side wrought iron security gate giving access via steps, to the private entrance to the apartment at the rear of the building.
Rear Garden Outside, a set of stone steps descends from a neatly maintained grassy area, bordered by low brick walls and mature shrubs.
Beyond the steps, there is a paved parking area for several cars, and the view extends to an open green space, providing a pleasant outlook and a sense of openness around the property.
Value & comps
No previous sales on record.
Returns
Set an offer; the calculator follows it.
We're still gathering serviced-accommodation data for this area.
Archie refurb estimate: a Pro feature
0.0% below asking
This is not financial or investment advice. Prop AI Deals is not authorised by the Financial Conduct Authority (FCA) to provide investment advice.
All investment calculators, property analyses, and AI-generated insights are for informational purposes only. Property investment carries risk and may result in financial loss. All calculations should be independently verified and you should consult with FCA-authorised financial advisors before making any investment decisions.
Past performance does not guarantee future results. Tax implications vary by individual circumstances.
Deal
Properties like this can earn 2–3x BTL yields when converted to HMO, with retrofit costs around £10k/room. Sign in to see the full tier, yield projection, and cost breakdown.
Commercial properties like this can earn 30-50% higher yields when converted to residential under Class MA / Q / P / PA, with prior approval costing ~GBP 96/unit. Sign in to see the recommended route, yield uplift, and cost breakdown.
BRRR-suited properties can recycle 80-100% of investor capital on refi, leaving a high-yielding rental with most of the money out. Sign in to see the refurb cost stack, ARV projection, and refinance maths.
Detached + large garden = sub-division play. Pro tier unlocks the tier badge, plot size, uplift estimate, and regional land benchmark.
Short-lease flats trade at deep discount, but extending under the 1993 Act often costs far less than the discount. Pro tier unlocks the tier badge, premium breakdown, long-lease ARV and arbitrage maths.
See projected short-stay revenue vs a vanilla BTL for this property.
See real sub-let margins (HMO room rates & SA nightly rates) vs the landlord rent.
Area
Agent & docs
FAQ
About 72D, West Cliff, Preston
Explore nearby