4-bedroom detached house · LE4 1ED
Sold STCListed 86 days
Opportunity summary
See Archie’s verdict, returns by strategy and what to check before viewing.
About
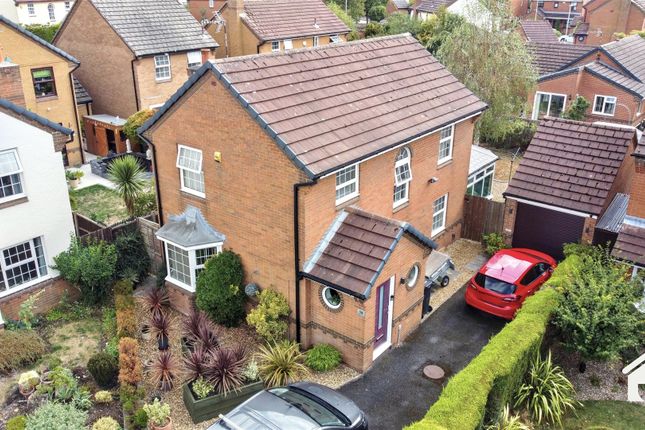
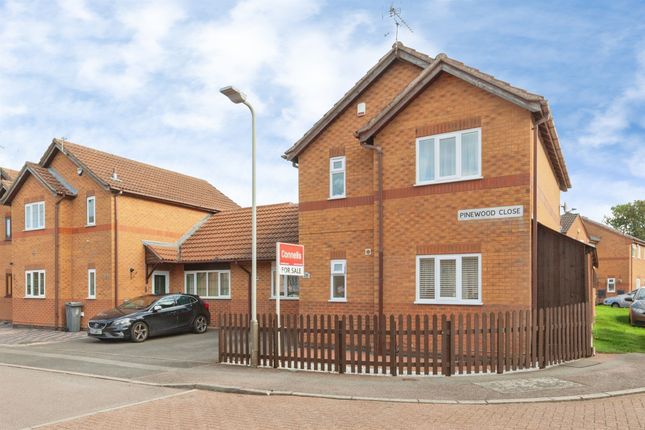
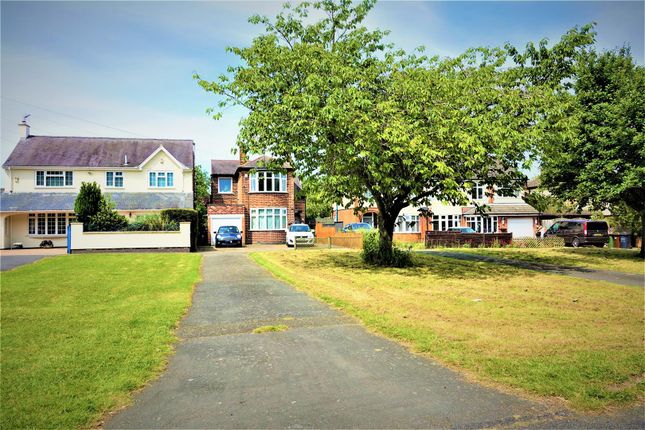
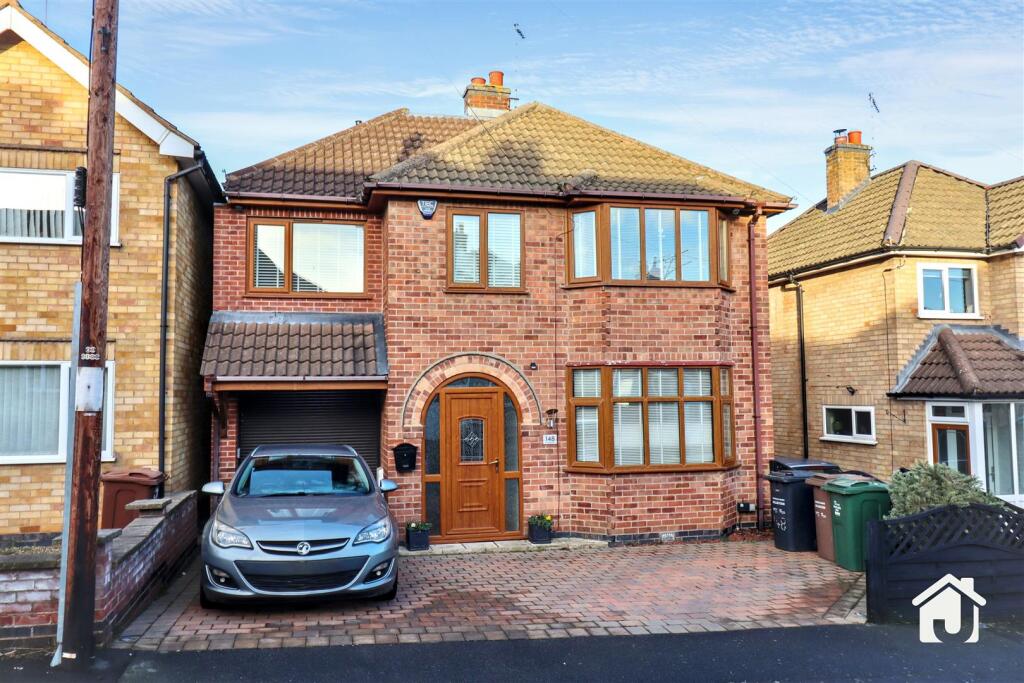
General Description Smiths Property Experts are delighted to offer to the market this beautiful family home, occupying a private cul-de-sac position with views to the front towards Old John.
A fabulous open-plan kitchen/diner offers the perfect space for entertaining, and the private south-facing rear garden has been beautifully landscaped and is ideal for alfresco dining.
With four good-sized bedrooms and a utility room, this home offers the perfect blend for modern family living.
Complete with a garage and an EV charging point, this home demands an internal inspection to truly appreciate the quality of living accommodation on offer.
The Property This wonderful home benefits from gas central heating, UPVC double glazing and is entered via a front door into a welcoming entrance hallway.
The sitting room is a naturally light room with a bay window overlooking the front and a feature gas fire.
The kitchen/diner is the real hub of the house, with an open-plan layout, a breakfast bar, base and wall units, a double electric oven and a hob with a smart extractor hood.
French doors open seamlessly onto the garden, and there is a spacious utility room and a ground-floor WC.
To the first floor, the landing gives way to four good-sized bedrooms, the front two bedrooms enjoying far-reaching views towards old John, and built-in wardrobes.
The family bathroom is well-appointed, being fully tiled with inset ceiling spotlights and a three-piece suite. The Outside The outside space is truly what makes this home a showstopper.
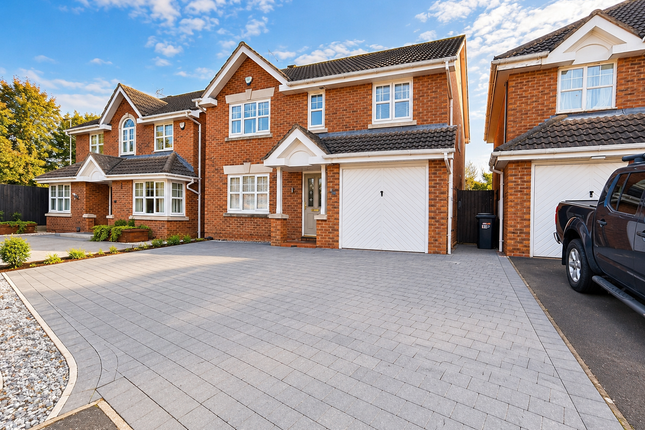
The property is approached via a private drive at the end of a peaceful cul-de-sac. A driveway provides ample parking, complete with an EV charging point, and access to the garage.
There is a shaped lawn with inset borders, and the front garden extends beyond the driveway to the front.
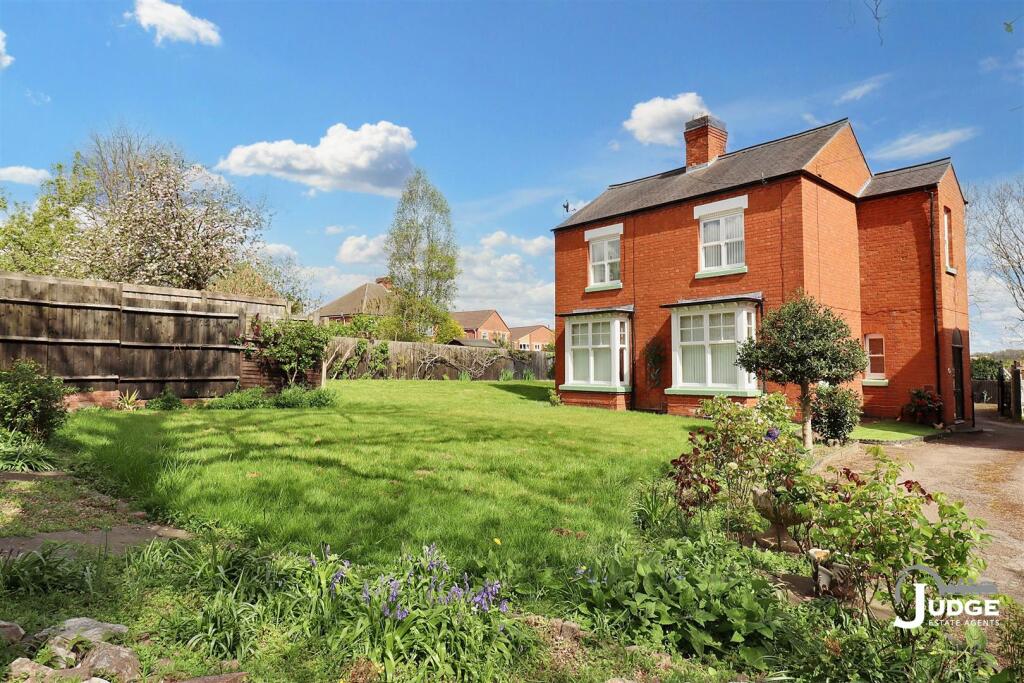
To the rear, the south-facing garden has been recently landscaped with a porcelain patio terrace, perfect for outside relaxation.
Steps lead up to a manicured lawn, with established flower beds, fencing to boundaries and a timber summer house.
The Location The property is situated on a private drive at the head of a cul-de-sac within this popular residential development on the outskirts of Leicester.
There is a nearby parade of convenience stores, and a bus stop is located nearby.
The M1/A46 motorway network is within easy reach, making it ideal for those looking to commute to Leicester, Loughborough or Nottingham, and there is a local primary school nearby.
Property Information EPC Rating: D. Council Tax Band: C. Local Authority: Leicester City Council.
Important Information Every care has been taken with the preparation of these Sales Particulars, but complete accuracy cannot be guaranteed. In all cases, buyers should verify matters for themselves.
Where property alterations have been undertaken, buyers should check that relevant permissions have been obtained. These particulars do not constitute any part of an offer or contract.
All measurements should be treated as approximate and for general guidance only.
Photographs are provided for general information, and it cannot be inferred that any item shown is included in the sale. Plans are provided for general guidance and are not to scale.
Any outline plans within these particulars are based on Ordnance Survey data and are provided for reference only.
Value & comps
No previous sales on record.
Returns
Set an offer; the calculator follows it.
We're still gathering serviced-accommodation data for this area.
Archie refurb estimate: a Pro feature
0.0% below asking
This is not financial or investment advice. Prop AI Deals is not authorised by the Financial Conduct Authority (FCA) to provide investment advice.
All investment calculators, property analyses, and AI-generated insights are for informational purposes only. Property investment carries risk and may result in financial loss. All calculations should be independently verified and you should consult with FCA-authorised financial advisers before making any investment decisions.
Past performance does not guarantee future results. Tax implications vary by individual circumstances.
Deal
Properties like this can earn 2–3x BTL yields when converted to HMO, with retrofit costs around £10k/room. Sign in to see the full tier, yield projection, and cost breakdown.
Commercial properties like this can earn 30-50% higher yields when converted to residential under Class MA / Q / P / PA, with prior approval costing ~GBP 96/unit. Sign in to see the recommended route, yield uplift, and cost breakdown.
BRRR-suited properties can recycle 80-100% of investor capital on refi, leaving a high-yielding rental with most of the money out. Sign in to see the refurb cost stack, ARV projection, and refinance maths.
Detached + large garden = sub-division play. Pro tier unlocks the tier badge, plot size, uplift estimate, and regional land benchmark.
Short-lease flats trade at deep discount, but extending under the 1993 Act often costs far less than the discount. Pro tier unlocks the tier badge, premium breakdown, long-lease ARV and arbitrage maths.
See projected short-stay revenue vs a vanilla BTL for this property.
See real sub-let margins (HMO room rates & SA nightly rates) vs the landlord rent.
Area
Agent & docs

FAQ
About Lapwing Close, Leicester
Explore nearby