2-bedroom semi-detached house · HG3 2XD
Listing removedListed 54 days · slow let
Opportunity summary
See Archie’s verdict, returns by strategy and what to check before viewing.
About
This freshly decorated Harrogate home is full of character, having been extended to the side to create a large open plan living area. There is even a further sun room for you to enjoy at the rear.
You will be enticed by the excellent, low maintenance, landscaped gardens, the rear boasting a pond and water feature.
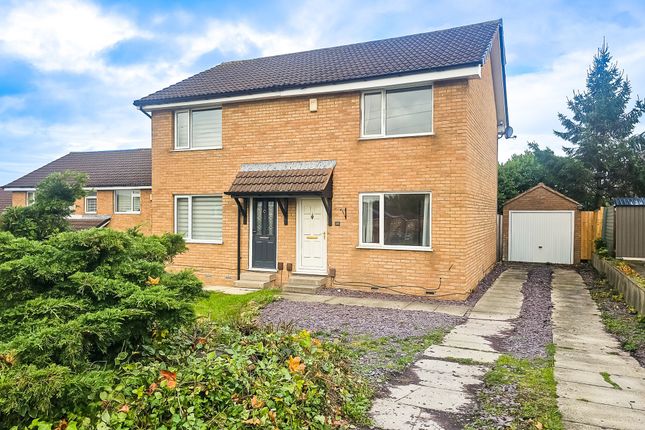
There are also further external benefits such as the large garage with multiple base and wall cabinets and eaves storage space.
There is a driveway parking space in front of the garage and also a concealed, secure storage area in the garden. The garden gate provides access to the property, drive and garage.
The entrance lobby is the perfect place to hang coats and store shoes and this opens to the living dining area which will easily accommodate all the furniture you need.
The kitchen has the appliances required and there is a very useful rear lobby area with a tiled work surface and space beneath for your washer dryer.
On the first floor are the double and single bedrooms and the bathroom.
Entrance Porch A welcoming area to the home, from the mature, landscaped front garden and path, where you can hang your coats and store your shoes.
Dining Area 4.3m x 3.5m - 14'1” x 11'6” This is the large open plan dining area that links with the living area. Plenty of space for your dining table and chairs.
A space saving vertical radiator provides the warmth.
Living Area 7.2m x 3.8m - 23'7” x 12'6” This is the large open plan living area where you can choose how to arrange your sofas, chairs and your choice of furniture.
There is a purpose built area for mounting a TV and running cables for gadgets, together with a space saving vertical radiator when you need warmth.
Sun Room To the rear of the living area this is a character exposed brick room for relaxation. It has bench seating, a tiled flooring, Venetian blinds, a vertical radiator and a door to the garden.
Kitchen 3.6m x 2.7m - 11'10” x 8'10” Excellent kitchen with tiled flooring, splashbacks all around and plenty of wall and base cabinets, together with ample work surfaces, including a breakfast bar.
The integrated appliances are the fridge, freezer, dishwasher, oven with electric hob and extractor hood over.
There is also a cabinet with a roller door and shelving where you can conceal your microwave and other items. There is even a retractable bin in a cabinet and a wine rack in another.
Additionally there is a 1.5 bowl stainless steel sink and drainer, the modern Vaillant combi boiler in a wall cabinet and a door to the rear lobby/utility.
Rear Lobby/Utility 1.5m x 1.4m - 4'11” x 4'7” From the kitchen, this useful area has an inset floor mat, tiled work surface with plumbing for a washer dryer beneath, a radiator for warmth and a door to the garden.
Bedroom One 3.7m x 2.6m - 12'2” x 8'6” This is the double bedroom to the front of the property. It not only has a fitted double wardrobe but also a deep storage cupboard over the stair bulkhead.
Bedroom Two 3.4m x 1.8m - 11'2” x 5'11” This is the second bedroom, a single at the rear of the house.
Bathroom 1.7m x 1.6m - 5'7” x 5'3” Fully tiled bathroom with a suite of wash basin, WC and bath with shower over. A hinged shower screen keeps the spray in the correct place.
There is also an inset wall cabinet with shelving and a radiator for warmth.
Value & comps
No previous sales on record.
Rental comparables are shown in the Rental section below. Sold comparables remain for area capital context only.
Returns
We're still gathering serviced-accommodation data for this area.
This is not financial or investment advice. Prop AI Deals is not authorised by the Financial Conduct Authority (FCA) to provide investment advice.
All investment calculators, property analyses, and AI-generated insights are for informational purposes only. Property investment carries risk and may result in financial loss. All calculations should be independently verified and you should consult with FCA-authorised financial advisers before making any investment decisions.
Past performance does not guarantee future results. Tax implications vary by individual circumstances.
Deal
Properties like this can earn 2–3x BTL yields when converted to HMO, with retrofit costs around £10k/room. Sign in to see the full tier, yield projection, and cost breakdown.
Commercial properties like this can earn 30-50% higher yields when converted to residential under Class MA / Q / P / PA, with prior approval costing ~GBP 96/unit. Sign in to see the recommended route, yield uplift, and cost breakdown.
BRRR-suited properties can recycle 80-100% of investor capital on refi, leaving a high-yielding rental with most of the money out. Sign in to see the refurb cost stack, ARV projection, and refinance maths.
Detached + large garden = sub-division play. Pro tier unlocks the tier badge, plot size, uplift estimate, and regional land benchmark.
Short-lease flats trade at deep discount, but extending under the 1993 Act often costs far less than the discount. Pro tier unlocks the tier badge, premium breakdown, long-lease ARV and arbitrage maths.
See projected short-stay revenue vs a vanilla BTL for this property.
See real sub-let margins (HMO room rates & SA nightly rates) vs the landlord rent.
Area
Agent & docs

FAQ
About 51, Yarrow Drive, Harrogate
Explore nearby