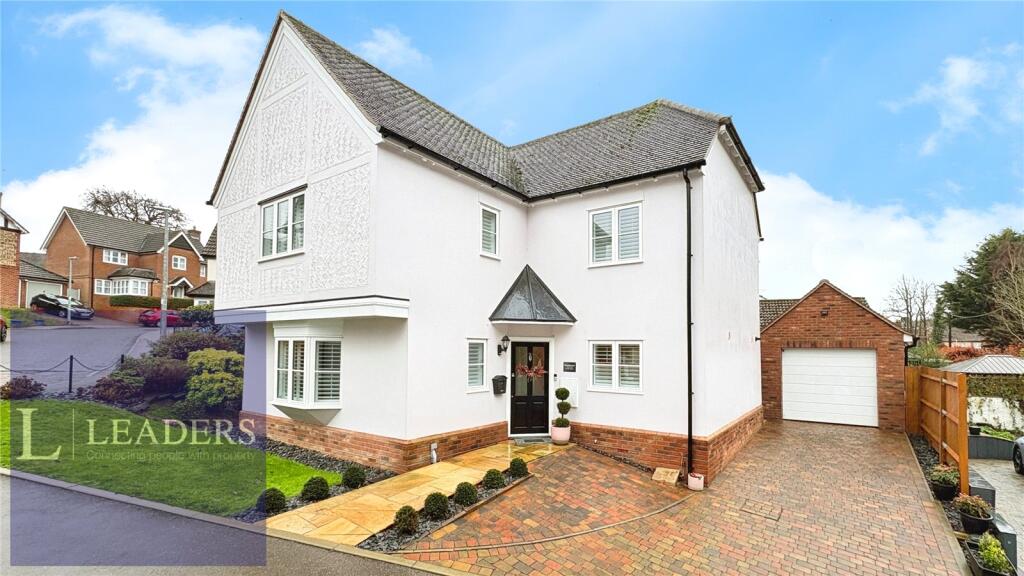
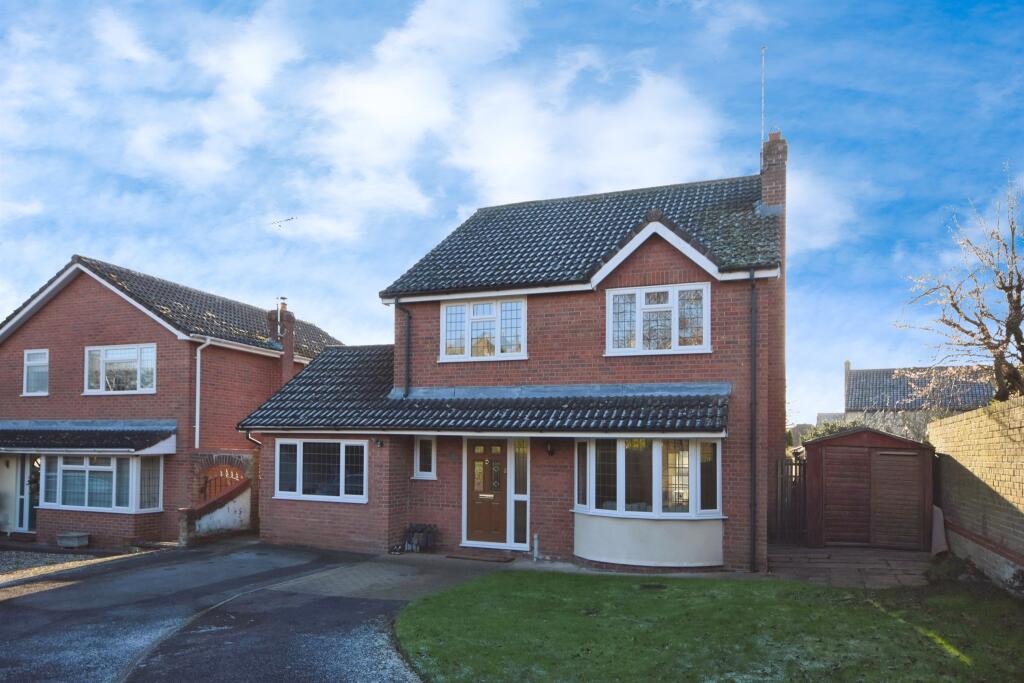
4-bedroom detached house · CO9 3SB
Sold STCListed 101 days
Opportunity summary
See Archie’s verdict, returns by strategy and what to check before viewing.
About
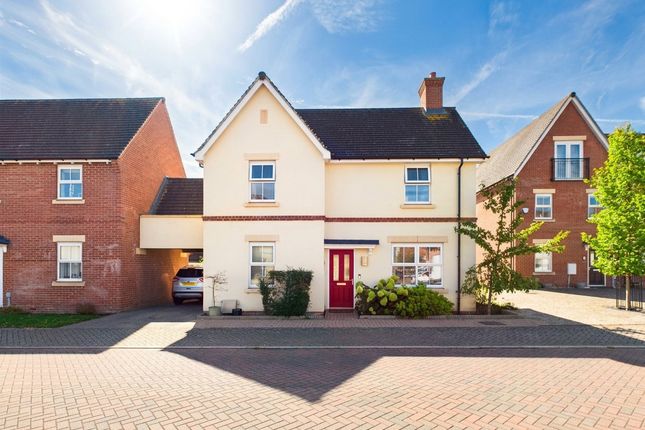
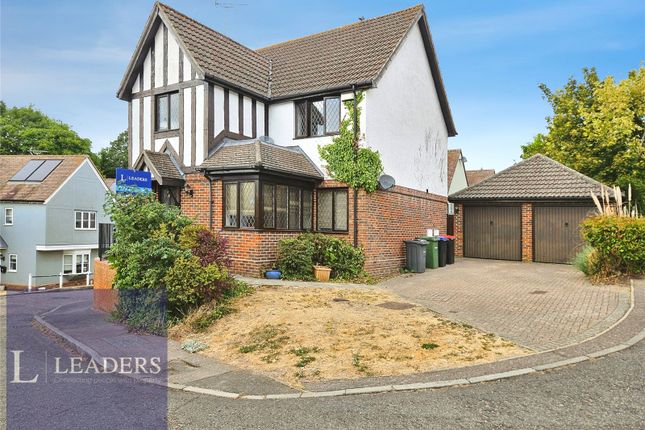
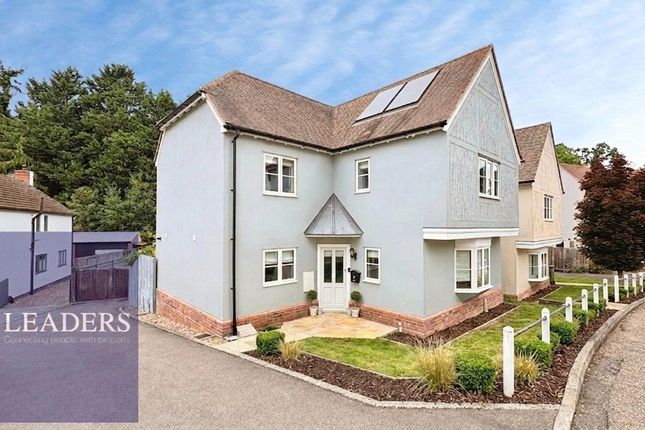
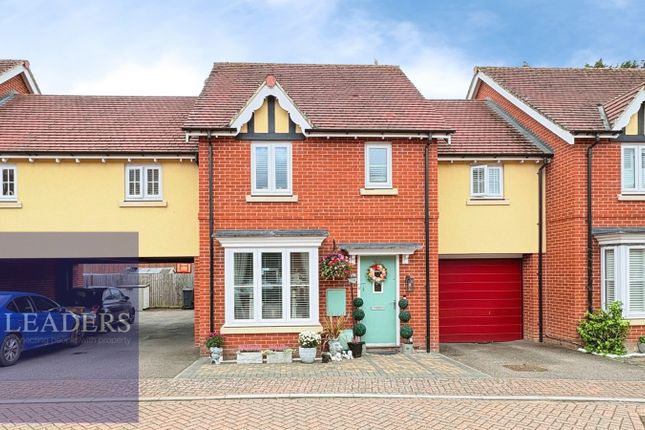
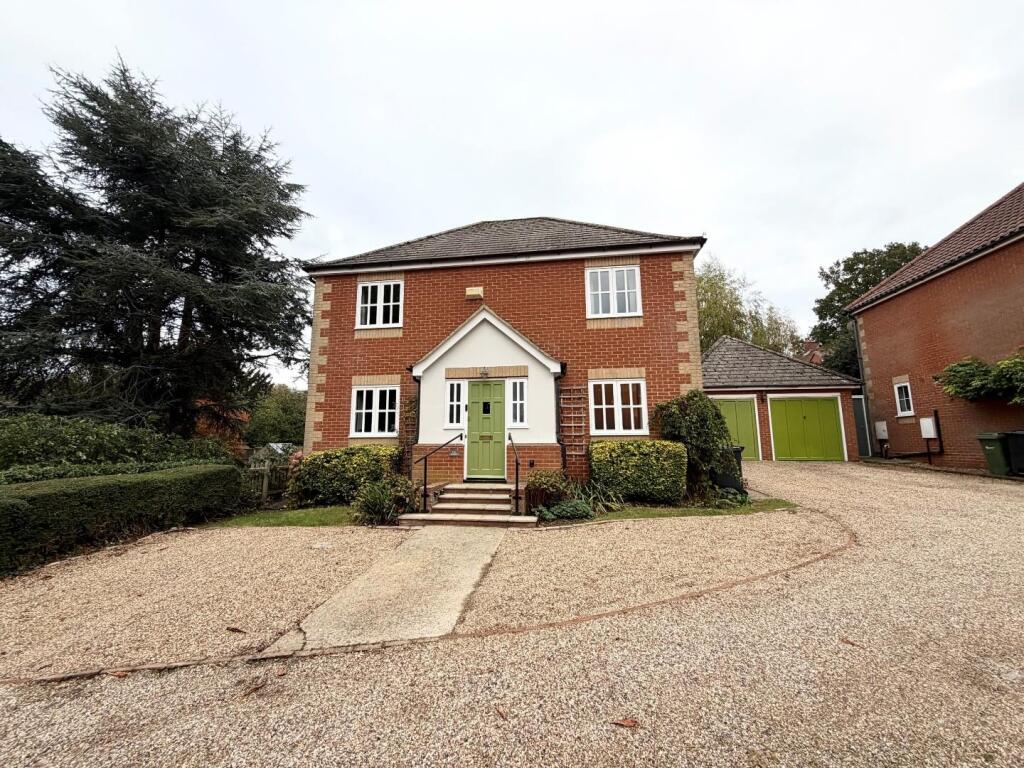
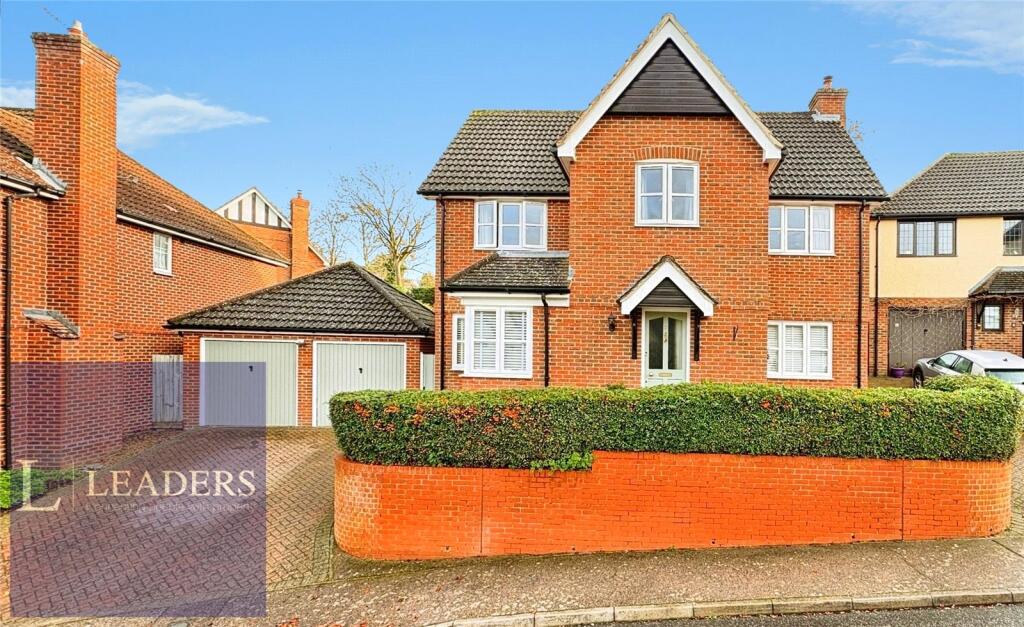
Beresfords are pleased to bring to market this well-presented Four Double Bedroom Detached Family home, situated in a sought-after cul-de-sac in the heart of the village of Sible Hedingham with easy access to local schools, shops and amenities.
The property benefits from being extensively renovated throughout including an impressive open plan Kitchen/Dining/Breakfast Room, fitted storage throughout, off street parking and is being sold with No Onward Chain.
This attractive Four Bedroom Detached Family Home is situated in a pleasant and quiet position, just a short walk away from popular schools, shops and amenities.
Sible Hedingham offers a range of excellent amenities to include a variety of shopping facilities, good local primary and secondary schooling and is also a short drive from Halstead and Sudbury.
The property also lies within easy reach of mainline train stations at Marks Tey, Witham and Kelvedon - all with direct links into London Liverpool Street and a short drive from the A120 with access Braintree and Stanstead Airport.
The property offers an array of spacious accommodation and would suit a growing family - looking for a sizeable home on a substantial plot.
This family home offers spacious accommodation set over two floors and is accessed via an entrance hall which includes a ground floor cloakroom and understairs storage with soft closing draws.
To the front aspect there is a snug/reception room providing an ideal work from home space.
There is a spacious living room with a feature media wall and electric fireplace which leads into the heart of the home, the kitchen/dining/breakfast room.
The Howdens kitchen, crafted from sold wood, boasts ample worktop and cupboard space and includes integrated appliances and Quooker Hot tap.
There is a breakfast bar and the space leads to a utility area. The rear garden can be accessed via French patio doors from the dining area or a side door in the utility area.
The ground floor boasts from underfloor heating throughout. To the first floor there are four double bedrooms with Bedroom's One, Two and Three benefitting from double width fitted wardrobes.
Bedroom one further benefits from en-suite facilities. This floor is completed with a family bathroom suite and an airing cupboard along with access into the loft which is boarded for storage.
Having been renovated by the current owners, additional benefits include new windows and doors within the last year, HIVE heating system, Oak doors, and a new consumer unit to meet current regulations.
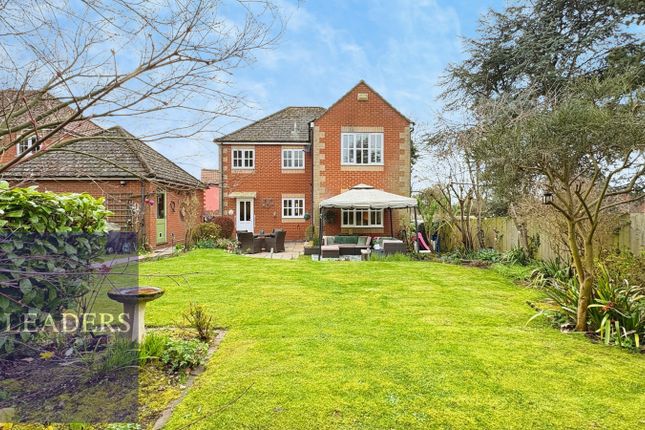
Outside, the rear garden commences with a generous patio seating area, with the remainder being attractively laid to lawn and a storage shed to remain.
There are external power points and a decked seating area, ideal for catching the evening sun.
A side gate provides access directly from the rear to the front of the property where there is off street parking on a block paved driveway. Additional parking can be found on the road.
Entrance Hall Cloakroom Snug/Reception Room 10' 3" x 8' 4" Living Room 17' 0" x 10' 10" Kitchen/Dining Room 27' 0" x 10' 9" Utility Room 8' 9" x 6' 0" First Floor Landing Bedroom One 15' 6" x 10' 7" En Suite to Bedroom One 10' 0" x 3' 10" Bedroom Two 11' 6" x 10' 1" Bedroom Three 12' 3" x 8' 11" Bedroom Four 9' 11" x 8' 10" Family Bathroom Suite 6' 5" x 5' 11"
Value & comps
No previous sales on record.
Returns
Set an offer; the calculator follows it.
We're still gathering serviced-accommodation data for this area.
Archie refurb estimate: a Pro feature
0.0% below asking
This is not financial or investment advice. Prop AI Deals is not authorised by the Financial Conduct Authority (FCA) to provide investment advice.
All investment calculators, property analyses, and AI-generated insights are for informational purposes only. Property investment carries risk and may result in financial loss. All calculations should be independently verified and you should consult with FCA-authorised financial advisers before making any investment decisions.
Past performance does not guarantee future results. Tax implications vary by individual circumstances.
Deal
Properties like this can earn 2–3x BTL yields when converted to HMO, with retrofit costs around £10k/room. Sign in to see the full tier, yield projection, and cost breakdown.
Commercial properties like this can earn 30-50% higher yields when converted to residential under Class MA / Q / P / PA, with prior approval costing ~GBP 96/unit. Sign in to see the recommended route, yield uplift, and cost breakdown.
BRRR-suited properties can recycle 80-100% of investor capital on refi, leaving a high-yielding rental with most of the money out. Sign in to see the refurb cost stack, ARV projection, and refinance maths.
Detached + large garden = sub-division play. Pro tier unlocks the tier badge, plot size, uplift estimate, and regional land benchmark.
Short-lease flats trade at deep discount, but extending under the 1993 Act often costs far less than the discount. Pro tier unlocks the tier badge, premium breakdown, long-lease ARV and arbitrage maths.
See projected short-stay revenue vs a vanilla BTL for this property.
See real sub-let margins (HMO room rates & SA nightly rates) vs the landlord rent.
Area
Agent & docs
FAQ
About Spring Way, Sible Hedingham, CO9
Explore nearby