3-bedroom house · BD20 8HE
For saleListed 246 days
Opportunity summary
See Archie’s verdict, returns by strategy and what to check before viewing.
About
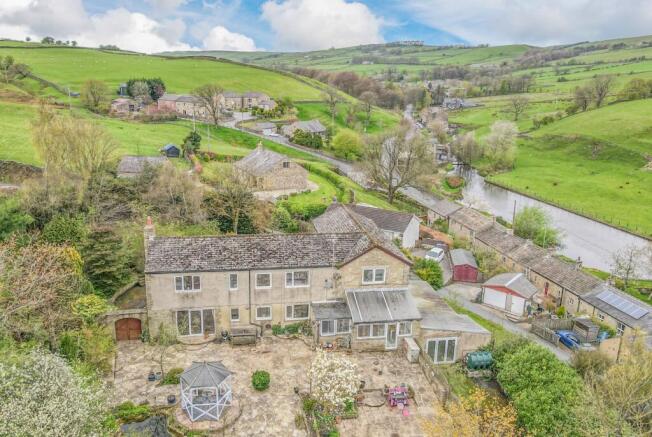
This highly individual & thoughtfully extended cottage is full of character and provides generously proportioned 3 Bedroomed accommodation (with a further large Attic room); also briefly comprising: Sitting Room with solid fuel stove, stylish Dining Kitchen with doors to the garden & views over open countryside, adjoining Utility & Cloakroom, Pantry, Study space and a cosy Snug.
The Bedrooms are all well proportioned, complemented by a modern Bathroom suite.
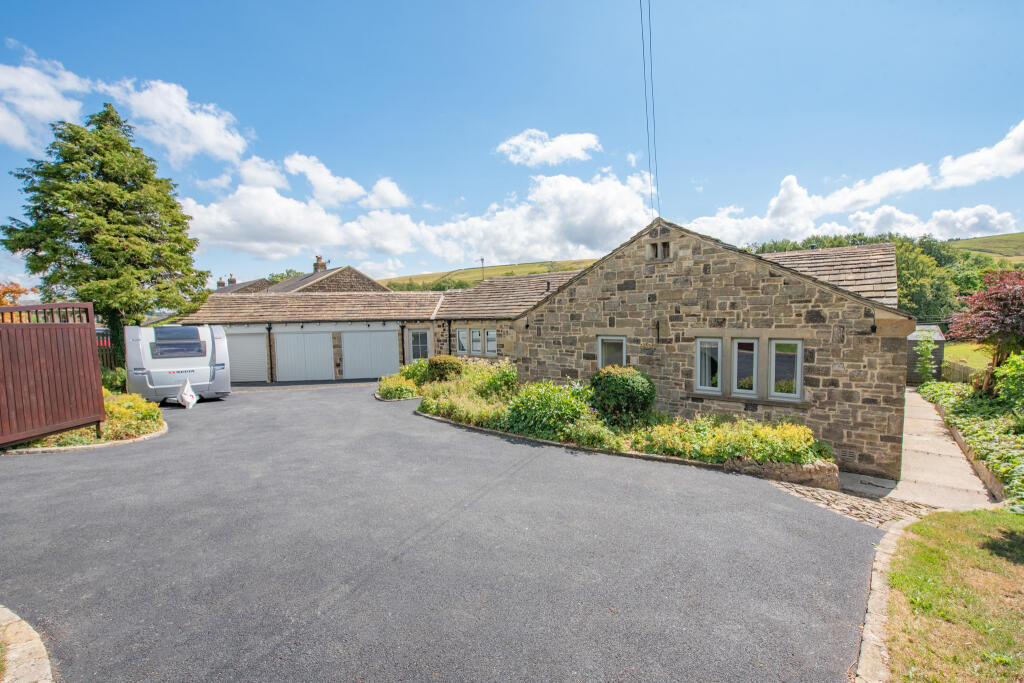
The cottage is constructed in natural Yorkshire stone covered in a traditional grey slate roof, having the benefit of a flagged & lawned garden to the front with a private parking space together with a superb patio garden to the rear adjoining open countryside.
Fabulous views can be enjoyed in every direction, providing a lifestyle which has become increasingly sought after in recent years.
Lothersdale is an extremely popular semi-rural village community known for having a highly regarded primary school, the beautifully restored Hare & Hounds public house, a well maintained park and popular country walks (including the Pennine Way) virtually from the doorstep; with the larger towns of Skipton and Colne also being within comfortable driving distance.
Covering in excess of 1300 square feet, the larger than expected accommodation in detail comprises: TO THE GROUND FLOOR Solid timber door to: ENTRANCE PORCH: with flagged floor, coat & shoe rack and inner door to: HALLWAY: with staircase to the first floor.
SITTING ROOM: 17'6" x 14'7" with solid fuel stove recessed to chimney breast with flagged hearth, alcove wall light points, exposed beams and useful understairs store cupboard.
INNER HALLWAY: with oak flooring and exposed beam. STUDY AREA: 7'8" x 4'6" with matching oak flooring.
PANTRY: 7'0" x 6'10" with storage shelving, oak worktop, space for undercounter appliances and vinyl floor.
DINING KITCHEN: 21'0" x 9'11" with range of units with quartz worktops over incorporating recessed ceramic sink unit, electric oven, 4 ring induction hob, extractor fan, integrated slimline dishwasher, oil boiler, 2 large Velux windows, tiled floor and DINING AREA with bi-fold doors to the garden and views over open countryside.
SNUG: 10'0" x 8'10" with oak flooring, wall mounted TV point and wall light point. TO THE FIRST FLOOR LANDING: with spindled balustrade and staircase to the second floor.
BEDROOM 1: 14'6" x 11'11" (plus recess under the stairs) a lovely bright room with a southerly aspect and long distance views over countryside.
BEDROOM 2: 9'9" x 8'10" with views over fields to the rear. BEDROOM 3: 11'6" x 7'0" with similar views and recessed cupboard also housing the hot water cylinder.
BATHROOM: 7'8" x 5'11" comprising bath with thermostatic shower over and glass screen, low suite w.c, bracket wash hand basin, part tiled walls, tiled floor, frosted uPVC window and chrome ladder towel rail.
TO THE SECOND FLOOR ATTIC ROOM: 17'11" x 14'11" (max) (ideal as a work from home or hobby space) with 2 roof windows, radiator and deep storage cupboards.
TO THE OUTSIDE To the front is a flagged south facing patio, small lawn and space for a timber shed next to the oil tank. There is a private allocated parking space in the courtyard.
Access is given across the front patio to a neighbouring property. The rear flagged garden directly borders open fields, has stone wall boundaries and includes a cold water tap.
COUNCIL TAX BAND: Verbal enquiry reveals that this property has been placed in Council Tax Band E. SERVICES: Mains drainage and electricity are connected to the property.
Oil serves the heating and water is from a shared spring.
The heating/electrical appliances and any fixtures and fittings included in the sale have not been tested by the Agents and we are therefore unable to offer any guarantees in respect of them.
POST CODE: BD20 8HE TENURE: The property is freehold and vacant possession will be given on completion of the sale. VIEWING: Please contact the Selling Agents, Messrs.
Wilman and Wilman who will be pleased to make the necessary arrangements and supply any further information. PRICE: £432,500 - NO CHAIN
Value & comps
No previous sales on record.
Returns
Set an offer; the calculator follows it.
We're still gathering serviced-accommodation data for this area.
Archie refurb estimate: a Pro feature
0.0% below asking
This is not financial or investment advice. Prop AI Deals is not authorised by the Financial Conduct Authority (FCA) to provide investment advice.
All investment calculators, property analyses, and AI-generated insights are for informational purposes only. Property investment carries risk and may result in financial loss. All calculations should be independently verified and you should consult with FCA-authorised financial advisors before making any investment decisions.
Past performance does not guarantee future results. Tax implications vary by individual circumstances.
Deal
Properties like this can earn 2–3x BTL yields when converted to HMO, with retrofit costs around £10k/room. Sign in to see the full tier, yield projection, and cost breakdown.
Commercial properties like this can earn 30-50% higher yields when converted to residential under Class MA / Q / P / PA, with prior approval costing ~GBP 96/unit. Sign in to see the recommended route, yield uplift, and cost breakdown.
BRRR-suited properties can recycle 80-100% of investor capital on refi, leaving a high-yielding rental with most of the money out. Sign in to see the refurb cost stack, ARV projection, and refinance maths.
Detached + large garden = sub-division play. Pro tier unlocks the tier badge, plot size, uplift estimate, and regional land benchmark.
Short-lease flats trade at deep discount, but extending under the 1993 Act often costs far less than the discount. Pro tier unlocks the tier badge, premium breakdown, long-lease ARV and arbitrage maths.
See projected short-stay revenue vs a vanilla BTL for this property.
See real sub-let margins (HMO room rates & SA nightly rates) vs the landlord rent.
Area
Agent & docs

FAQ
About 20 High Fold, Lothersdale BD20 8HE
Explore nearby