7-bedroom detached house · BA22 8RQ
For saleListed 143 days
Opportunity summary
See Archie’s verdict, returns by strategy and what to check before viewing.
About
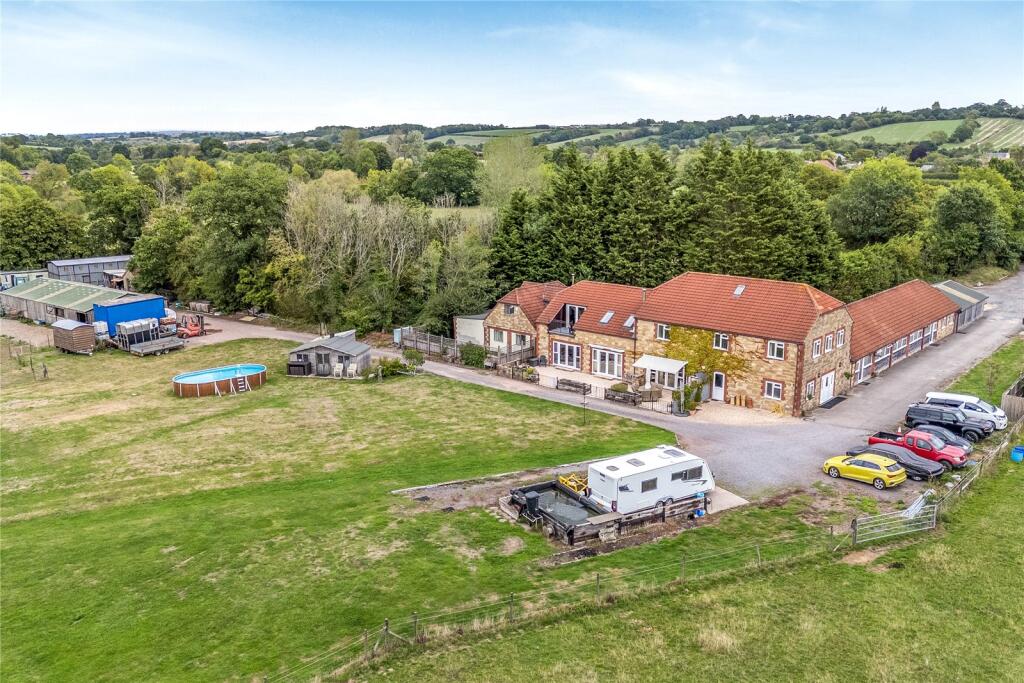
The property briefly comprises a productive livestock farm with seven bedroom farmhouse, separate two bedroom detached bungalow (subject to AOC), large range of agricultural buildings together with adjoining arable/pasture land all contained within a ring fence and extending to approximately 159.25 acres.
An exciting opportunity to acquire a former dairy farm situated in a private location just north of Yeovil.
New Oakley Farm comprises a detached 7-bedroom Farmhouse, together with a 2-bedroom detached bungalow (subject to AOC), and range of agricultural buildings.
The adjoining land is situated within a ring fence around the farmstead and extends in total to approximately 159.25 acres (64.45 Ha).
The property enjoys a private location whilst benefitting from excellent road links on the fringes of Yeovil.
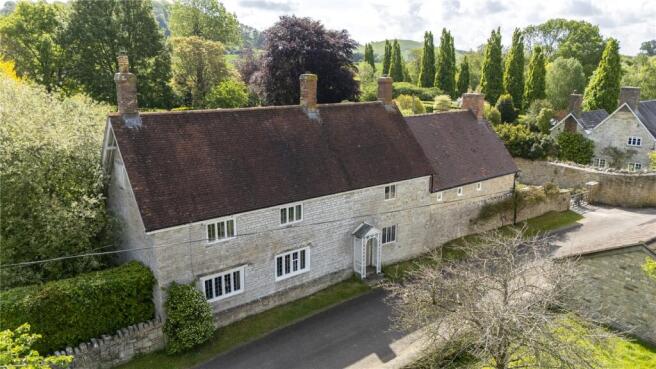
NEW OAKLEY FARMHOUSE The Farmhouse is of a typical Hamstone construction under slate roof which we understand was constructed in circa 1822.
The house is in need of modernisation throughout and can be further described below; Utility room (3.75m x 3.88m), fitted floor units, single sink and drainer, 2nd Utility room (3.63m x 2.63m), Office (3.65m x 4.63m) fitted floor units with single bowl sink and drainer, W.C, Kitchen (5.50m x 4.34m), fitted wall and floor units, sink and drainer doors to; Living room (4.48m x 4.34m), stone hearth and surround wood burner, doors to hallway, doors to stairs to first floor Kitchen (6.18m x 4.35m), fitted wall and floor units, 1 ½ bowl sink and drainer (standalone) Living room (4.32m x 4.96m), flag stone flooring, stone fireplace with wood burner Bedroom 1 (3.40m x 3.44m), radiator, Bedroom 2 (3.45m x 3.81m) max, Bathroom (2.79m x 2.18m) max, radiator, panelled bath, W.C, handwash basin, Bedroom 3 (2.94m x 3.00m) airing cupboard, Bedroom 4 (3.33m x 3.27m), Bedroom 5 (2.8m x 3.18m), Bedroom 6 (2.27m x 2.73m), Bathroom (1.75m x 2.02m) W.C, hand wash basin, shower cubicle, Bedroom 7 (4.32m x 4.21m), radiator.
The property is approached via a hardcore and concrete driveway directly from the public highway providing access to the farmhouse and buildings.
There is a garden area to the front and side of the property laid to grass bounded by a timber fence.
BUNGALOW The property was built in circa 1996, is of Hamstone construction under slate roof and was erected as a farm workers dwelling.
As such, we understand the property is subject to an Agricultural Occupancy Condition (AOC) and is in need of modernisation throughout.
The property can be further described below; Porch/Utility room (2.35m x 1.73m), boiler, single sink and floor unit Kitchen (3.22m x 4.44m), fitted wall and floor units, 1 ½ bowl sink and drainer, electric hob, radiator, electric oven, Living room (4.11m x 4.76m), stone fireplace, stone hearth and surround woodburner, doors to garden (one smashed), radiator, Bedroom 1 (4.18m x 2.73m), radiator, fitted cupboards, Bedroom 2 (3.28m x 2.73m), fitted wardrobe, radiator, Bathroom (1.82m x 2.6m), panelled bath with shower over, radiator, W.C, handwash basin Outside the property benefits from a garden area.
FARM BUILDINGS There is a large range of agricultural buildings, formally a working dairy farm.
Further described below; Former Dairy (19.99m x 10.05m), block and stone construction under C.A roof, concrete floor, steel frame.
Currently used as temporary stabling and has had equestrian use for circa 15 years.
Adjoining storage (4.13m x 5.4m), stone construction, concrete floor, under C.A roof, turn out pen to rear Slurry store, 180,000 gallons, now dilapidated, concrete yard area adjoining with former silage clamps, concrete floor, timber sleeper walls.
Ménage, This comprises a sand and rubber surface which has been in situ for circa 10 years. Pig Barn (41.5m x 14.74m), part concrete floor, concrete framed building under C.A roof, no cladding.
The frame and one of the concrete pillars is cracked with part of the roof structure now fallen in.
Fodder barn (17.85m x 4.45m), steel portal framed under fibre cement roof, hardcore floor, dilapidated, needs new roof, high to eaves (22’ to eaves) Silo (60T Approx) Lean to ( 7.79m x 41.15m), steel framed under C.A roof, steel doors to front Livestock Barn (41.15m x 27.14m), steel portal framed construction, part concrete floor under C.A roof, lean to either side.
Internal feed passagefence, gates to side concrete passage ways, hardcore bedding.
Former Grain Barn (8.69m x 31.79m), steel portal framed, concrete floor, block walling clad with C.A under C.A roof, divided into temporary stabling, steel doors to side.
Workshop (30’ x 45’), concrete floor clad with C.A under C.A roof, steel framed, part mezzanine (backs onto grain barn) Surrounding the buildings is a large area of hardcore and concrete yard.
Land The land extends to approximately 159.25 acres (64.45 Ha) and comprises mainly level permanent pasture and arable land which is situated in a ring fence surrounding the farmstead.
The land is laid to a permanent pasture together with two field parcels being within an arable rotation.
It is bounded by a mixture of mature hedgerows and drainage ditches with some stock fencing in part. There is a livestock/machinery trackway providing internal access to the field parcels.
SERVICES & OUTGOINGS Farmhouse: We understand that the following services are connected to the property: mains electric, water with private drainage to a septic tank.
There is no central heating to the property.
Bungalow: We understand the property is connected to mains electricity, mains water (shared supply with the farmhouse) oil fired boiler and private drainage to a septic tank.
Buildings: We understand mains water and mains electricity are available to some the farm buildings. Land: We understand there is a mains water supply to troughs on the land.
Council Tax Farmhouse: The Farmhosue is listed as Council Tax Band F. Bungalow: The Bungalow is listed as Council Tax Band B.
DIRECTIONS What3words: ///claps.lifestyle.dives ADDITIONAL INFORMATION Flooding: The Farmhouse, Bungalow and Buildings are not in designated flood zones.
Parts of the land are at a low risk from flooding from rivers and the sea and surface water. SPORTING & MINERAL RIGHTS Sporting and mineral rights are included within the sale.
RIGHTS OF WAY, EASEMENTS, WAYLEAVES, ETC. There is a single footpath traversing the land.
Other than this the property is offered for sale subject to and with the benefit of all matters contained in or referred to in the property charges register of the registered title together with all public and private rights of way, wayleaves, easements and other rights of way whether these are specifically referred to or not.
MEASUREMENTS & OTHER INFORMATION All measurements are approximate. Any field numbers and areas shown on the attached plan are based on the Ordnance Survey and are for identification purposes only.
They do not necessarily correspond either with the National Grid plan numbers or with those produced on the Rural Land Register.
Whilst we endeavour to make our sales particulars as accurate and reliable as possible, if there are any point which is of particular importance to you please contact the office, especially if you are contemplating travelling some distance to view the property.
We have not tested any of the equipment, appliances, central heating or services. TENURE AND POSSESSION Freehold tenure.
Two of the land parcels are let on a short term Farm Business Tenancy Agreement until 30th November 2026 or the harvest of the maize crop, whichever is the earlier.
Value & comps
No previous sales on record.
Returns
Set an offer; the calculator follows it.
We're still gathering serviced-accommodation data for this area.
Archie refurb estimate: a Pro feature
0.0% below asking
This is not financial or investment advice. Prop AI Deals is not authorised by the Financial Conduct Authority (FCA) to provide investment advice.
All investment calculators, property analyses, and AI-generated insights are for informational purposes only. Property investment carries risk and may result in financial loss. All calculations should be independently verified and you should consult with FCA-authorised financial advisers before making any investment decisions.
Past performance does not guarantee future results. Tax implications vary by individual circumstances.
Deal
Properties like this can earn 2–3x BTL yields when converted to HMO, with retrofit costs around £10k/room. Sign in to see the full tier, yield projection, and cost breakdown.
Commercial properties like this can earn 30-50% higher yields when converted to residential under Class MA / Q / P / PA, with prior approval costing ~GBP 96/unit. Sign in to see the recommended route, yield uplift, and cost breakdown.
BRRR-suited properties can recycle 80-100% of investor capital on refi, leaving a high-yielding rental with most of the money out. Sign in to see the refurb cost stack, ARV projection, and refinance maths.
Detached + large garden = sub-division play. Pro tier unlocks the tier badge, plot size, uplift estimate, and regional land benchmark.
Short-lease flats trade at deep discount, but extending under the 1993 Act often costs far less than the discount. Pro tier unlocks the tier badge, premium breakdown, long-lease ARV and arbitrage maths.
See projected short-stay revenue vs a vanilla BTL for this property.
See real sub-let margins (HMO room rates & SA nightly rates) vs the landlord rent.
Area
Agent & docs
FAQ
About Chilthorne Domer, Yeovil, Somerset, BA22
Explore nearby