3-bedroom house · B17 8LW
Sold STCListed 31 days
Opportunity summary
See Archie’s verdict, returns by strategy and what to check before viewing.
About
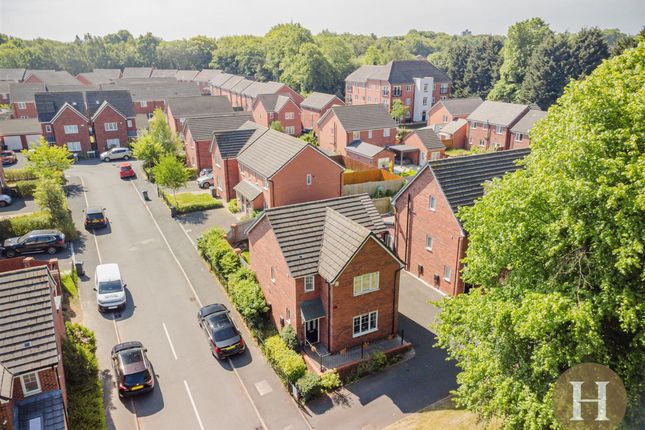
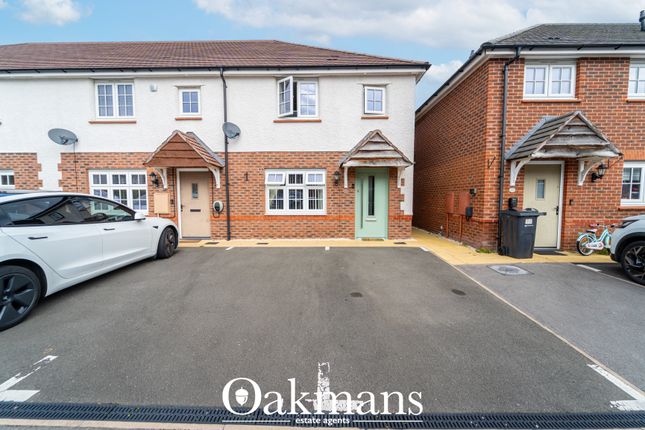
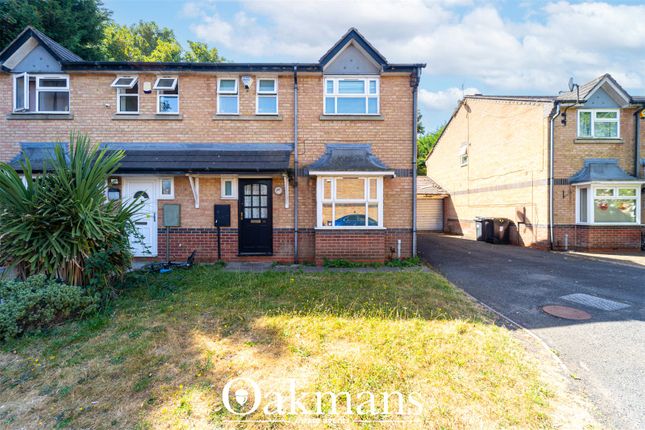
Positioned within an established community, this modern three-bedroom semi-detached home offers flexible accommodation arranged across three floors, complemented by off-road parking, a garage and a well-proportioned rear garden.
At 1270 Square feet, this modern property retains an adaptable layout that makes these homes particularly well suited to both professional couples and growing families.
Further enhancements include smart-home technology controlling elements of the heating, lighting and blinds. The ground floor provides an excellent balance of open-plan and separate living space.
To the rear is the kitchen, dining and sitting area, creating a sociable everyday space with a natural connection to the garden.
A separate room to the front provides further flexibility and could work particularly well as a home office, study or additional reception room.
The versatility continues on the first floor, where the principal bedroom benefits from its own en-suite facilities.
A further reception room on this level provides valuable additional living space, while its proportions also give buyers the flexibility to consider alternative uses as currently used as a further bedroom.
Two well proportioned bedrooms are positioned on the top floor alongside the family bathroom. Outside, the property has a driveway providing off-road parking and access to the garage.
To the rear is an enclosed garden, predominantly laid to lawn with a paved patio, planted borders and gated side access.
Area Perrott Way is within the Lordswood Gardens estate built by David Wilson Homes, conveniently located off Bernard Road and Portland Road in what is a popular neighbourhood, complete with communal playpark ideal for young families.
This location offers excellent proximity to Queen Elizabeth and Midland Metropolitan University Hospitals.
It is a short commute to the University of Birmingham and the amenities of Edgbaston, Bearwood and Harborne with a plethora of independent and quality restaurants such as in the nearby Edgbaston Village.
It also offers arterial road and transport links in to Birmingham city centre and is convenient for the M5, M6 and M40 motorways..
Outstanding rated primary and secondary schools are close to hand including Shireland primary, George Dixon Academy, Lordswood Girls High school and St Paul's School for Girls, as are a plethora of prestigious private schooling options within Edgbaston.
Recreational provisions such as Edgbaston reservoir are within walking distance, plus Summerfield Park and Cannon Hill Park beyond are ideal for young families and that Sunday stroll or bike ride.
Leisure facilities of Edgbaston Priory and Edgbaston Golf clubs within a short drive, providing easy access to exclusive Mailbox and Bull Ring shopping boutiques.
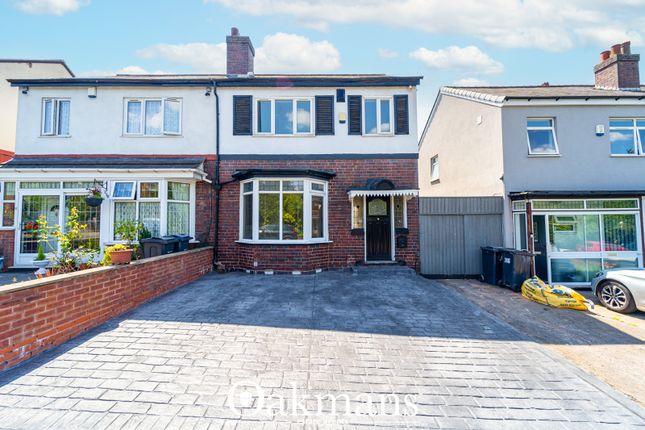
Approach The property is approached via a brick-paved pathway leading to the main entrance, with a driveway providing off-road parking and access to the garage.
Hallway Providing access to the ground-floor accommodation and staircase rising to the upper floors.
Ceiling light point, radiator and power points, doors to: Study A versatile separate reception room positioned to the front of the property, ideally suited as a home office, study or additional sitting room.
Double-glazed window, radiator, ceiling light point and power points, Smart-system-operated blinds Open Plan Kitchen/Dining/Sitting Area Kitchen Area Fitted with a range of wall and base units complemented by roll-top work surfaces and incorporating an inset stainless steel sink and drainer with mixer tap above.
'Samsung' four-ring induction hob with extractor hood above and double 'Electrolux' oven below. Selection of power points and ceiling light points.
Dining & Sitting Area Providing an excellent open-plan extension to the kitchen and creating a sociable space for everyday family living and entertaining.
Karndean flooring, ceiling light points, selection of power points, TV point and two radiators. Double-glazed bay window incorporating French doors leading directly onto the rear garden.
Smart-system-operated curtains. Door providing access to useful ground-floor storage.
First Floor Landing Karndean flooring, stairs lead to second floor, storage cupboard and doors to: Living Room Karndean flooring, two double-glazed windows with rear aspects, power points, two radiators, ceiling light point, and network/TV points, two smart-system-operated blinds.
Bedroom One Front-facing with double-glazed windows, fitted wardrobes, Karndean flooring, radiator, power points, TV points, and ceiling light point En-Suite Karndean flooring, ceiling light points, fan, shower cubicle, low-level WC, pedestal sink, and tiling to splashback area.
Second Floor Landing Karndean flooring, ceiling light points, and loft hatch access and doors to: Bedroom Two Front-facing with double-glazed window and ceiling skylight, radiator, power points, Karndean flooring, and ceiling light points Bedroom Three Features ceiling skylights, power points, Karndean flooring, radiator, and ceiling light points.
Bathroom Karndean flooring, matching suite including bath with handheld shower hose, low-level WC, pedestal sink with mixer tap, wall-mounted heated towel rail, and partial tiling.
Garage Features an up-and-over door, rear door, power points, ceiling light points, and a pitched ceiling.
Additional Details Tenure: Freehold, Council Tax Band: D EPC: Tbc Utility supply, rights and restrictions: Broadband: FTTP, Electricity supply: Mains supply, Sewerage: Mains supply, Water supply: Mains supply Other information: Construction materials: Brick, Roof material: Tile Garden Predominantly laid to lawn with a paved patio area, pathway leading to the front via a side gate, fencing to borders, and flower beds.
Parking - Garage Parking - Driveway Disclaimer With approximate measurements these particulars have been prepared in good faith by the selling agent in conjunction with the vendor(s) with the intention of providing a fair and accurate guide to the property.
However, they do not constitute or form part of an offer or contract nor may they be regarded as representations, all interested parties must themselves verify their accuracy.
No tests or checks have been carried out in respect of heating, plumbing, electric installations or any type of appliances which may be included.
Value & comps
No previous sales on record.
Returns
Set an offer; the calculator follows it.
We're still gathering serviced-accommodation data for this area.
Archie refurb estimate: a Pro feature
0.0% below asking
This is not financial or investment advice. Prop AI Deals is not authorised by the Financial Conduct Authority (FCA) to provide investment advice.
All investment calculators, property analyses, and AI-generated insights are for informational purposes only. Property investment carries risk and may result in financial loss. All calculations should be independently verified and you should consult with FCA-authorised financial advisers before making any investment decisions.
Past performance does not guarantee future results. Tax implications vary by individual circumstances.
Deal
Properties like this can earn 2–3x BTL yields when converted to HMO, with retrofit costs around £10k/room. Sign in to see the full tier, yield projection, and cost breakdown.
Commercial properties like this can earn 30-50% higher yields when converted to residential under Class MA / Q / P / PA, with prior approval costing ~GBP 96/unit. Sign in to see the recommended route, yield uplift, and cost breakdown.
BRRR-suited properties can recycle 80-100% of investor capital on refi, leaving a high-yielding rental with most of the money out. Sign in to see the refurb cost stack, ARV projection, and refinance maths.
Detached + large garden = sub-division play. Pro tier unlocks the tier badge, plot size, uplift estimate, and regional land benchmark.
Short-lease flats trade at deep discount, but extending under the 1993 Act often costs far less than the discount. Pro tier unlocks the tier badge, premium breakdown, long-lease ARV and arbitrage maths.
See projected short-stay revenue vs a vanilla BTL for this property.
See real sub-let margins (HMO room rates & SA nightly rates) vs the landlord rent.
Area
Agent & docs

FAQ
About 38 Perrott Way, Birmingham
Explore nearby