3-bedroom house · MK17 0FU
Listing removedListed 204 days
Opportunity summary
See Archie’s verdict, returns by strategy and what to check before viewing.
About
We are delighted to present an attractive and rarely available three-bedroom detached home, just four years old with six years new home guarantee remaining.
Situated in the small and sought-after Cherry Leas close in Great Horwood, the property offers spacious and versatile accommodation with views over open countryside.
The accommodation includes entrance hall, living room, kitchen dining room, cloakroom, three bedrooms and two bathrooms.
Enjoying a landscaped rear garden, two off-road parking spaces, all within a well-connected and desirable village setting.
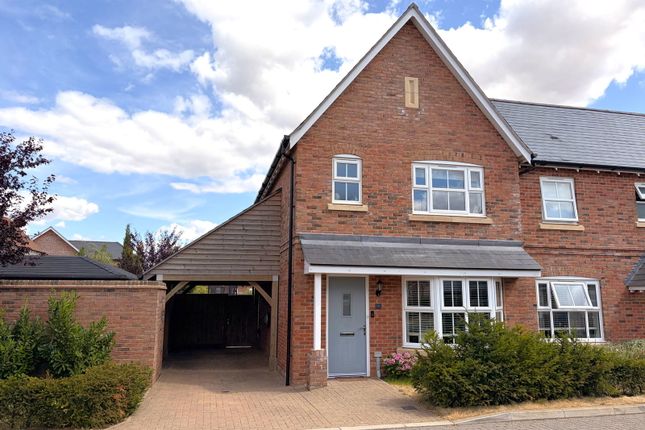
Welcome To Cherry Leas Occupying a prominent corner position within the highly regarded small Cherry Leas close in Great Horwood, this attractive double-fronted home presents an elegant and well-balanced façade.
The frontage is enhanced by two symmetrical bay windows with classic white frames and traditional cottage style windows.
A neatly landscaped front garden, bordered by hedging and mature planting, provides a welcoming approach, while a paved pathway leads to the front door all of the way to the parking area to the rear or into the heart of Great Horwood village.
Kitchen Diner (6.68 x 4.16 (21'10" x 13'7")) This beautifully presented open-plan kitchen diner is finished to a high standard with contemporary shaker-style cabinetry in a tasteful two-tone palette, complemented by sleek work surfaces and integrated appliances.
The space is enhanced by dual bay windows, creating an inviting dining area overlooking the surrounding greenery.
Generous proportions allow for both cooking and entertaining, with ample storage and preparation space alongside a designated area for informal dining.
There is space for a freestanding washing machine as well as an integrated fridge freezer, dishwasher, oven, hob and extractor.
Sitting Room (6.72 x 3.46 (22'0" x 11'4")) The sitting room is a beautifully proportioned space, extending across the depth of the property and offering a versatile layout ideal for both relaxing and entertaining.
Bathed in natural light from dual aspects, including French doors opening directly onto the rear garden and a charming bay window to the front.
The window to the front elevation offers a wonderful view over rolling fields.
This inviting reception room provides a perfect setting for modern family living, with ample space for both seating and additional uses.
Downstairs Cloakroom A conveniently located downstairs cloakroom serves the ground floor, fitted with a modern suite comprising a low-level WC and wash hand basin.
Principal Bedroom (4.29 x 2.86 (14'0" x 9'4")) The principal bedroom is a spacious double bedroom, with dual aspect windows that allow for plenty of natural light.
The room is tastefully decorated in neutral tones and there is ample space for wardrobes/bedroom furniture.
En-Suite The en-suite is finished to a modern standard, comprising a walk-in shower with glass enclosure, low-level WC and wash hand basin, complemented by stylish tiling and a heated chrome towel rail.
Bedroom Two (3.53 x 2.86 (11'6" x 9'4")) Bedroom two is a well-proportioned and versatile double room, enjoying excellent natural light from dual aspect windows.
Currently arranged as a home office, the space easily accommodates bedroom furnishings while offering flexibility for a variety of uses.
Bedroom Three (2.93 x 2.16 (9'7" x 7'1")) Bedroom three is a well-proportioned room, offering excellent potential as a spacious single bedroom, nursery or home office.
Benefiting from a pleasant outlook via a side-facing window.
Family Bathroom The family bathroom is stylishly appointed with a contemporary suite, comprising a panelled bath with shower and glass screen, low-level WC and wash hand basin set beneath a mirrored cabinet providing useful storage.
Garden The rear garden is beautifully maintained and thoughtfully landscaped, offering a private and enclosed outdoor space ideal for both relaxation and entertaining.
Predominantly laid to lawn, the garden is complemented by paved patio areas perfect for al fresco dining, along with well-stocked borders featuring a variety of mature shrubs and planting.
A pathway leads through the garden, adding both character and practicality, while a timber shed provides useful storage.
Enjoying a pleasant outlook with open views beyond, this delightful garden offers a peaceful setting with a good degree of privacy.
Your Local Area Great Horwood is a picturesque Buckinghamshire village ideally located between Buckingham and Milton Keynes, offering a perfect balance of rural charm and modern convenience.
Well connected by road via the A421, the village also benefits from easy access to nearby rail links, with Winslow station set to open in 2025 as part of the East West Rail project, providing direct services to Oxford, Milton Keynes, and Bedford.
Milton Keynes train station is a short drive away offering direct fast links to London and the north.
The village is home to the well-regarded Great Horwood Church of England Combined School, with secondary schools easily accessible in surrounding towns.
Residents enjoy a strong sense of community, with a traditional village pub, The Swan Inn, at its heart, while everyday amenities, shops, and supermarkets are available in Winslow and Buckingham just a short drive away.
Surrounded by stunning countryside and steeped in history, Great Horwood offers a quintessential village lifestyle with excellent transport connections for commuters.
Service Charge There is a management company for all of the houses on the development and is run by the residents for the residents. There is a monthly estate charge of £20.
Material Information About the property; Council Tax Band: E (Milton Keynes Council), Construction Materials: Traditional Utilities; Electricity supply: Mains, Water supply: Mains, Sewerage: Mains, Heating: Lpg, Broadband: Fibre, Broadband speed: Ultrafast 1800Mbs, Mobile coverage: 4G Parking; Availability of parking: Two designated parking spaces and guest parking on the development Issues with potential impact; Property accessibility adaptations: None known, Building safety: None known, Planning permission or proposed developments: None known, Flood risk: No, Coastal erosion risk: No, Coalfield or mining area: No, Restrictions: No, Rights & easements: No Marketing; Sale price: £475,000, Tenure: Freehold
Value & comps
No previous sales on record.
Returns
Set an offer; the calculator follows it.
We're still gathering serviced-accommodation data for this area.
Archie refurb estimate: a Pro feature
0.0% below asking
This is not financial or investment advice. Prop AI Deals is not authorised by the Financial Conduct Authority (FCA) to provide investment advice.
All investment calculators, property analyses, and AI-generated insights are for informational purposes only. Property investment carries risk and may result in financial loss. All calculations should be independently verified and you should consult with FCA-authorised financial advisors before making any investment decisions.
Past performance does not guarantee future results. Tax implications vary by individual circumstances.
Deal
Properties like this can earn 2–3x BTL yields when converted to HMO, with retrofit costs around £10k/room. Sign in to see the full tier, yield projection, and cost breakdown.
Commercial properties like this can earn 30-50% higher yields when converted to residential under Class MA / Q / P / PA, with prior approval costing ~GBP 96/unit. Sign in to see the recommended route, yield uplift, and cost breakdown.
BRRR-suited properties can recycle 80-100% of investor capital on refi, leaving a high-yielding rental with most of the money out. Sign in to see the refurb cost stack, ARV projection, and refinance maths.
Detached + large garden = sub-division play. Pro tier unlocks the tier badge, plot size, uplift estimate, and regional land benchmark.
Short-lease flats trade at deep discount, but extending under the 1993 Act often costs far less than the discount. Pro tier unlocks the tier badge, premium breakdown, long-lease ARV and arbitrage maths.
See projected short-stay revenue vs a vanilla BTL for this property.
See real sub-let margins (HMO room rates & SA nightly rates) vs the landlord rent.
Area
Agent & docs
FAQ
About 7, Cherry Leas, Milton Keynes
Explore nearby