4-bedroom house · ME13 0RT
For saleReduced £100k (−6.3%) on 20 JunListed 386 days
Opportunity summary
See Archie’s verdict, returns by strategy and what to check before viewing.
About
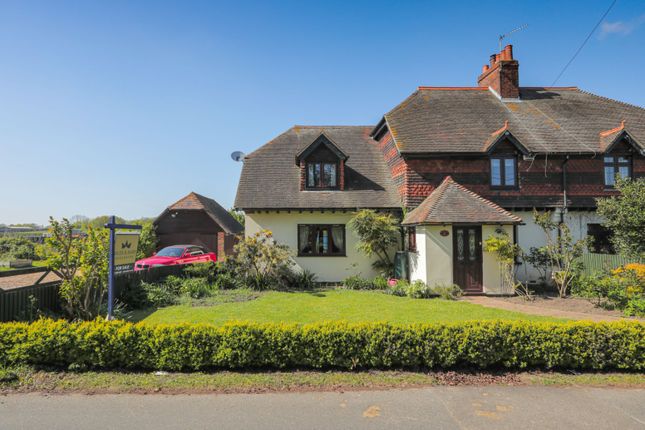
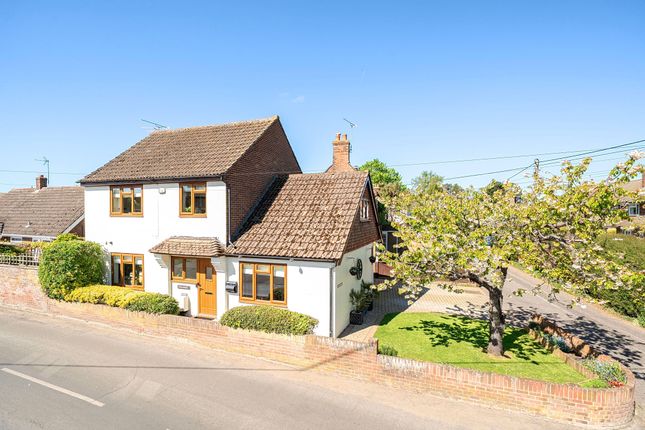
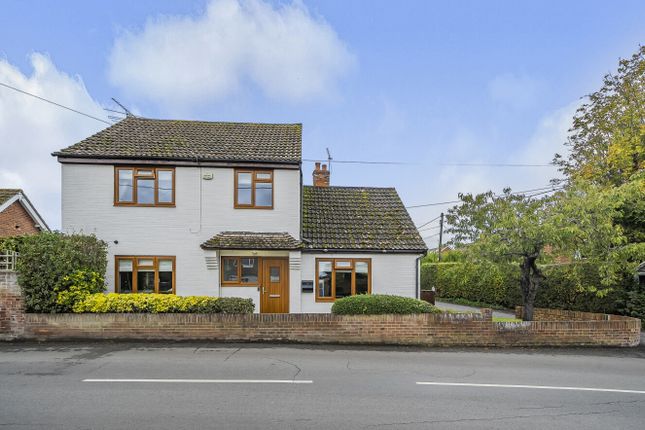
Unique Gated Residence | Sweeping Countryside Views | Occupying an Impressive 5766 sq ft and a 2.02 Acre Plot | Two Detached Double Garages | Snooker Room/Bar & Separate Office | Please Quote JV0094 A statement home of distinction, Belmont View is a remarkable country residence set within 2.02 acres of walled and gated grounds, offering complete privacy and uninterrupted views across rolling Kent countryside.
Designed and finished to the highest specification, this property combines architectural elegance with timeless craftsmanship, showcasing bespoke joinery and solid English oak throughout.
Approached via imposing electric gates and a long driveway, the home enjoys an unrivalled sense of seclusion while remaining within easy reach of Faversham, its mainline station, and excellent schools.
Ground Floor The home opens into an impressive entrance hall, where a bespoke English oak staircase immediately showcases the craftsmanship that defines the property.
At the heart of the home, the expansive kitchen/breakfast room flows seamlessly into the adjoining family room, creating a superb open-plan living space ideal for both everyday life and entertaining.
Beyond this, a spectacular games room with integrated bar provides a true centrepiece for leisure, large enough to comfortably accommodate a full-size snooker table while still offering space for social gatherings.
To the front of the property, a formal dining room offers elegance for entertaining, while the generous lounge with feature fireplace with a log burner delivers a refined yet cosy retreat with fantastic views of the garden and surrounding countryside.
A dedicated home office with it's own entrance, completes the ground floor, offering a private and practical working environment.
First Floor The first floor centres around a large landing, with all four bedrooms finished with bespoke fitted wardrobes, blending style and functionality.
The principal bedroom is particularly impressive, with proportions designed for luxury living. Two bathrooms, including a family bathroom and a full ensuite, serve the accommodation.
Outbuildings & Garaging Two substantial detached double garages with versatile rooms above extend the property’s flexibility — ideal for guest suites, leisure spaces, or home offices.
You will also find a large garden shed and a polytunnel. Grounds & Setting The true grandeur of Belmont View lies in its setting.
Enclosed by elegant walls and accessed via commanding electric gates, the property sits in approximately 2.02 acres of landscaped gardens and sweeping lawns, all with open views across unspoilt countryside.
Whether for outdoor entertaining, family enjoyment, or simply as a private sanctuary, the grounds elevate this property into a class of its own.
Location Eastling Road, Ospringe, is one of the area’s most desirable addresses, offering a peaceful rural position yet only moments from Faversham, with its historic market town charm, excellent schooling, and high-speed links to London.
The location provides the perfect balance of seclusion, convenience, and prestige. Schedule of Accommodation Ground Floor (Approx. 248.6 sq. M / 2675.8 sq.
Ft) Entrance Hall – 2.89m × 4.50m (9'6" × 14'9") Lounge – 6.61m × 6.72m (21'8" × 22'1") Dining Room – 3.72m × 3.70m (12'2" × 12'2") Kitchen / Diner – 5.97m × 4.49m (19'7" × 14'9") Family Room – 4.54m × 4.29m (14'11" × 14'1") Games Room – 6.09m × 4.92m (20'0" × 16'2") Family Room – 4.54m × 4.29m (14'11" × 14'1") Office – 3.05m × 3.22m (10'0" × 10'7") Lobby – 2.77m × 2.72m (9'1" × 8'11") Utility Room – 3.84m × 2.72m (12'7" × 8'11") Store – 1.92m × 3.56m (6'4" × 11'8") W.C.
– 1.91m × 0.96m (6'3" × 3'2") First Floor (Approx. 138.4 sq. M / 1489.6 sq.
Ft) Main Bedroom (Bedroom 1) – 5.36m × 5.34m (17'7" × 17'6") Bedroom 2 – 5.95m × 3.87m (19'6" × 12'8") Bedroom 3 – 5.95m × 3.87m (19'6" × 12'8") Bedroom 4 – 4.03m × 3.84m (13'3" × 12'7") Bathroom – 2.40m × 1.77m (7'10" × 5'10") En-Suite – 2.72m × 2.17m (8'11" × 7'1") Landing – 4.00m × 3.46m (13'1" × 11'4") Garages & Outbuildings Garage One (Approx.
63 sq. M / 678 sq. Ft) Garage – 6.71m × 5.95m (22'0" × 19'6") Storage Room (Ground Floor) – 6.71m × 3.96m (22'0" × 13'0") Storage Room (First Floor) – 6.71m × 3.96m (22'0" × 13'0") Garage Two (Approx.
49 sq. M / 527 sq. Ft) Garage (Ground Floor) – 6.93m × 6.93m (22'9" × 22'9") Storage Room (First Floor) – 3.57m × 5.18m (11'9" × 17'0") Outbuildings Garden Shed Poly Tunnel
Value & comps
No previous sales on record.
Returns
Set an offer; the calculator follows it.
We're still gathering serviced-accommodation data for this area.
Archie refurb estimate: a Pro feature
0.0% below asking
This is not financial or investment advice. Prop AI Deals is not authorised by the Financial Conduct Authority (FCA) to provide investment advice.
All investment calculators, property analyses, and AI-generated insights are for informational purposes only. Property investment carries risk and may result in financial loss. All calculations should be independently verified and you should consult with FCA-authorised financial advisors before making any investment decisions.
Past performance does not guarantee future results. Tax implications vary by individual circumstances.
Deal
Properties like this can earn 2–3x BTL yields when converted to HMO, with retrofit costs around £10k/room. Sign in to see the full tier, yield projection, and cost breakdown.
Commercial properties like this can earn 30-50% higher yields when converted to residential under Class MA / Q / P / PA, with prior approval costing ~GBP 96/unit. Sign in to see the recommended route, yield uplift, and cost breakdown.
BRRR-suited properties can recycle 80-100% of investor capital on refi, leaving a high-yielding rental with most of the money out. Sign in to see the refurb cost stack, ARV projection, and refinance maths.
Detached + large garden = sub-division play. Pro tier unlocks the tier badge, plot size, uplift estimate, and regional land benchmark.
Short-lease flats trade at deep discount, but extending under the 1993 Act often costs far less than the discount. Pro tier unlocks the tier badge, premium breakdown, long-lease ARV and arbitrage maths.
See projected short-stay revenue vs a vanilla BTL for this property.
See real sub-let margins (HMO room rates & SA nightly rates) vs the landlord rent.
Area
Agent & docs
FAQ
About Belmont View, Eastling Road, Faversham
Explore nearby