5-bedroom house · SS5 4UE
Listing removedListed 211 days
Opportunity summary
See Archie’s verdict, returns by strategy and what to check before viewing.
About
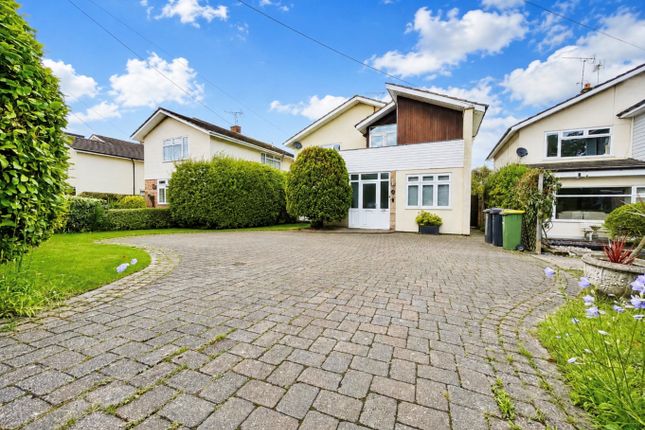
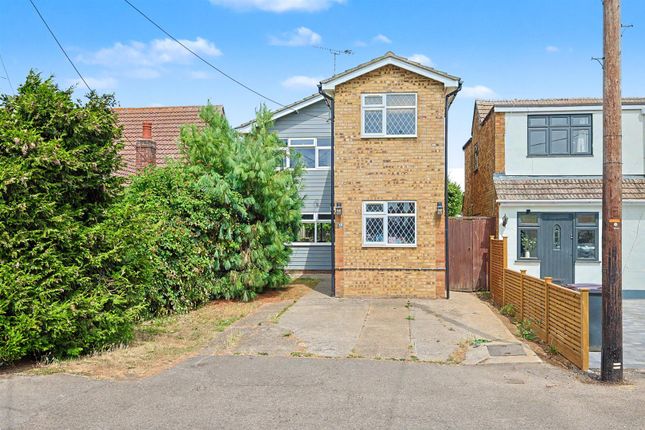
This impressive detached family home offers beautifully presented accommodation across a generous layout, perfectly suited to modern family life.
From the moment you step inside, the property showcases a stylish finish throughout, with bright and spacious rooms, multiple reception spaces and a superb open-plan kitchen/breakfast room designed for everyday living as well as entertaining.
Upstairs, five well-proportioned bedrooms provide excellent flexibility for growing families, with en-suites serving bedrooms one and four, whilst outside the home continues to impress with a professionally landscaped west-facing rear garden, a substantial outbuilding and ample off-street parking to the front.
Tenure: Freehold Council Tax Band: E Room Measurements Ground floor Open plan kitchen / breakfast / family room - 30'8" x 11'3" Utility room - 8'5" x 5'2" Office / playroom - 12'6" x 9'8" Lounge - 15'5" x 12'2" Outbuilding - 23'5" x 9'0" First floor Bedroom / office - 7'7" x 6'3" Bathroom - 6'3" x 6'1" Bedroom - 10'3" x 9'8" Bedroom - 12'0" x 12'0" Bedroom - 21'3" x 9'6" Bedroom - 21'3" x 7'3" Ground Floor The accommodation begins with a welcoming entrance hall which immediately sets the tone for the rest of the home, offering a bright and elegant first impression.
To the front, there is a spacious lounge, ideal for relaxing at the end of the day, whilst an additional reception room provides flexibility to be used as a playroom, dining room, snug or home office depending on your needs.
A ground floor cloakroom adds practicality for busy family life. The real heart of the home is the impressive kitchen/breakfast room.
This is a superb open-plan space with a large central island and breakfast bar, sleek fitted cabinetry, quality integrated appliances and an excellent flow through to the rear, making it ideal for both day-to-day family living and entertaining guests.
Bi-folding doors draw in plenty of natural light and create a seamless connection to the garden, whilst the separate utility room to the side keeps the main living area clean and uncluttered First Floor Upstairs, the property continues to deliver generous accommodation with five well-sized bedrooms.
The principal bedroom benefits from its own en-suite, creating a comfortable main suite, whilst bedroom four also enjoys en-suite facilities, making it perfect for guests or older children.
The remaining bedrooms are served by a contemporary family bathroom, all presented in keeping with the high standard seen throughout the rest of the house Exterior Externally, this home is equally impressive.
To the front, a large block paved driveway provides ample off-street parking for several vehicles, giving the property a strong sense of presence as you arrive.
To the rear, the professionally landscaped west-facing garden has been thoughtfully designed to offer a low-maintenance yet highly enjoyable outside space, with paved seating areas and artificial lawn combining practicality with style.
A standout feature is the substantial outbuilding, which offers fantastic versatility and could work brilliantly as an external lounge, games room, home gym, studio or office.
With its own WC and additional storage, it adds genuine lifestyle value and enhances the overall appeal of the home for buyers looking for more than just the main house itself Location Buckingham Road enjoys a highly desirable position within Hockley, perfectly suited to buyers who value both convenience and lifestyle.
Just a short walk from Hockley Station, the property is ideal for commuters needing direct access into London Liverpool Street, whilst Hockley High Street is moments away and offers a charming mix of independent shops, local cafés, restaurants and useful everyday amenities.
The area has a warm, community-led feel that continues to attract families and professionals alike, with everything needed for day-to-day living close at hand.
For those who appreciate green open space, Hockley Woods is nearby and provides a beautiful natural backdrop for morning walks, weekend adventures and time spent outdoors.
Combined with its popular residential setting and excellent local amenities, this location offers the very best of connected family living School Catchments This home is particularly well suited to families, with excellent schooling options nearby.
Hockley Primary School is located just moments up the road, offering real day-to-day convenience, while Greensward Academy is less than a mile away, ideal for those with children of secondary school age
Value & comps
No previous sales on record.
Returns
Set an offer; the calculator follows it.
We're still gathering serviced-accommodation data for this area.
Archie refurb estimate: a Pro feature
0.0% below asking
This is not financial or investment advice. Prop AI Deals is not authorised by the Financial Conduct Authority (FCA) to provide investment advice.
All investment calculators, property analyses, and AI-generated insights are for informational purposes only. Property investment carries risk and may result in financial loss. All calculations should be independently verified and you should consult with FCA-authorised financial advisors before making any investment decisions.
Past performance does not guarantee future results. Tax implications vary by individual circumstances.
Deal
Properties like this can earn 2–3x BTL yields when converted to HMO, with retrofit costs around £10k/room. Sign in to see the full tier, yield projection, and cost breakdown.
Commercial properties like this can earn 30-50% higher yields when converted to residential under Class MA / Q / P / PA, with prior approval costing ~GBP 96/unit. Sign in to see the recommended route, yield uplift, and cost breakdown.
BRRR-suited properties can recycle 80-100% of investor capital on refi, leaving a high-yielding rental with most of the money out. Sign in to see the refurb cost stack, ARV projection, and refinance maths.
Detached + large garden = sub-division play. Pro tier unlocks the tier badge, plot size, uplift estimate, and regional land benchmark.
Short-lease flats trade at deep discount, but extending under the 1993 Act often costs far less than the discount. Pro tier unlocks the tier badge, premium breakdown, long-lease ARV and arbitrage maths.
See projected short-stay revenue vs a vanilla BTL for this property.
See real sub-let margins (HMO room rates & SA nightly rates) vs the landlord rent.
Area
Agent & docs
FAQ
About 7, Buckingham Road, Hockley
Explore nearby