3-bedroom house · SW13 0PR
Under offerReduced £35k (−2.5%) on 29 AugListed 134 days
Opportunity summary
See Archie’s verdict, returns by strategy and what to check before viewing.
About
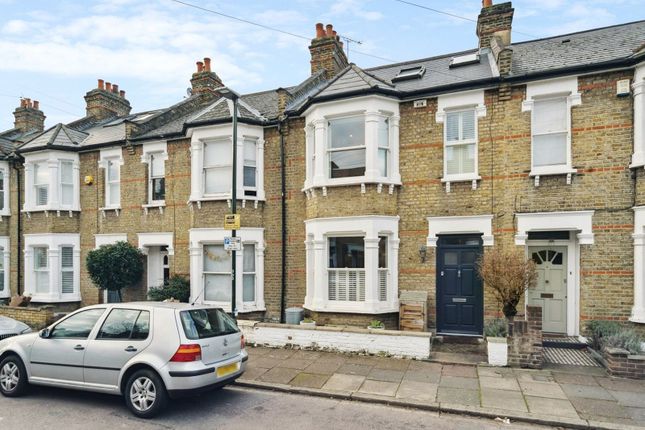
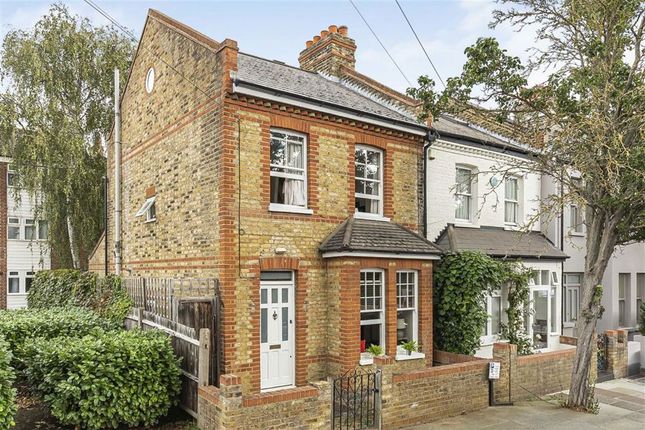
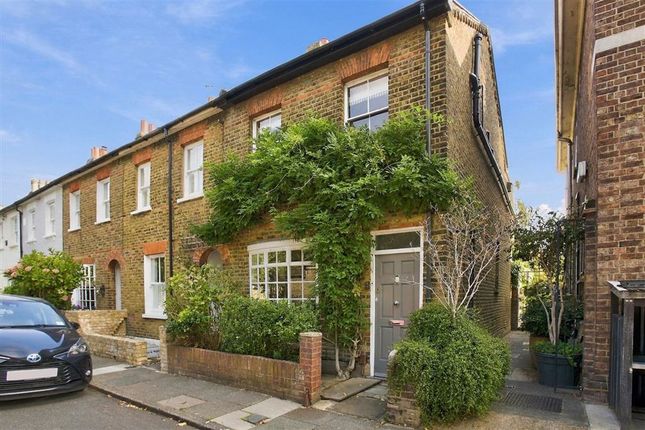
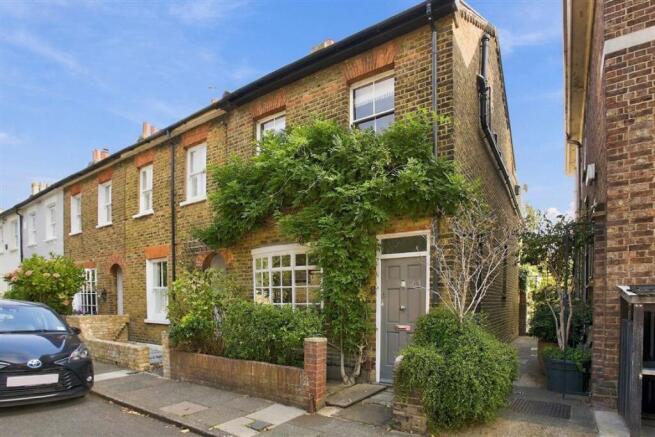
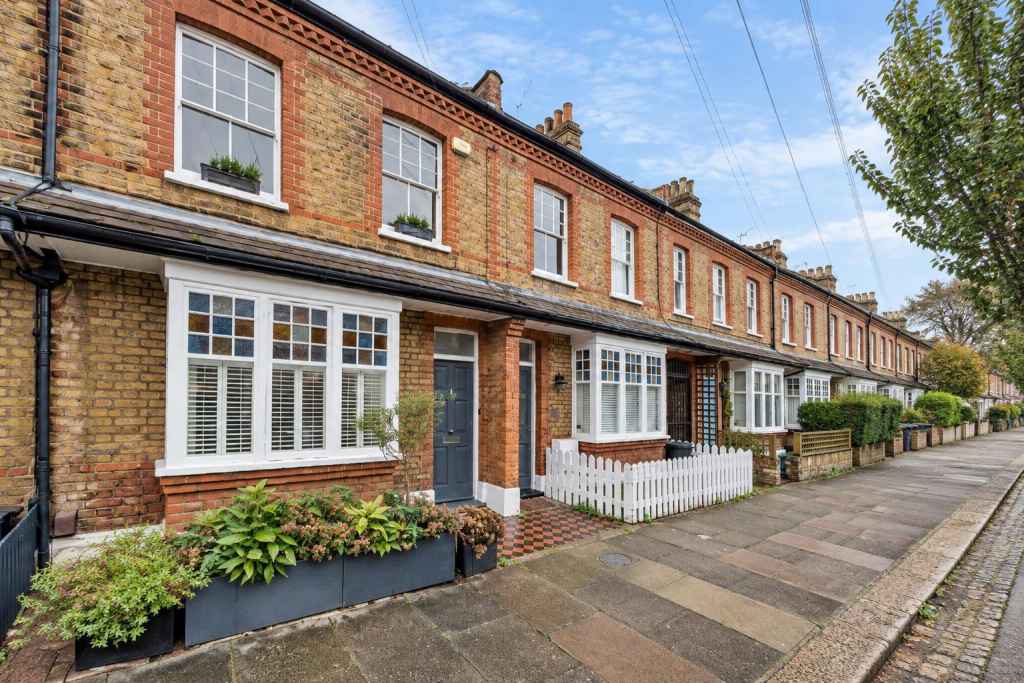
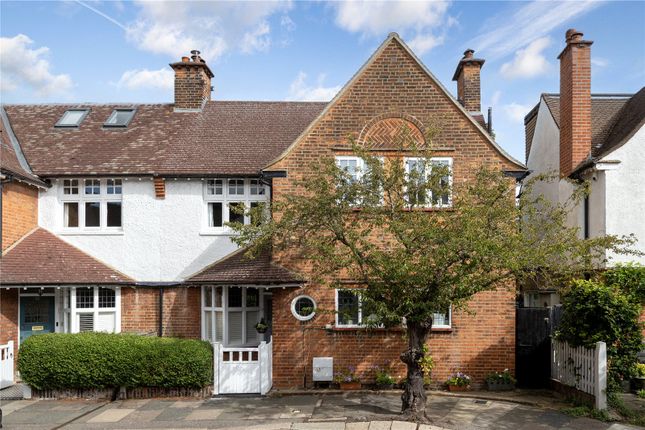
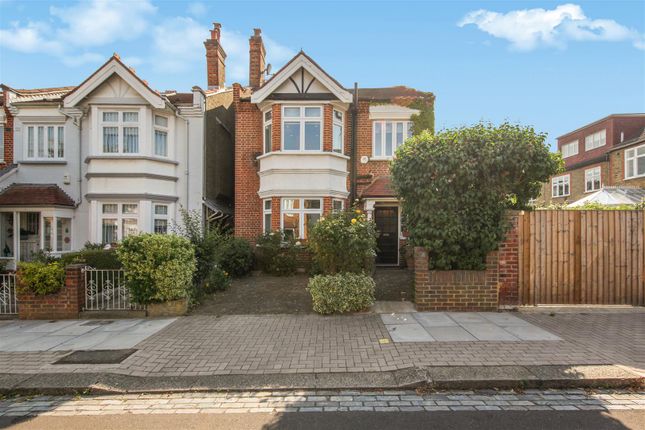
Description Beautiful fully extended 'Little Chelsea' home, featuring a superb double loft conversion, extended and refitted kitchen/breakfast room, charm and character, period features, oak flooring, double glazed wood casement sash windows and gorgeous refitted luxury main bathroom with freestanding bath.
On the ground floor there is a front door to hallway with a door through to the double reception area, which is an inviting social space with gorgeous oak wood flooring, flowing down to a lovely modern kitchen/breakfast room with eye and base level units, integrated appliances, wood flooring, dining space, double glazed skylights and bi-folding doors to the garden.
Tucked away there is an inner hall, discreet cloakroom/WC with Farrow & Ball wallpaper, then stairs lead to the first floor.
On the first floor, a generous double bedroom to the front features elegant wood casement sash windows, vintage-style radiators, and built-in storage/wardrobes.
A further charming double bedroom overlooks the rear garden.
The split-level landing leads to a striking, contemporary bathroom with a walk-in waterfall shower, brass sanitary-ware, a bespoke vanity unit, and freestanding slipper bath.
A stairwell leads to the top floor providing a landing with feature skylight and side window, large master bedroom with built-in wardrobes, eaves, and bespoke storage with double glazed French windows and a separate en suite shower room.
To the rear, the landscaped garden is designed for low maintenance and maximum impact, with patio and lawn and, being south-facing, it enjoys abundant light throughout the day.
A smartly presented front garden adds further kerb appeal. This gorgeous period home harmoniously blends character and charm with modern practicality and design.
The location Thorne Street is situated in the heart of 'Little Chelsea', Barnes which is an incredibly sought-after area, renowned for its charm and community spirit.
This house is perfectly positioned on the doorstep of the ofsted-rated 'Outstanding' Barnes Primary School, which is one of the most highly regarded primary schools in Southwest London.
This is a significant benefit of living in this wonderful road, offering families an exceptional educational environment right at their door.
This charming area exudes a true village feel, where a strong sense of community and a welcoming atmosphere make it a wonderful place to call home.
The area is renowned for its vibrant local scene, with Barnes Village just a short walk away.
Here, you'll find a delightful array of boutique shops, cozy cafes, and excellent eateries, all nestled within a traditional village setting that fosters a warm, friendly vibe.
The local community hub thrives with frequent markets, events, and gatherings that make Barnes feel like a close-knit neighbourhood, where everyone knows their neighbours and the pace of life is refreshingly relaxed.
Beyond the village, the incredible outdoor spaces truly set this area apart.
Barnes Green and the picturesque pond offer tranquil spots to unwind or enjoy a picnic, while the nearby River Thames provides riverside walks Richmond Park, with its vast open spaces, wild deer, and iconic vistas, remains a treasured natural retreat just a short drive or cycle away, offering endless opportunities for outdoor activities.
Whether you're drawn to the intimate village feel, the vibrant local community, or the stunning green escapes, this area combines all the best elements of a peaceful, friendly neighbourhood with the convenience of being close to London's most beautiful outdoor spaces.
It's truly a special place that captures the essence of community living. Council Tax Band: F (London Borough of Richmond upon Thames)
Value & comps
No previous sales on record.
Returns
Set an offer; the calculator follows it.
We're still gathering serviced-accommodation data for this area.
Archie refurb estimate: a Pro feature
0.0% below asking
This is not financial or investment advice. Prop AI Deals is not authorised by the Financial Conduct Authority (FCA) to provide investment advice.
All investment calculators, property analyses, and AI-generated insights are for informational purposes only. Property investment carries risk and may result in financial loss. All calculations should be independently verified and you should consult with FCA-authorised financial advisors before making any investment decisions.
Past performance does not guarantee future results. Tax implications vary by individual circumstances.
Deal
Properties like this can earn 2–3x BTL yields when converted to HMO, with retrofit costs around £10k/room. Sign in to see the full tier, yield projection, and cost breakdown.
Commercial properties like this can earn 30-50% higher yields when converted to residential under Class MA / Q / P / PA, with prior approval costing ~GBP 96/unit. Sign in to see the recommended route, yield uplift, and cost breakdown.
BRRR-suited properties can recycle 80-100% of investor capital on refi, leaving a high-yielding rental with most of the money out. Sign in to see the refurb cost stack, ARV projection, and refinance maths.
Detached + large garden = sub-division play. Pro tier unlocks the tier badge, plot size, uplift estimate, and regional land benchmark.
Short-lease flats trade at deep discount, but extending under the 1993 Act often costs far less than the discount. Pro tier unlocks the tier badge, premium breakdown, long-lease ARV and arbitrage maths.
See projected short-stay revenue vs a vanilla BTL for this property.
See real sub-let margins (HMO room rates & SA nightly rates) vs the landlord rent.
Area
Agent & docs

FAQ
About 46 Thorne Street, London
Explore nearby