5-bedroom detached house · CF82 7AH
For saleListed 43 days
Opportunity summary
See Archie’s verdict, returns by strategy and what to check before viewing.
About
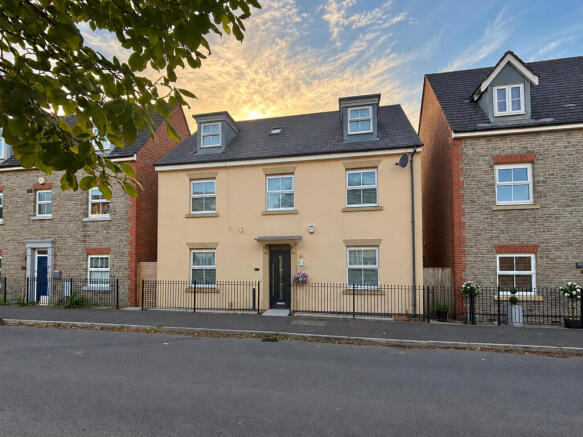
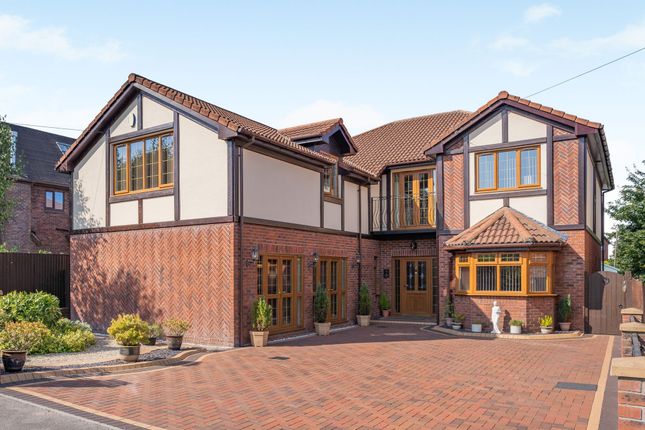
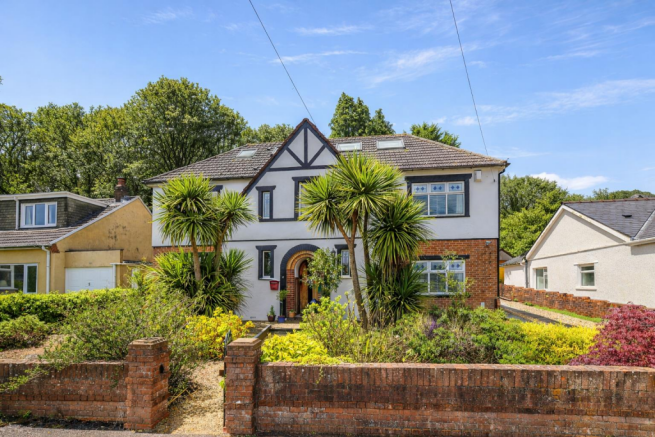
Located in the charming area of The Walk, Hengoed, this impressive Victorian detached house offers a perfect blend of classic elegance and modern convenience.
Spanning an expansive 2,386 square feet, the property boasts five spacious bedrooms, including a master suite with an additional en-suite bathroom, ensuring comfort and privacy for all family members.
The property boasts a beautiful living room which full of character, ideal for both relaxation and entertaining. The Dining room is another bright and airy space.
The heart of the home is undoubtedly the remodelled kitchen, which features bifold doors that seamlessly connect the indoor space to the beautifully designed garden.
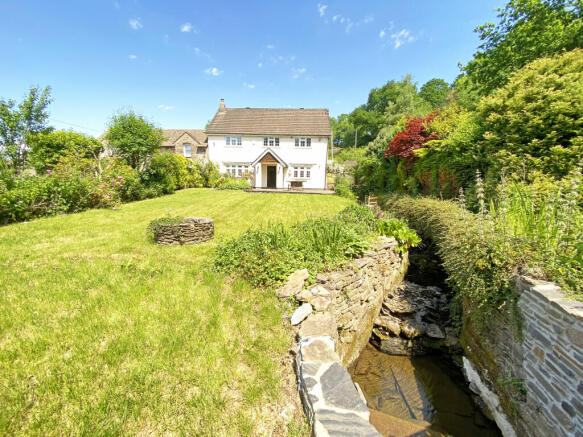
This outdoor haven is a true delight, showcasing mature trees and shrubs that attract a variety of wildlife throughout the seasons.
The property has been thoughtfully updated, including a new boiler and a stylish bathroom equipped with a walk-in shower and a luxurious roll-top bath.
Additionally, the utility room has been remodelled for enhanced functionality, and the loft space has been opened up to create two extra bedrooms and a study, providing ample room for a growing family or those who work from home.
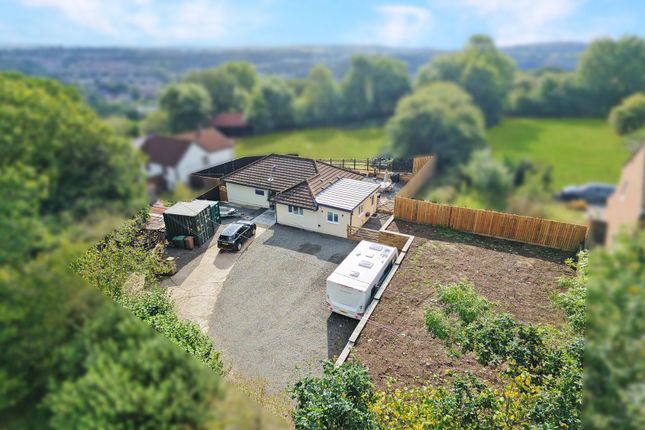
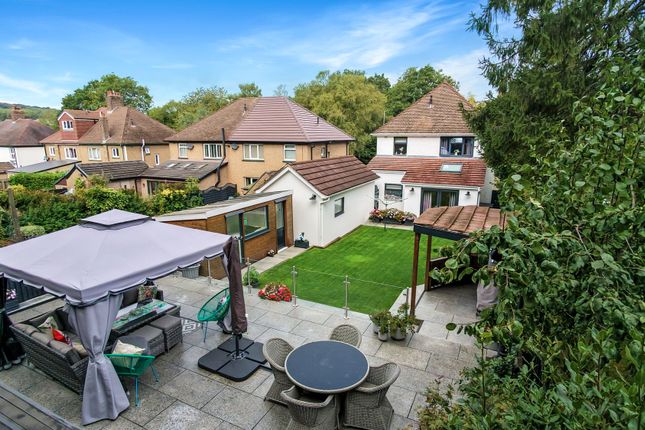
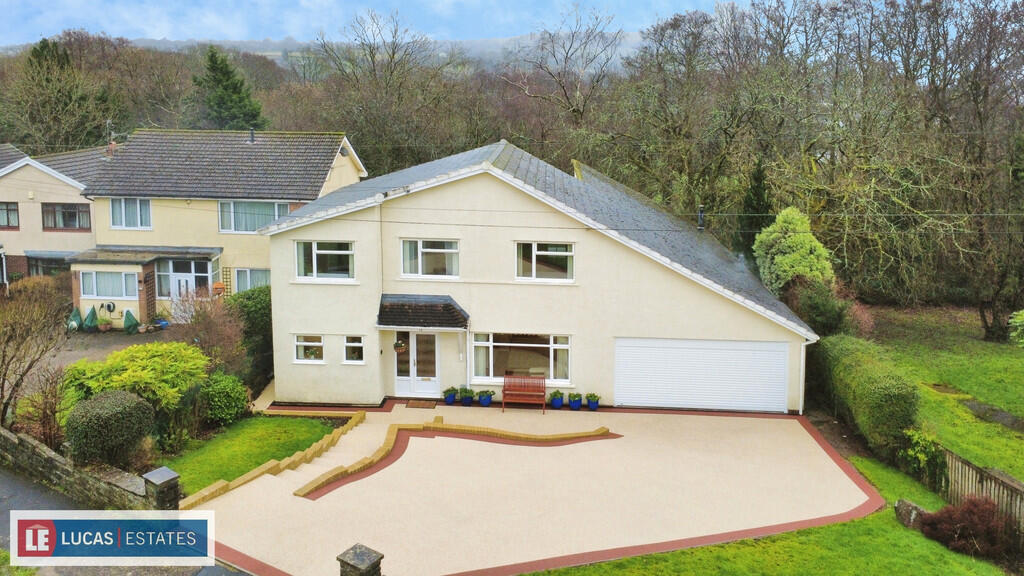
With a garage, summer house, an impressive outside entertaining space and parking available for up to four vehicles, convenience is at your fingertips.
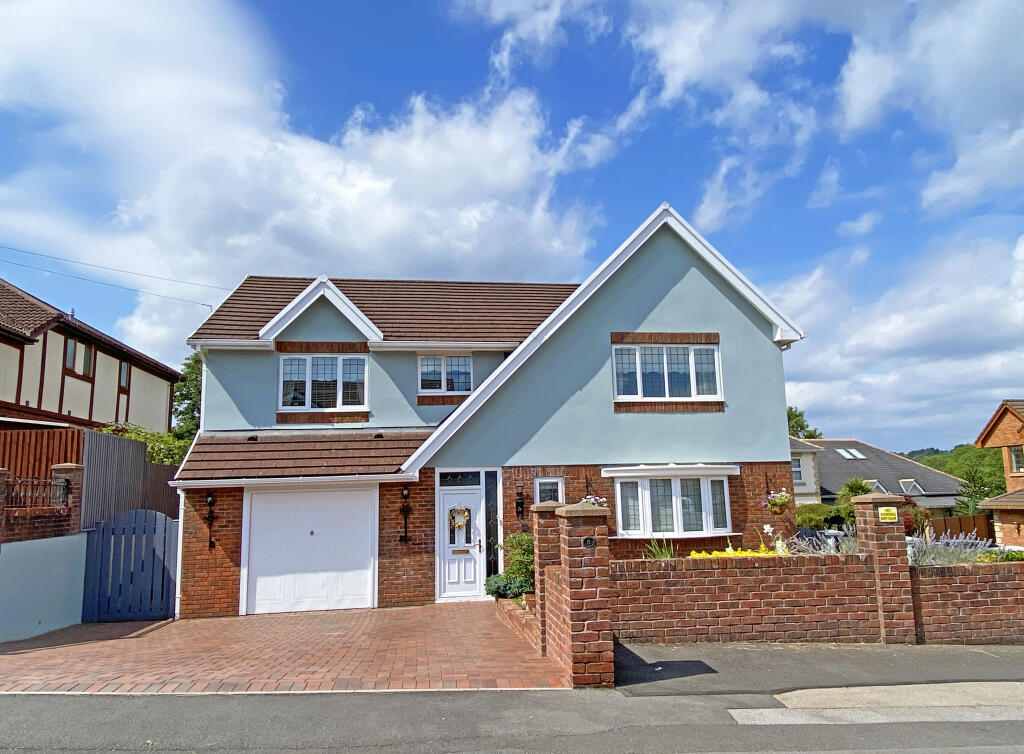
The attractive and imposing frontage, complemented by a driveway for three cars, adds to the overall appeal of this residence.
Situated in a peaceful area, the home is still within easy reach of local amenities, including supermarkets, shops, and healthcare facilities, ensuring that everything you need is just a stone's throw away.
For those who enjoy the outdoors, lovely walks are right on your doorstep, and excellent rail links to nearby stations make commuting a breeze.
This property is an ideal choice for families or anyone seeking a more rural lifestyle. Call the office and book your viewing today! A must see!
An impressive property, on a large plot, with a lovely garden, great parking and a garage. The property has been very well looked after for the duration of ownership is presented beautifully.
You really could move straight in. You must come and see this property. Call the office on and book your viewing today!
Hall - Living Room - 4.35 x 5.36 (14'3" x 17'7") - Dining Room - 3.53 x 3.50 (11'6" x 11'5") - Kitchen / Breakfast Room - 4.39 x 5.30 (14'4" x 17'4") - Utility Room - W/C - To The 1st Floor - Landing - Bedroom - 4.45 x 5.36 (14'7" x 17'7") - Ensuite - Bedroom - 4.22 x 3.00 (13'10" x 9'10") - Bedroom - 3.53 x 2.26 (11'6" x 7'4") - To The 2nd Floor - Landing / Office Space - Bedroom - 3.90 x 4.82 (12'9" x 15'9") - W/C - Bedroom - 4.88 x 4.82 (16'0" x 15'9") - Tenure - We are informed by our client that the property is Freehold, this is to be confirmed by your legal advisor.
Council Tax - Band F School Catchment - Welsh Medium Primary School : Y.G.
BRO ALLTA Welsh Medium Secondary School : YSGOL GYFUN CWM RHYMNI English Medium Primary School : YSTRAD MYNACH PRIMARY English Medium Secondary School : LEWIS SCHOOL PENGAM/ LEWIS GIRLS COMPREHENSIVE SCHOOL I have been very happy living but it is time to downsize.
The garden it is beautiful whatever the season! The neighbours are lovely, they have lived in their house since they were built in the 1960’s.
We have become good friends and I will miss them very much. I hope the new owners love 'the walk' as much as I have over the years!
Value & comps
No previous sales on record.
Returns
Set an offer; the calculator follows it.
We're still gathering serviced-accommodation data for this area.
Archie refurb estimate: a Pro feature
0.0% below asking
This is not financial or investment advice. Prop AI Deals is not authorised by the Financial Conduct Authority (FCA) to provide investment advice.
All investment calculators, property analyses, and AI-generated insights are for informational purposes only. Property investment carries risk and may result in financial loss. All calculations should be independently verified and you should consult with FCA-authorised financial advisors before making any investment decisions.
Past performance does not guarantee future results. Tax implications vary by individual circumstances.
Deal
Properties like this can earn 2–3x BTL yields when converted to HMO, with retrofit costs around £10k/room. Sign in to see the full tier, yield projection, and cost breakdown.
Commercial properties like this can earn 30-50% higher yields when converted to residential under Class MA / Q / P / PA, with prior approval costing ~GBP 96/unit. Sign in to see the recommended route, yield uplift, and cost breakdown.
BRRR-suited properties can recycle 80-100% of investor capital on refi, leaving a high-yielding rental with most of the money out. Sign in to see the refurb cost stack, ARV projection, and refinance maths.
Detached + large garden = sub-division play. Pro tier unlocks the tier badge, plot size, uplift estimate, and regional land benchmark.
Short-lease flats trade at deep discount, but extending under the 1993 Act often costs far less than the discount. Pro tier unlocks the tier badge, premium breakdown, long-lease ARV and arbitrage maths.
See projected short-stay revenue vs a vanilla BTL for this property.
See real sub-let margins (HMO room rates & SA nightly rates) vs the landlord rent.
Area
Agent & docs
FAQ
About The Walk, Hengoed
Explore nearby