5-bedroom detached house · TA2 8QT
For saleListed 170 days
Opportunity summary
See Archie’s verdict, returns by strategy and what to check before viewing.
About
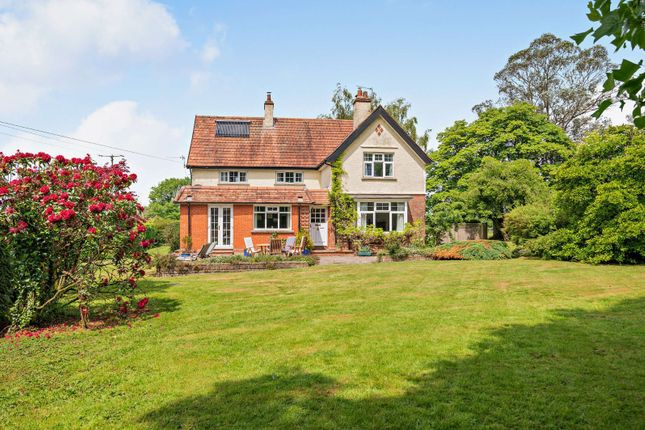
THE AGENT SAYS... Annandale is a most impressive substantial detached four bedroomed family home with two bedroom annexe.
Set well within private walled gardens of the desirable village of West Monkton.
The current owners have recently embarked on a comprehensive refurbishment program transforming it from its original layout to a most stylish and desirable open plan design.
Offering spacious well appointed accommodation incorporating a stunning recently installed kitchen.
In addition to the inclusion of a superb granny annexe designed and installed by the highly acclaimed ‘iHus’ creating independent living for an elderly relative or extended family.
All of which enjoy re-landscaped gardens creating a most attractive outside space set within original walled gardens.
The accommodation in the main house is spread over three floors to include entrance hall with cloak area and a storage cupboard to one side.
Continuing through feature brick archways which in turn opens out to an exceptionally spacious open plan living space.
A comfortable family relaxing area with a stylish wood burning stove to one side enjoys elevated views out across the garden and hills beyond through bi-fold doors opening out to a decked terrace.
A turning staircase (with understairs store) to one side leads to the principal bedroom with an en-suite shower to the side.
Directly opposite steps up to a large loft space which is currently used for storage. However, it offers huge potential to create a further bedroom or office if desired.
Beyond the family garden room continues into the breakfast/dining area. A spacious light area ideal for entertaining. French doors allow access out on to the decked sun terrace.
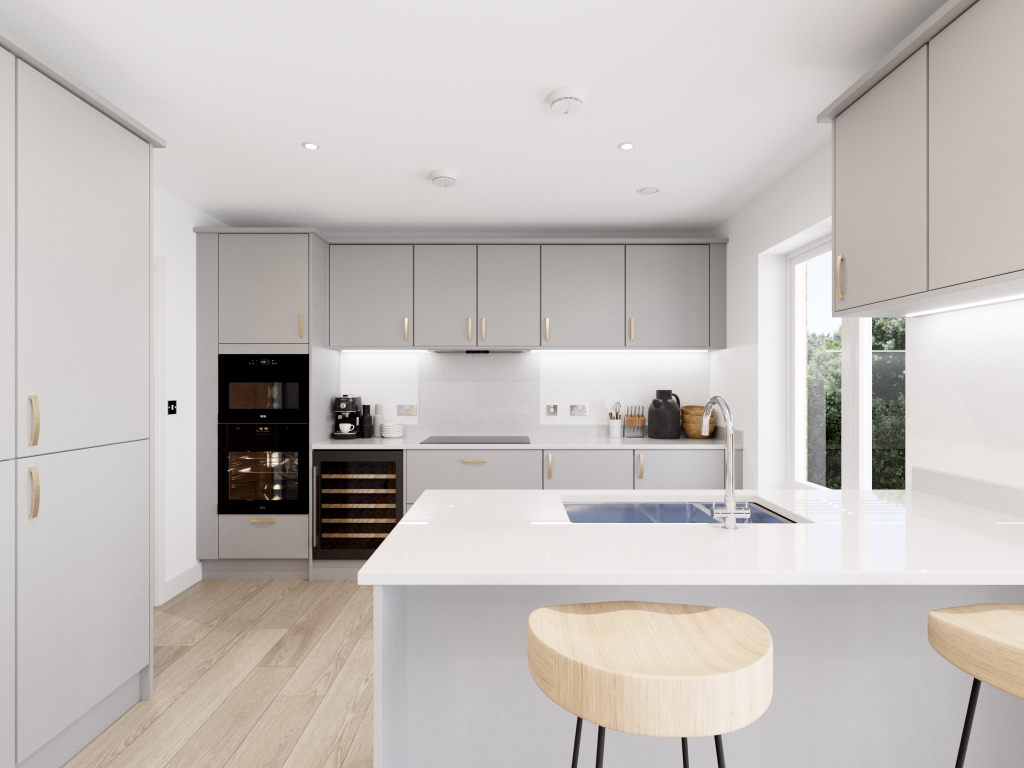
Beyond opens into a recently fitted kitchen.
A comprehensive range of wall and base units incorporating cupboard and drawer storage and a feature corner walk in larder run along with stunning quartz work tops.
Integrated appliances include an eye level grill with electric fan oven under. Bosch 5 hob gas burner and contrasting glass splashback extractor over.
A double ceramic sink with Grohe pull out mixer tap and dishwasher below. Space is available for a full height American fridge /freezer.
A central island workstation with breakfast bar at one end includes a solid oak work surface with addition cupboard. LVT flooring extends across the whole open plan living space.
To the far side is a cloak room /WC. A large utility / boot room to the side, with direct access out to the gravelled drive and garaging.
A range of cupboard storage with space for a washing machine and dryer runs around the edge including a sink with drainer. Attractive arched windows looks across towards the church and front driveway.
The main sitting room steps up from the dining area through glazed doors opening into a spacious reception room A key feature being a stone surround fireplace with bressemer beam over housing a wood burning stone.
A triple aspect with elevated views look across the walled garden towards the hills beyond. A staircase to the side leads down to a further bedroom suite.
This includes built in storage and an ensuite bathroom with overhead shower in the bath. A lovely feature is bi-fold doors that open out to a private sun terrace.
To the other end of the house there are two further double bedrooms. A large family bathroom includes bath with overhead shower and a large airing cupboard to the side all of which is well appointed.
The iHus Annexe.
Recently constructed located to the lower side of the garden with private access out to the village is this stunning detached ‘iHus’ This most impressive annexe was constructed and installed by the highly acclaimed ‘iHus’ providing superb independent accommodation for a senior family member.
The property is entered through the main French doors opening into an open plan kitchen / breakfast / diner with the sitting room off to one side.
A stunning modern kitchen includes Breakfast bar with a range of wall and base units extending around.
Integrated appliances include a fridge, freezer, dishwasher eye level electric fan oven with separate grill. Induction hob with splashback and overhead extractor.
Stunning oak LVT flooring extends across through to the sitting area. A separate utility with plumbing for a washing machine and dryer.
There are two double bedrooms the main bedroom includes a stunning ensuite shower room with a further shower room to serve the guest bed.
GARDENS AND GROUNDS Annandale is set well within the heart of this most desirable village and is approached via a shared private driveway.
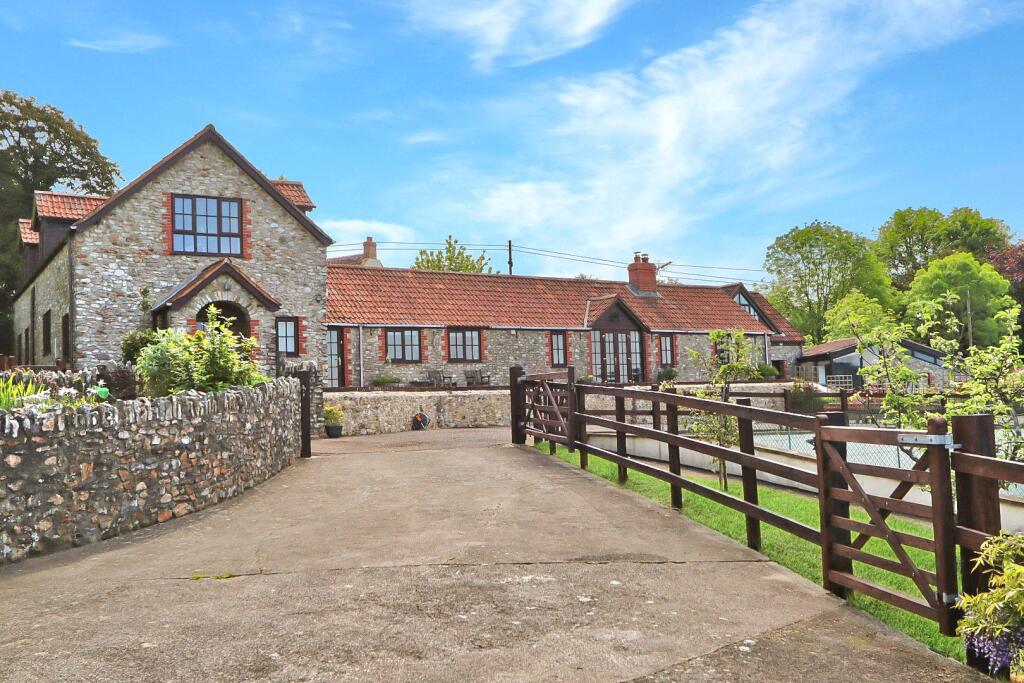
The property is entered through a gated entrance set within what was once a walled garden to the neighbouring manor house.
A gravelled drive runs along the front of the house towards the garage, with attached outbuilding and log stores beyond. There is a new EV charger available.
The garden has been recently redesigned and landscaped to incorporate an attractive brick pathway that continues along the side, passing established borders and ornamental plants that provide colour and interest.
The path continues down, giving direct access to the Annexe iHus, passing the main established garden area extending from the rear of the house.
This opens onto the front entrance and terrace, offering a private seating area to the front of the iHus, with a further entertaining area at the far end. A garden shed is positioned to the side.
The main garden extends out from the existing balconies and decked terrace, with steps leading down to a fabulous entertaining and BBQ area.
Further seating areas are incorporated within the new design. The main lawn continues down to a charming summer house in the corner, with an additional store to the side.
The entire garden benefits from a high stone wall boundary, creating a wonderful microclimate.
SITUATION Annandale occupies a stunning elevated position enjoying far-reaching views across the village, the Vale of Taunton and the rolling Blackdown Hills beyond.
The highly regarded village of West Monkton lies at the foot of the beautiful Quantock Hills, an Area of Outstanding Natural Beauty renowned for its unspoilt countryside, extensive network of footpaths and bridleways, and exceptional opportunities for walking and riding.
Annandale sits within the West Monkton Conservation Area and enjoys close proximity to the parish church and a popular village pub, perfectly combining rural charm with a welcoming community setting..
AGENTS NOTE The property is accessed via a private road. Neighbours have access over shared driveway which is owned by the vendors.
Services Mains gas, electricity and drainage Metered mains water Heating Gas, Electricity underfloor, Woodburning or multi fuel stove Airband internet EV Charging point Local Authority Somerset Council The property is in a conservation area Council tax band E Tenure Freehold
Value & comps
No previous sales on record.
Returns
Set an offer; the calculator follows it.
We're still gathering serviced-accommodation data for this area.
Archie refurb estimate: a Pro feature
0.0% below asking
This is not financial or investment advice. Prop AI Deals is not authorised by the Financial Conduct Authority (FCA) to provide investment advice.
All investment calculators, property analyses, and AI-generated insights are for informational purposes only. Property investment carries risk and may result in financial loss. All calculations should be independently verified and you should consult with FCA-authorised financial advisors before making any investment decisions.
Past performance does not guarantee future results. Tax implications vary by individual circumstances.
Deal
Properties like this can earn 2–3x BTL yields when converted to HMO, with retrofit costs around £10k/room. Sign in to see the full tier, yield projection, and cost breakdown.
Commercial properties like this can earn 30-50% higher yields when converted to residential under Class MA / Q / P / PA, with prior approval costing ~GBP 96/unit. Sign in to see the recommended route, yield uplift, and cost breakdown.
BRRR-suited properties can recycle 80-100% of investor capital on refi, leaving a high-yielding rental with most of the money out. Sign in to see the refurb cost stack, ARV projection, and refinance maths.
Detached + large garden = sub-division play. Pro tier unlocks the tier badge, plot size, uplift estimate, and regional land benchmark.
Short-lease flats trade at deep discount, but extending under the 1993 Act often costs far less than the discount. Pro tier unlocks the tier badge, premium breakdown, long-lease ARV and arbitrage maths.
See projected short-stay revenue vs a vanilla BTL for this property.
See real sub-let margins (HMO room rates & SA nightly rates) vs the landlord rent.
Area
Agent & docs
FAQ
About Church Hill, West Monkton, Taunton, Somerset
Explore nearby