5-bedroom house · GL1 5EU
Listing removedReduced £20k (−2.4%) on 6 JulListed 184 days
Opportunity summary
See Archie’s verdict, returns by strategy and what to check before viewing.
About
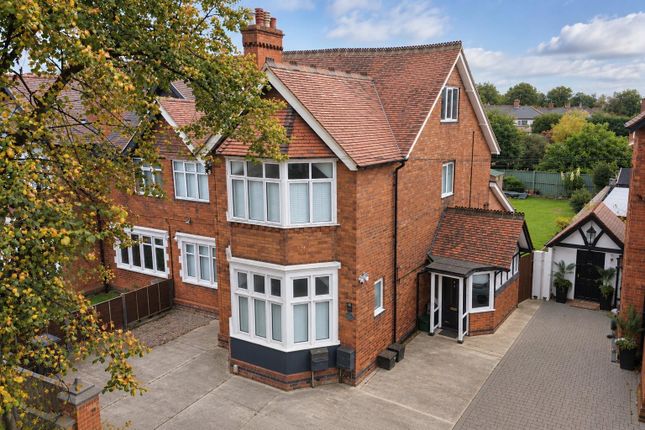
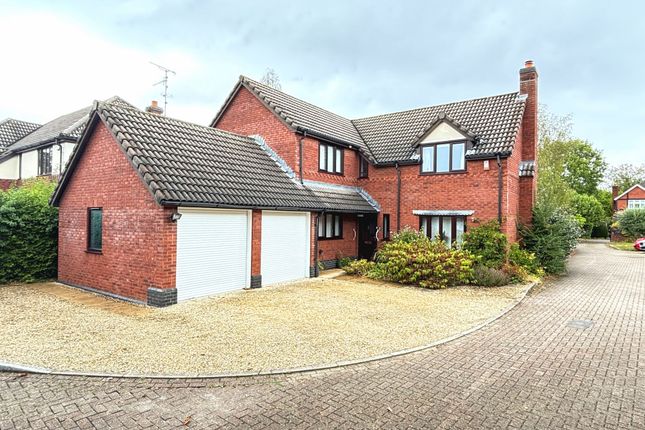
Murdock & Wasley Estate Agents are delighted to present to the open market this truly exceptional, beautifully extended five-bedroom detached executive home, set within an exclusive gated development in a sought-after location, moments from outstanding schools and excellent transport links.
Finished to an impeccable standard throughout, this substantial and thoughtfully designed home offers spacious and versatile accommodation arranged over three floors, perfectly suited to modern family living.
At its heart is a stunning open-plan kitchen/living space, finished to a luxury specification and ideal for both everyday living and entertaining.
The property further benefits from four additional reception rooms, offering exceptional flexibility, alongside five well-appointed bedrooms, three having en-suite facilities.
Externally, the property continues to impress. The rear garden has been beautifully landscaped to create a private, tranquil oasis, an ideal retreat for outdoor dining and relaxation.
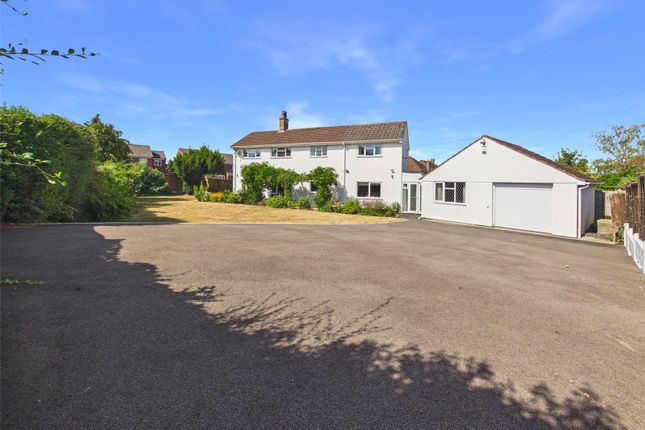
Further benefits include a versatile gymnasium offering potential for a variety of uses, a double garage, and a substantial driveway providing ample parking.
To truly appreciate the scale, quality, and lifestyle on offer within this outstanding home, an internal viewing is highly recommended.
Call Entrance Hall Telephone point, power points, radiator, stairs to first floor landing.
Doors lead off: Cloakroom Low level wc, wash hand basin with storage below, fully tiled walls, tiled flooring.
Open Plan Kitchen/ Living Area Range of base, wall and door mounted units, Decton worksurfaces, double sink unit with Quooker tap and insinkerator.
Appliance points, power points, Neff hide 'n' slide combination, steam and microwave ovens with warming tray.
Integral dishwasher, fridge and freezer, built in breakfast bar and dining table, TV point, feature plinth and decorative lighting, underfloor heating, inset ceiling spotlights, two solar controlled double glazed roof lanterns, sliding aluminium double glazed doors opening to the garden.
Utility Range of base and wall mounted units, stainless steel sink unit with mixer tap over, space for washing machine and tumble drier.
Tiled flooring, underfloor heating, inset ceiling spotlights, side and rear aspect composite double glazed door.
Lounge Tv point, power points, two radiators, feature fireplace with limestone surround and gas fire inset, front aspect upvc double glazed bay window and two side aspect upvc double glazed windows.
Sitting Room Tv point, power points, radiator, front aspect upvc double glazed bay window.
Door to: Office Power points, inset ceiling spotlights, lvt flooring, underfloor heating, solar controlled double glazed roof lantern, front aspect upvc double glazed window.
Landing Power points, radiator, access to balcony, glass balustrade, wooden doors to airing cupboard housing the pressurised cylinder and slatted shelving.
Doors lead off: Bedroom Two Tv point, power points, radiator, front aspect upvc double glazed bay window.
Door to: En-Suite Suite comprising corner shower cubicle with external controls, panelled bath, vanity sink unit with concealed wc.
Heated towel rail, underfloor heating, inset ceiling spotlights, fully tiled walls and flooring.
Bedroom Three Power points, radiator, bespoke built in wardrobe and desk unit, front aspect upvc double glazed bay window.
Door to: En-Suite Suite comprising double shower cubicle with external controls, low level wc, vanity wash hand basin with mixer tap over and storage below.
Heated towel rail, fully tiled walls and flooring, inset ceiling spotlights, side aspect upvc double glazed window. Bedroom Four Power points, radiator, rear aspect upvc double glazed window.
Bedroom Five Power points, radiator, rear aspect upvc double glazed window. Bathroom Suite comprising corner shower cubicle with external controls, panelled bath, his and hers sink unit, concealed wc.
Heated towel rail, fully tiled walls and flooring, inset ceiling spotlights, rear aspect upvc double glazed window.
Landing Stairs lead to the: Master Bedroom Tv point, telephone point, power points, radiator, two sets of built in wardrobes, four Velux roof lights with electric built in blinds, rain sensors and awnings.
Door to: En-Suite Suite comprising shower cubicle with external controls, freestanding bath, vanity wash hand basin with mixer tap over and storage below, low level wc.
Heated towel rail, shaver point, underfloor heating, decorative lighting, two Velux roof lights with electric built in blinds, rain sensors and awnings, fully tiled walls and flooring.
Outside To the side of the property is a spacious driveway which provides ample off road parking for multiple vehicles.
This leads to the Double Garage Accessed via electric door with power, lighting, boarded loft space and personnel door to garden.
To the rear, the property opens onto a beautifully composed garden retreat, both sophisticated and effortlessly relaxed, designed for entertaining as much as for quiet escape.
Clean architectural lines are softened by natural materials, creating a balanced, contemporary feel.
A generous composite deck sits elegantly against the warm brick backdrop, providing a stylish outdoor living area with ample room for sun loungers and a dining setting.
Steps descend to a further garden area, rich with mature trees and shrubs, offering a more secluded, leafy setting. Gymnasium Accessed via sliding double glazed doors.
Tv point, power points, lvt flooring, two Velux roof lights. Tenure Freehold Services Mains water, gas, electricity and drainage.
Local Authority Gloucester City Council Council Tax Band: F Awaiting Vendor Approval These details are yet to be approved by the vendor and may be subject to change.
Please contact the office for more information.
Value & comps
No previous sales on record.
Returns
Set an offer; the calculator follows it.
We're still gathering serviced-accommodation data for this area.
Archie refurb estimate: a Pro feature
0.0% below asking
This is not financial or investment advice. Prop AI Deals is not authorised by the Financial Conduct Authority (FCA) to provide investment advice.
All investment calculators, property analyses, and AI-generated insights are for informational purposes only. Property investment carries risk and may result in financial loss. All calculations should be independently verified and you should consult with FCA-authorised financial advisors before making any investment decisions.
Past performance does not guarantee future results. Tax implications vary by individual circumstances.
Deal
Properties like this can earn 2–3x BTL yields when converted to HMO, with retrofit costs around £10k/room. Sign in to see the full tier, yield projection, and cost breakdown.
Commercial properties like this can earn 30-50% higher yields when converted to residential under Class MA / Q / P / PA, with prior approval costing ~GBP 96/unit. Sign in to see the recommended route, yield uplift, and cost breakdown.
BRRR-suited properties can recycle 80-100% of investor capital on refi, leaving a high-yielding rental with most of the money out. Sign in to see the refurb cost stack, ARV projection, and refinance maths.
Detached + large garden = sub-division play. Pro tier unlocks the tier badge, plot size, uplift estimate, and regional land benchmark.
Short-lease flats trade at deep discount, but extending under the 1993 Act often costs far less than the discount. Pro tier unlocks the tier badge, premium breakdown, long-lease ARV and arbitrage maths.
See projected short-stay revenue vs a vanilla BTL for this property.
See real sub-let margins (HMO room rates & SA nightly rates) vs the landlord rent.
Area
Agent & docs
FAQ
About 5, Ribston Mews, Gloucester
Explore nearby