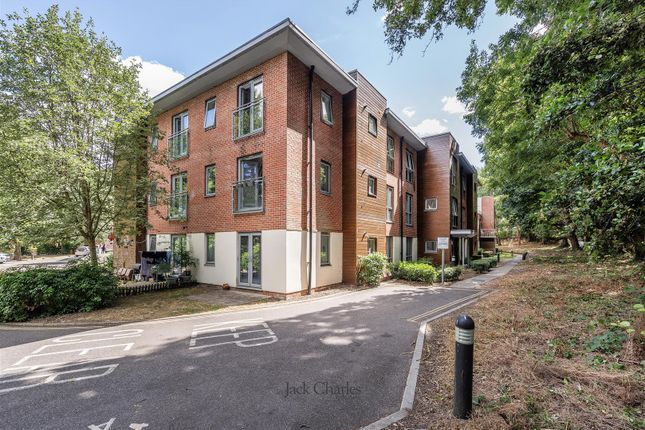
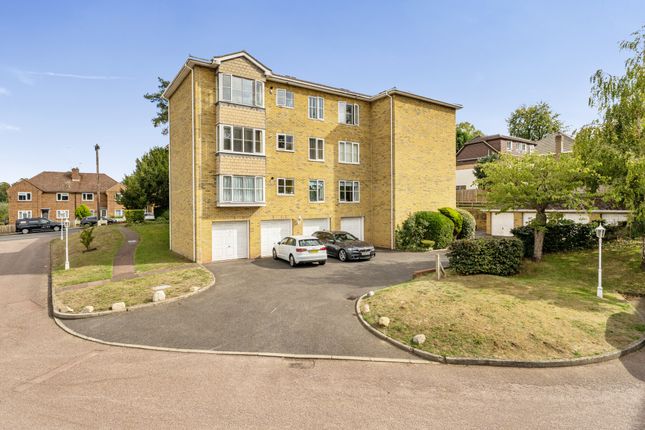
3-bedroom bungalow · TN15 6QZ
For saleListed 1 day
Opportunity summary
See Archie’s verdict, returns by strategy and what to check before viewing.
About
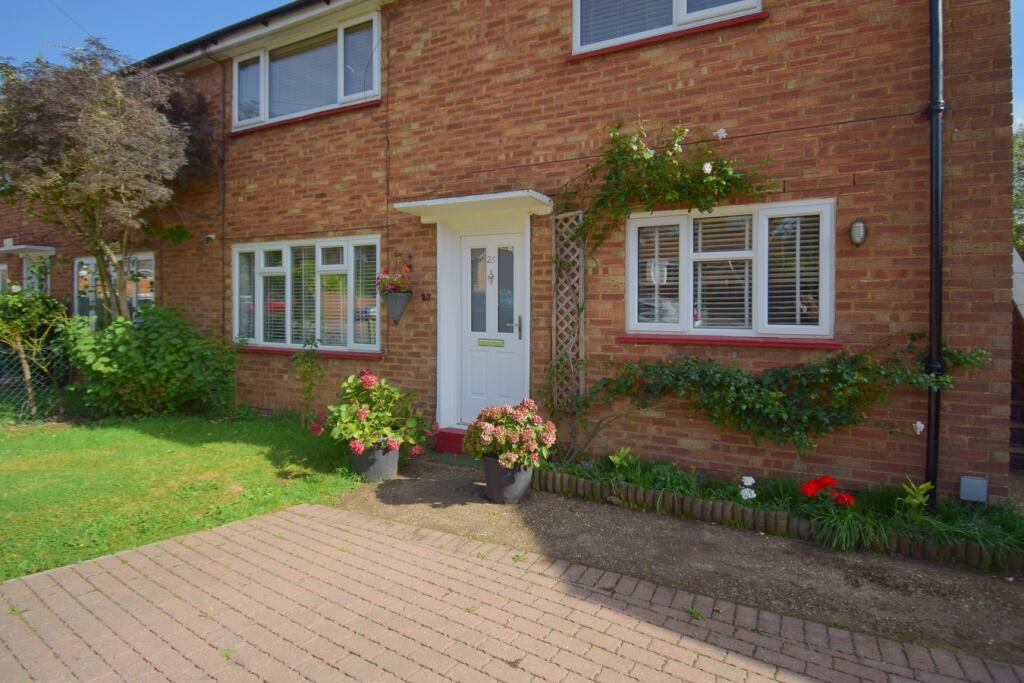
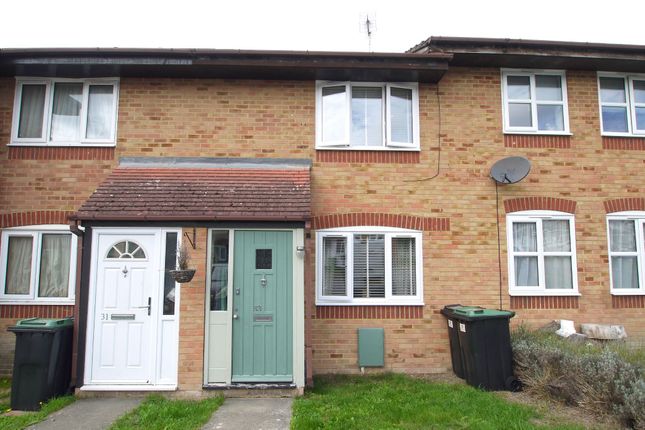
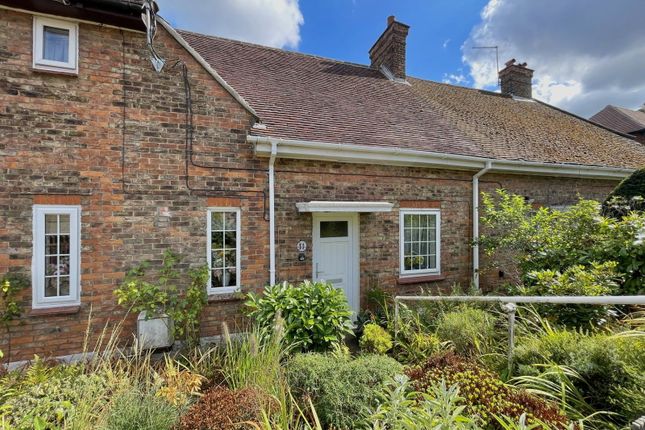
A thoughtfully modernised and well presented three bedroom end terrace bungalow, forming part of a sought after compact cul-de-sac of modern homes in the ever popular village of Kemsing.
The property is within easy reach of all village amenities, including Kemsing rail station (1.1 miles) the local parade of shops, Church, Library, primary school and local rural walks.
The neighbouring town of Sevenoaks boasts a wider array of all shopping, social and leisure facilities, including fast and frequent mainline rail links to London Bridge / Charing cross in less than thirty minutes and beautiful Knole Park.
The well planned accommodation currently comprises an enclosed entrance porch, spacious sitting / dining room with open plan access to the fitted kitchen, inner hallway with access to the three bedrooms and contemporary shower room as well as the conservatory addition.
Additional benefits include private driveway parking in front of and to the left of the bungalow as well as the private low maintenance rear garden.
Available with NO ONWARD CHAIN and thought to be ideal as a first time buy, downsizing move or investment purchase, your early internal viewing comes highly recommended in order to fully appreciate all this comprehensive home has to offer.
Entrance Porch - Enclosed entrance porch has double glazed entrance door with accompanying full height double glazed window to front.
Sitting / Dining Room - Spacious reception room has large double glazed window to front, front entrance door, wall mounted electric radiator, coved and textured ceiling, attractive wood effect flooring, points for TV / telephone and ornamental fire surround with electric stove as the focal point for the room.
Reception room shares a social fully open plan relationship with the kitchen.
Kitchen - Modern fitted kitchen comprises a series of matching wall and base units for storage, set with contrasting roll top work surfaces incorporating stainless steel sink unit and drainer.
Attractively tiled flooring with contrast wall tiling in a brick bond pattern, integrated oven with four ring electric hob and overhead extractor, washing machine and a slimline dishwasher.
Inner Hall - Continuation of the attractive wood effect flooring, coved and textured ceiling with access hatch to loft, doors off to all bedrooms.
Bedroom One - Double bedroom has double glazed window to rear with garden aspect, wall mounted electric radiator, coved ceiling and fitted carpet.
Bedroom Two - Double bedroom has double glazed window to front, wall mounted electric radiator, coved ceiling and fitted carpet.
Bedroom Three - Single bedroom has double glazed wood framed window to rear, wall mounted electric radiator, coved ceiling and fitted carpet.
Shower Room - Contemporary shower room has tiled floor and fully tiled walls, air extractor unit, white suite comprising full width step in shower cubicle, close coupled WC and pedestal wash basin, door to airing cupboard housing hot water cylinder.
Conservatory - Double glazed French doors to rear and garden, accompanying double glazed windows to rear and side, opaque roof panels, wall mounted electric radiator and wood effect vinyl flooring.
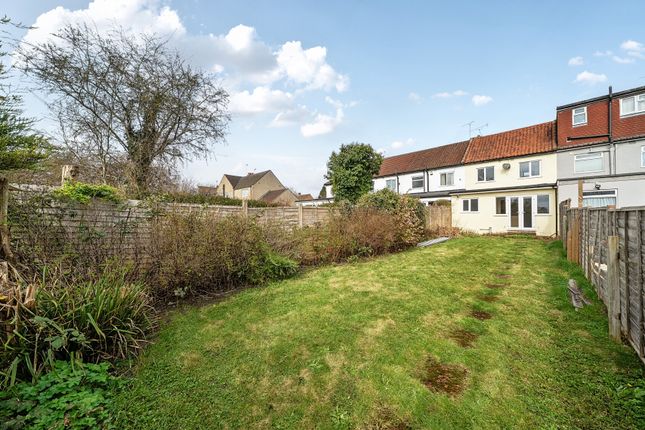
Garden - Low maintenance rear garden is set within a neatly fenced perimeter and is predominately brick paved with an area of artificial lawn, hardstanding base with storage shed, side pedestrian access with gate leading to / from driveway.
Parking - There is parking for 3 cars in total - with driveway parking to the left side of the property as well as a brick paved parking area to the front of the bungalow.
Additional Information - Property is Freehold Council Tax Band C
Value & comps
No previous sales on record.
Returns
Set an offer; the calculator follows it.
We're still gathering serviced-accommodation data for this area.
Archie refurb estimate: a Pro feature
0.0% below asking
This is not financial or investment advice. Prop AI Deals is not authorised by the Financial Conduct Authority (FCA) to provide investment advice.
All investment calculators, property analyses, and AI-generated insights are for informational purposes only. Property investment carries risk and may result in financial loss. All calculations should be independently verified and you should consult with FCA-authorised financial advisers before making any investment decisions.
Past performance does not guarantee future results. Tax implications vary by individual circumstances.
Deal
Properties like this can earn 2–3x BTL yields when converted to HMO, with retrofit costs around £10k/room. Sign in to see the full tier, yield projection, and cost breakdown.
Commercial properties like this can earn 30-50% higher yields when converted to residential under Class MA / Q / P / PA, with prior approval costing ~GBP 96/unit. Sign in to see the recommended route, yield uplift, and cost breakdown.
BRRR-suited properties can recycle 80-100% of investor capital on refi, leaving a high-yielding rental with most of the money out. Sign in to see the refurb cost stack, ARV projection, and refinance maths.
Detached + large garden = sub-division play. Pro tier unlocks the tier badge, plot size, uplift estimate, and regional land benchmark.
Short-lease flats trade at deep discount, but extending under the 1993 Act often costs far less than the discount. Pro tier unlocks the tier badge, premium breakdown, long-lease ARV and arbitrage maths.
See projected short-stay revenue vs a vanilla BTL for this property.
See real sub-let margins (HMO room rates & SA nightly rates) vs the landlord rent.
Area
Agent & docs
FAQ
About Fairfield Close, Kemsing, Sevenoaks
Explore nearby