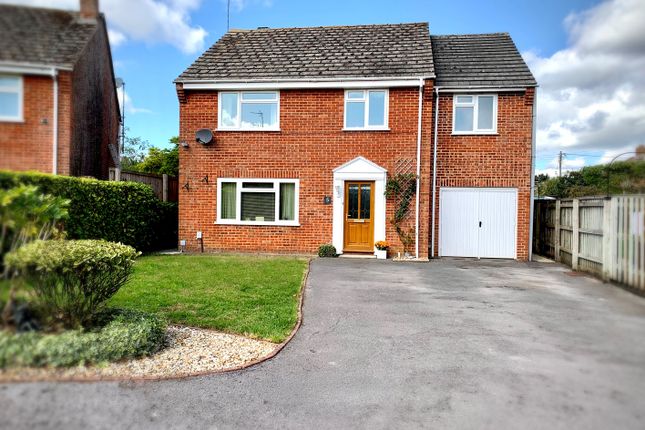
5-bedroom detached house · SN4 7FZ
Sold STCListed 49 days
Opportunity summary
See Archie’s verdict, returns by strategy and what to check before viewing.
About
£450,000-£460,000 Impressive, beautifully presented, and turnkey ready, this substantial detached five bedroom family home offers over 1,700 sq ft of exceptionally versatile accommodation, arranged across three floors and perfectly designed for modern family life.
Having been thoughtfully upgraded by the current owners, including a beautifully refitted kitchen and utility room and a newly refitted en-suite, this is a home where you can simply move in, unpack and start enjoying.
From the moment you step through the front door, the sense of space is immediately apparent.
The welcoming entrance hall leads through to a generous 21ft dual-aspect living room, where natural light floods in from both sides and French doors open directly onto the rear garden.
It is a wonderfully comfortable space for relaxed evenings with the family, while the separate dining room provides the perfect setting for long Sunday lunches, dinner parties, and celebrations with friends.
The real heart of the home is the impressive open-plan kitchen and family room.
Recently refitted in a stylish contemporary finish, the kitchen offers an excellent balance of generous storage and workspace, creating a welcoming hub at the centre of everyday family life.
From morning coffee before the school run and children doing homework as dinner is prepared, to relaxed evenings entertaining friends, this is a space designed for living, gathering and enjoying.
A separate, recently refitted utility room keeps laundry and household essentials neatly tucked away, adding further practicality to this exceptionally well-considered home.
The first floor provides an enviable master bedroom suite, offering the feeling of a private retreat away from the main family spaces.
The bedroom is generous enough for a substantial bed and furniture, while a dedicated dressing area with two double fitted wardrobes provides excellent storage.
The newly refitted en-suite shower room completes the space beautifully, featuring a luxurious double-width shower and contemporary finishes.
Two further double bedrooms, one benefiting from built-in storage, are served by the family bathroom Up on the second floor are two further double bedrooms and an additional shower room.
This clever three-storey arrangement means everyone can have their own space, making the property particularly well suited to growing families, teenagers, guests or those needing dedicated rooms for home working.
With five bedrooms in total, there is plenty of flexibility for the years ahead. Outside, the rear garden provides an equally appealing extension of the living space.
Designed for easy maintenance, it features a beautiful patio and seating area, ideal for summer lunches, evening drinks and entertaining, together with a lawn where children can play.
French doors from the lounge and access from the kitchen make moving between inside and out wonderfully easy during warmer months.
Rear gated access leads through to the off-road parking and detached garage, providing useful additional storage and everyday convenience.
And when it is time to escape the house, the nearby canal provides a wonderful backdrop for everyday life.
Whether it is an early morning dog walk, a weekend stroll with the children or simply heading out for some fresh air after dinner, the excellent local walks add another dimension to what is already a fantastic family setting.
This is a home that strikes an increasingly rare balance between space, style, practicality and lifestyle.
The major upgrades have already been taken care of, the accommodation is exceptionally flexible and the presentation is ready to enjoy from day one.
With its sociable kitchen/family space, impressive master suite, five double bedrooms, beautiful garden, detached garage and wonderful access to canal-side walks, this is much more than simply a five-bedroom house - it is a home designed for busy family life, entertaining, relaxing and growing into.
Simply move in, make memories and enjoy...
Value & comps
No previous sales on record.
Returns
Set an offer; the calculator follows it.
We're still gathering serviced-accommodation data for this area.
Archie refurb estimate: a Pro feature
0.0% below asking
This is not financial or investment advice. Prop AI Deals is not authorised by the Financial Conduct Authority (FCA) to provide investment advice.
All investment calculators, property analyses, and AI-generated insights are for informational purposes only. Property investment carries risk and may result in financial loss. All calculations should be independently verified and you should consult with FCA-authorised financial advisers before making any investment decisions.
Past performance does not guarantee future results. Tax implications vary by individual circumstances.
Deal
Properties like this can earn 2–3x BTL yields when converted to HMO, with retrofit costs around £10k/room. Sign in to see the full tier, yield projection, and cost breakdown.
Commercial properties like this can earn 30-50% higher yields when converted to residential under Class MA / Q / P / PA, with prior approval costing ~GBP 96/unit. Sign in to see the recommended route, yield uplift, and cost breakdown.
BRRR-suited properties can recycle 80-100% of investor capital on refi, leaving a high-yielding rental with most of the money out. Sign in to see the refurb cost stack, ARV projection, and refinance maths.
Detached + large garden = sub-division play. Pro tier unlocks the tier badge, plot size, uplift estimate, and regional land benchmark.
Short-lease flats trade at deep discount, but extending under the 1993 Act often costs far less than the discount. Pro tier unlocks the tier badge, premium breakdown, long-lease ARV and arbitrage maths.
See projected short-stay revenue vs a vanilla BTL for this property.
See real sub-let margins (HMO room rates & SA nightly rates) vs the landlord rent.
Area
Agent & docs
FAQ
About 2, Churn Way, Royal Wootton Bassett
Explore nearby