2-bedroom terraced house · PE1 5HW
For saleReduced £5k (−2.9%) on 25 SepListed 39 days
Opportunity summary
See Archie’s verdict, returns by strategy and what to check before viewing.
About
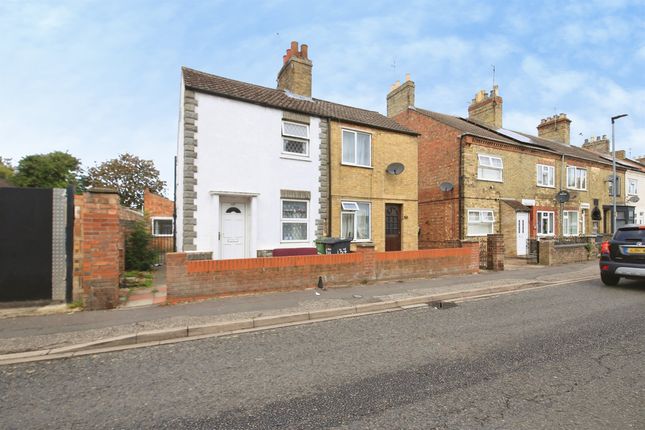
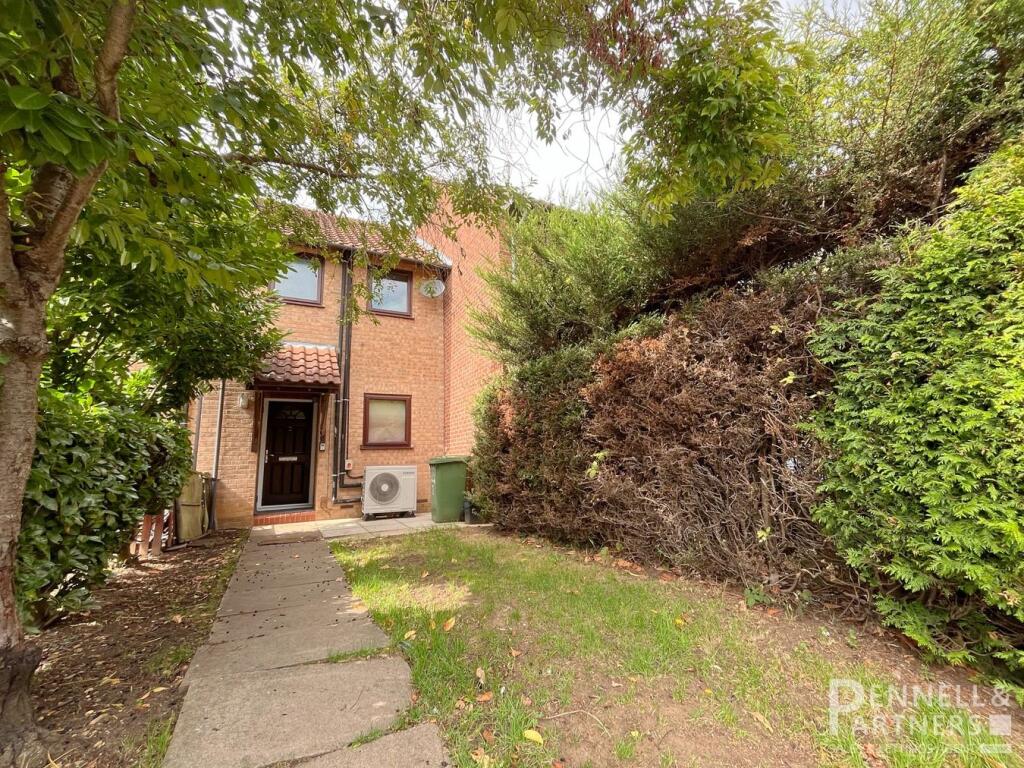
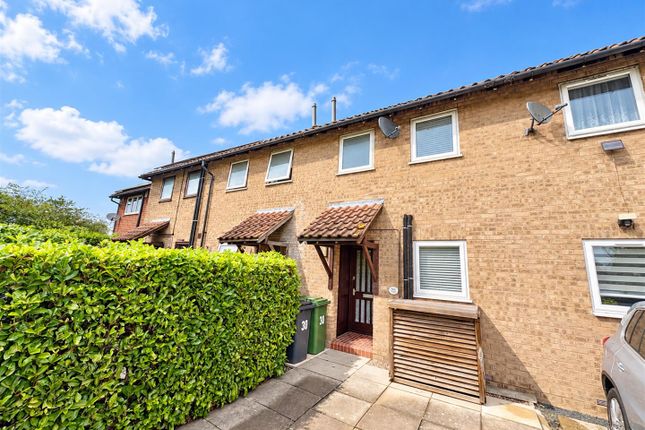
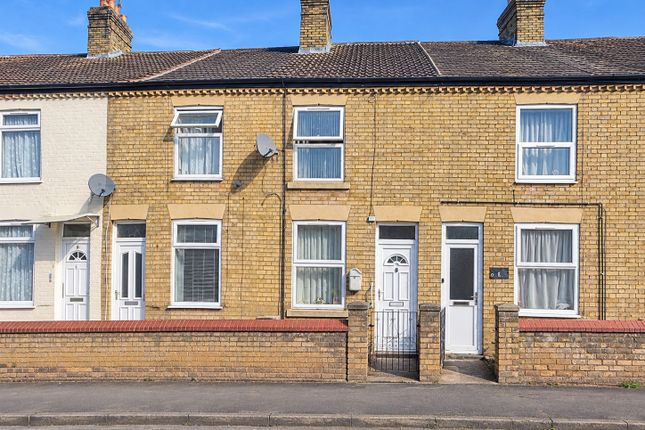
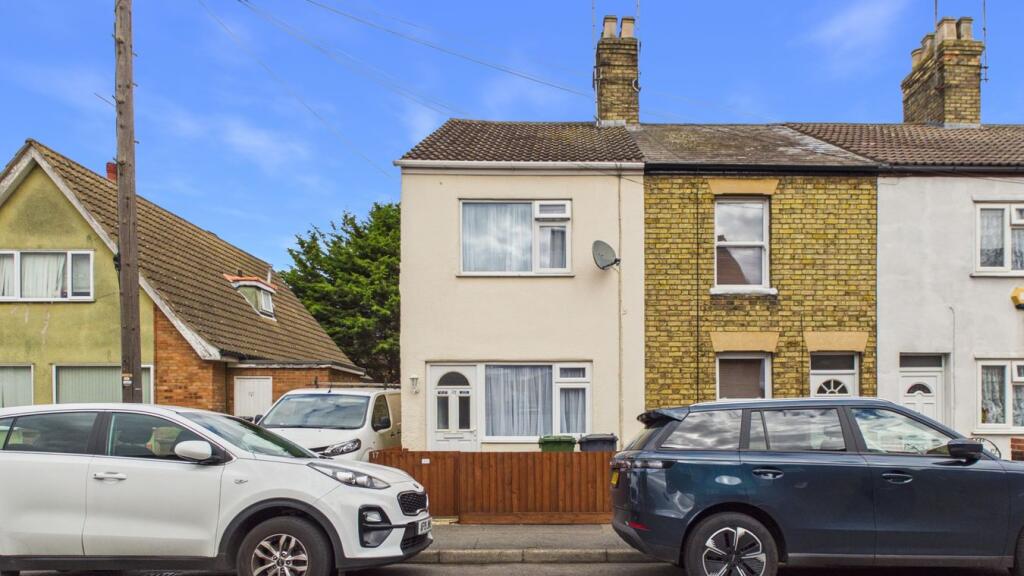
This established two bedroom mid-terraced house offers a fantastic blend of comfort and practicality, with approximately 786 sq ft of internal accommodation set within a 1,475 sq ft plot.
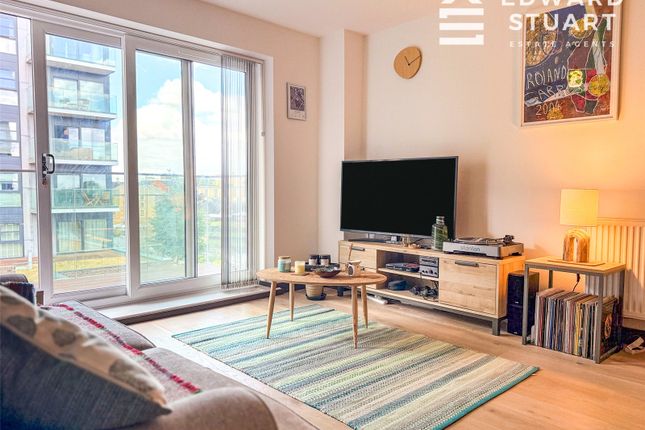
Step inside to find two versatile reception rooms, perfect for relaxing or entertaining, with the dining room featuring a handy understairs storage cupboard for all your household essentials.
The galley-style kitchen is bright and functional, fitted with a range of wall and base units for plenty of worktop space and storage.
Upstairs, there are two generously sized double bedrooms, each offering comfortable accommodation and space for furnishings and storage.
The modern family bathroom is fitted with a stylish three-piece suite, including a panelled bath with shower over, a contemporary vanity unit, and attractive tiling.
Throughout the property, gas central heating and uPVC double glazing ensure energy efficiency and low-maintenance living.
On-street parking is available directly in front of the property, making life that little bit easier for residents and visitors.
Ideally situated within walking distance of local shops, schools, and Peterborough City Centre, this home also offers excellent access to transport links, with Peterborough Railway Station less than a mile away for convenient journeys to London, Cambridge and beyond.
Living Room (3.63m x 3.27m) Inner Hallway (0.89m x 0.84m) Dining Room (3.60m x 3.15m) Kitchen (2.99m x 2.02m) Utility Room (2.07m x 1.39m) Landing (0.88m x 0.76m) Bedroom (3.66m x 3.25m) Bedroom (3.63m x 2.27m) Bathroom (2.85m x 1.92m) Garden Attractive enclosed rear garden with gravel pathways, raised planting beds and mature flower borders, creating a colourful and well-maintained outdoor space ideal for gardening and relaxation.
Parking - On Street On-street parking available directly in front of the property, providing convenient access for residents and visitors.
Disclaimer These property particulars are provided in good faith and are intended as a general guide only.
Whilst every effort has been made to ensure the accuracy of the information contained herein, no warranty or representation is given as to its correctness, completeness or suitability.
Prospective purchasers or tenants should not rely solely on these particulars and are advised to satisfy themselves by inspection, survey and independent professional advice as to all matters relating to the property.
Measurements, floor plans, maps, photographs and descriptions are for illustrative purposes only and may not be to scale.
Fixtures, fittings, services and appliances referred to in these particulars have not been tested by the agent and no guarantee is given as to their condition or working order.
In some cases, photographs, virtual images or marketing materials may have been digitally enhanced, edited or virtually staged using artificial intelligence (ai) or other digital technology to demonstrate the potential appearance, layout or use of a space.
Such images are provided for illustrative purposes only and may not accurately represent the property's current condition, contents, dimensions or features.
Interested parties should carry out their own investigations and verify all information before entering into any transaction.
Nothing contained within these particulars shall constitute an offer, contract or part of a contract.
The agent accepts no responsibility for any loss or damage arising from reliance on the information provided.
Value & comps
No previous sales on record.
Returns
Set an offer; the calculator follows it.
We're still gathering serviced-accommodation data for this area.
Archie refurb estimate: a Pro feature
0.0% below asking
This is not financial or investment advice. Prop AI Deals is not authorised by the Financial Conduct Authority (FCA) to provide investment advice.
All investment calculators, property analyses, and AI-generated insights are for informational purposes only. Property investment carries risk and may result in financial loss. All calculations should be independently verified and you should consult with FCA-authorised financial advisors before making any investment decisions.
Past performance does not guarantee future results. Tax implications vary by individual circumstances.
Deal
Properties like this can earn 2–3x BTL yields when converted to HMO, with retrofit costs around £10k/room. Sign in to see the full tier, yield projection, and cost breakdown.
Commercial properties like this can earn 30-50% higher yields when converted to residential under Class MA / Q / P / PA, with prior approval costing ~GBP 96/unit. Sign in to see the recommended route, yield uplift, and cost breakdown.
BRRR-suited properties can recycle 80-100% of investor capital on refi, leaving a high-yielding rental with most of the money out. Sign in to see the refurb cost stack, ARV projection, and refinance maths.
Detached + large garden = sub-division play. Pro tier unlocks the tier badge, plot size, uplift estimate, and regional land benchmark.
Short-lease flats trade at deep discount, but extending under the 1993 Act often costs far less than the discount. Pro tier unlocks the tier badge, premium breakdown, long-lease ARV and arbitrage maths.
See projected short-stay revenue vs a vanilla BTL for this property.
See real sub-let margins (HMO room rates & SA nightly rates) vs the landlord rent.
Area
Agent & docs
FAQ
About 17 Atkinson Street, Peterborough
Explore nearby