6-bedroom semi-detached house · TW11 9LL
Sold STCListed 111 days
Opportunity summary
See Archie’s verdict, returns by strategy and what to check before viewing.
About
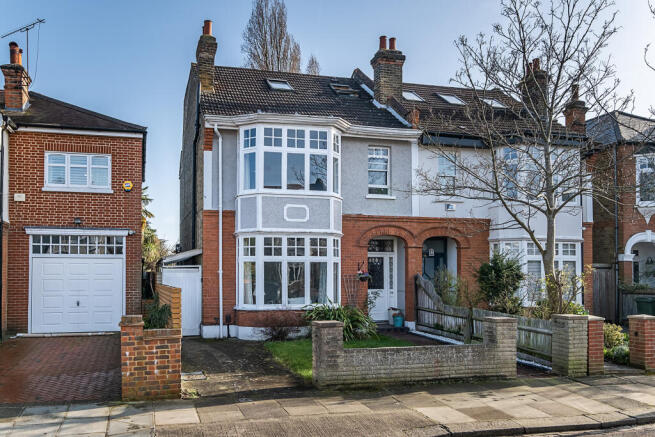
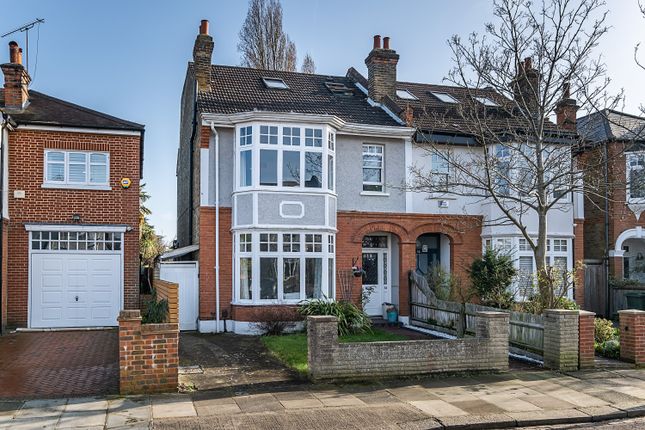
Stunning six bedroom semi detached Victorian family home with spectacular 133ft South facing mature, landscaped garden and off street parking.
Located on a much sought after prime river road in Teddington, close to the High Street and popular schools.
Successfully combining the charm and character of a period house with the needs, wants and wishes of modern life, this impressive house offers very generous and versatile living and entertaining space, with neutral decor throughout and no onward chain.
An impressive 2700sq ft of flexible space is arranged across four floors of this exceptional period residence.
Retaining much character, including high ceilings and sash windows with an abundance of natural light streaming through the house, generous living space features contemporary style interiors, beautifully balanced with modern comforts such as bespoke cabinetry, cast iron school style radiators, underfloor heating in all bath/shower rooms and cat 6 cabling throughout enabling superfast fibre broadband.
Complemented by an impressive 133ft South facing rear garden, this is a home ideal for family life and hosting friends alike.
An attractive front entrance and hall lead through to a large kitchen and dining room with an extensive range of cabinets, integrated appliances, bespoke window seating and cosy heating underfoot.
With side door to a covered passageway, used as a bootroom, perfect for muddy wellies and bikes, and also provides additional access to the front and back of the house.
Extending full width across the back of the house, the wonderful sitting room opens to a spacious wood decked terrace.
Enjoy al fresco drinks overlooking the stunning South facing garden, or a siesta under the electric awning! There are also stairs leading down to the garden and patio terrace.
Across the upper floors, there are five double bedrooms, all with extensive bespoke storage/shelving and fitted wardrobes, a stylish en-suite shower room in the main bedroom and two further bath/shower rooms.
There is also ample eaves storage space. Stairs from the ground floor lead down to additional living space: With high ceilings and plenty of natural light, this is a basement like no other!
There is a double room great for house guests or use as a home office, with a room next door, perfect for a home library, dressing room or hobby room, whilst the laundry room also has a door through to a cloakroom.
Custom made cabinetry under the stairs provides a wall of storage and across the back of the house, a large family room with bi-fold doors opening out to the lower terrace, overlooking the garden.
Feast your eyes on the spectacular 133ft South facing rear garden.
With patio terrace to fire up the barbeque, upper terrace ideal for entertaining, the garden has a plumbed in irrigation system and is bordered by a dazzling variety of flowers and plants proffering an array of scents and colours to awaken your senses!
Huge trees towering over the foot of the garden offer a beautiful view and natural screening.
The garden studio at the rear, previously a home gym, has both aircon, heating and cat 6 cabling, and a unique feature is the vaulted cellar storage area extending the length of the house under the boot room.
There is also access to the front of the house via the side passage boot room, with off street parking on the drive and Ohme electric car charging available.
Value & comps
No previous sales on record.
Returns
Set an offer; the calculator follows it.
We're still gathering serviced-accommodation data for this area.
Archie refurb estimate: a Pro feature
0.0% below asking
This is not financial or investment advice. Prop AI Deals is not authorised by the Financial Conduct Authority (FCA) to provide investment advice.
All investment calculators, property analyses, and AI-generated insights are for informational purposes only. Property investment carries risk and may result in financial loss. All calculations should be independently verified and you should consult with FCA-authorised financial advisors before making any investment decisions.
Past performance does not guarantee future results. Tax implications vary by individual circumstances.
Deal
Properties like this can earn 2–3x BTL yields when converted to HMO, with retrofit costs around £10k/room. Sign in to see the full tier, yield projection, and cost breakdown.
Commercial properties like this can earn 30-50% higher yields when converted to residential under Class MA / Q / P / PA, with prior approval costing ~GBP 96/unit. Sign in to see the recommended route, yield uplift, and cost breakdown.
BRRR-suited properties can recycle 80-100% of investor capital on refi, leaving a high-yielding rental with most of the money out. Sign in to see the refurb cost stack, ARV projection, and refinance maths.
Detached + large garden = sub-division play. Pro tier unlocks the tier badge, plot size, uplift estimate, and regional land benchmark.
Short-lease flats trade at deep discount, but extending under the 1993 Act often costs far less than the discount. Pro tier unlocks the tier badge, premium breakdown, long-lease ARV and arbitrage maths.
See projected short-stay revenue vs a vanilla BTL for this property.
See real sub-let margins (HMO room rates & SA nightly rates) vs the landlord rent.
Area
Agent & docs
FAQ
About 14, Munster Road, Teddington
Explore nearby