4-bedroom house · DY12 2LL
Listing removedListed 128 days
Opportunity summary
See Archie’s verdict, returns by strategy and what to check before viewing.
About
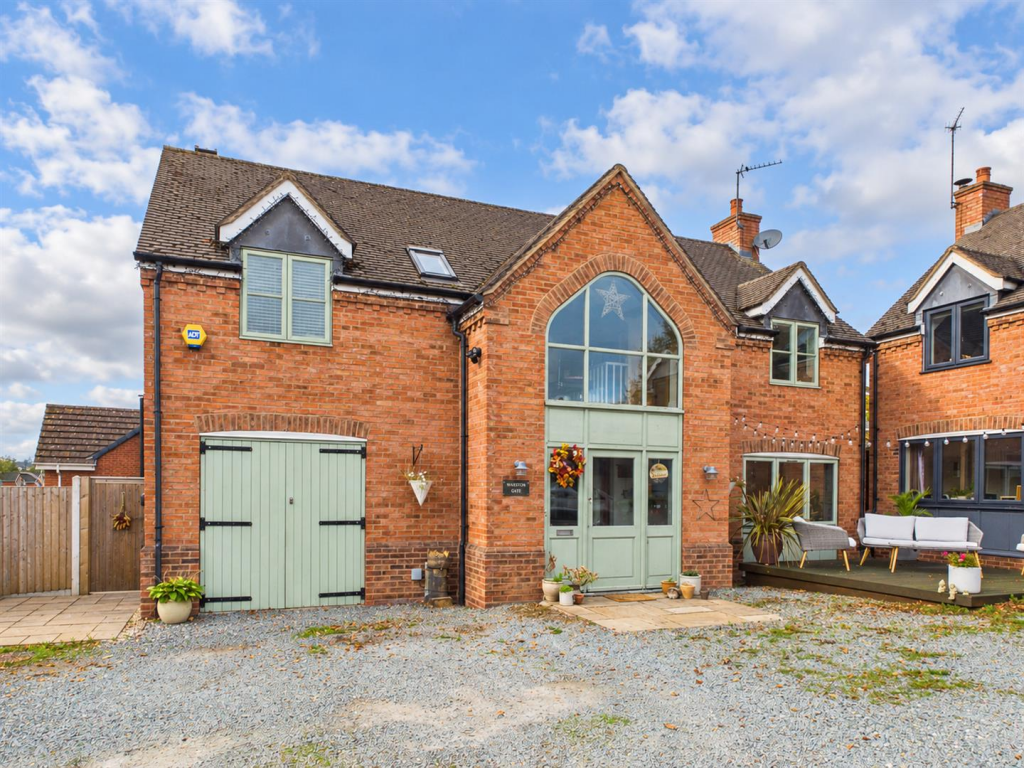
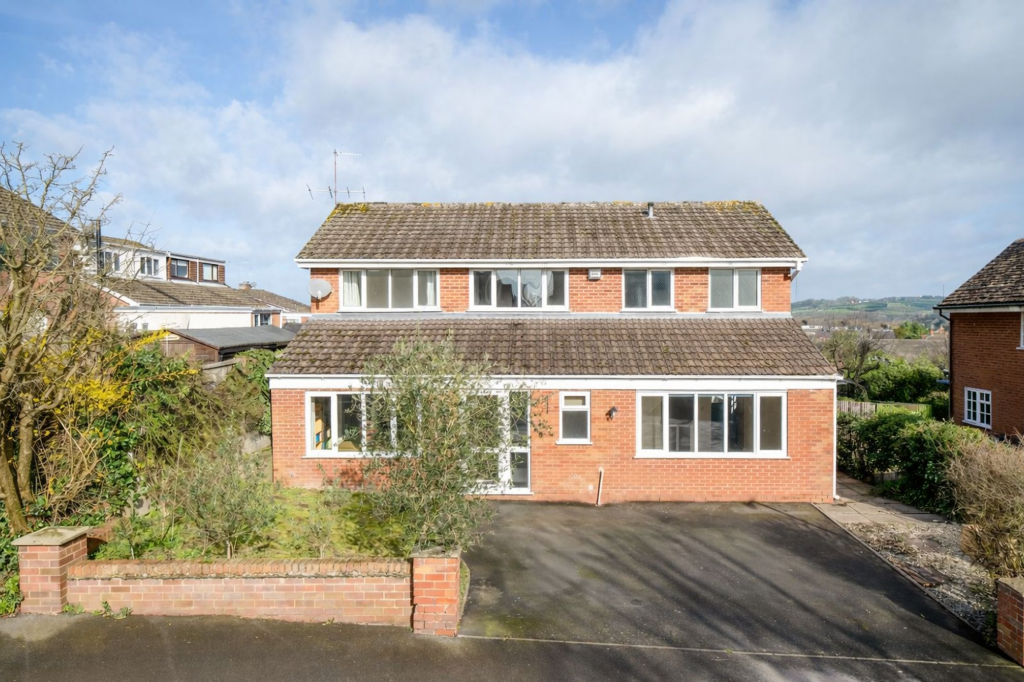
Set within approximately half an acre of mature gardens, this detached country home offers a rare opportunity to purchase a property with both immediate character and exciting scope for improvement.
Owned by the same family for circa 45 years, they are forlorn to sell, however the time is now for the next occupants to cherish.
Tucked away along a peaceful country lane on the edge of the Wyre Forest, the house enjoys a setting that feels delightfully rural yet remains convenient for the amenities of nearby Bewdley and Stourport.
The interior is brimming with charm, from exposed ceiling beams and brick fireplaces to quirky dual staircases leading to the first floor.
The ground floor provides two generous reception rooms, each with its own staircase, creating flexibility and individuality in the layout.
A farmhouse-style kitchen sits at the heart of the home, complemented by a practical utility porch and a ground floor shower room.
Upstairs, four bedrooms are arranged across two landings, served by a family bathroom.
Whilst the accommodation would benefit from modernisation, the proportions and character features provide an excellent foundation for a wonderful family home.
The gardens are a particular feature, extending to around half an acre of mature grounds, with sweeping lawns, orchard planting and lightly wooded fringes.
A detached garage and ample driveway parking further enhance the appeal.
For those seeking outdoor space, a lifestyle connection to the countryside and the chance to put their own stamp on a characterful property, this home offers an outstanding opportunity.
Property additional info double garage: 5.19 x 8.67 metres Description: Detached double garage/workshop with high ceiling and power provision, offering excellent scope for vehicle storage, hobbies or conversion (subject to consents).
Bathroom: 2.45 x 1.89 metres Description: Fitted with suite including panelled bath, WC and basin. Offers ample scope for updating to create a stylish family bathroom. Radiator and light point fitted.
Bedroom: 2.14 x 1.96 metres Description: Compact yet bright, with dormer window and radiator. Ideal as a child's room, study or occasional guest bedroom.
Bedroom: 2.23 x 4.07 metres Description: A charming bedroom with unique ceiling lines, exposed beams and dormer window. Versatile enough to serve as a bedroom, study or dressing room.
Bedroom: 2.97 x 3.73 metres Description: Another generous double with space for wardrobes and furnishings. Character dormer window, sloping ceiling and radiator.
Bedroom: 3.53 x 3.96 metres Description: A well-sized double bedroom with dormer windows and exposed beams adding both light and character. Radiator and ceiling light point fitted.
Shower room: 1.48 x 1.4 metres Description: Conveniently located on the ground floor, fitted with shower, WC and hand basin. A useful addition for family living or visiting guests.
Porch: 1.35 x 1.83 metres Description: A practical enclosed porch, currently serving as a utility space with plumbing for appliances and direct garden access.
Kitchen: 3.65 x 3.78 metres Description: Fitted with a range of base and wall units, this spacious kitchen accommodates dining with ease.
Exposed beams add traditional character, while dual aspect windows allow natural light to flood the room. A glazed door leads to the side porch.
Though serviceable, the kitchen presents scope for a new owner to modernise and reimagine in their own style.
Reception two: 6.09 x 3.53 metres Description: A superbly proportioned living space with exposed beams and inglenook-style fireplace housing a woodburning stove.
Glazed doors open directly onto the garden, encouraging an easy flow between inside and out.
A second staircase also leads to the first floor accommodation, offering layout flexibility rarely found in a cottage home. Radiators and light points throughout.
Reception one: 4.92 x 3.5 metres Description: This characterful reception room exudes charm, with exposed beams overhead and a feature fireplace forming a natural focal point.
Windows overlook the gardens, while a timber staircase rises to the first floor accommodation.
Ample proportions make this a versatile family room or snug, equally suited to entertaining as to quieter evenings by the fire.
Reception hallway: 1.32 x 1.41 metres Description: A compact yet welcoming entrance hall with timber door, providing access to the main ground floor rooms.
Exposed ceiling timbers, traditional latch door and tiled floor create a rustic first impression, perfectly setting the tone for the rest of the home.
Anti-money laundering checks (aml): Description: We are legally required to carry out Anti-Money Laundering (aml) checks on all property purchasers to ensure funds used in transactions are legitimate.
These checks are undertaken on our behalf by Hipla, who will contact you directly once your offer is accepted.
A fee of £20 plus VAT (£24 total) per purchaser is payable in advance to Hipla before a memorandum of sale can be issued. This fee is non-refundable.
If a gifted deposit is being provided, the person gifting the funds must also complete an aml check. Please note, these are not credit checks and will not affect your credit score or financial record.
We appreciate your cooperation with this legal requirement. Landing: Description: Stairs rising from Reception Room Two, this smaller landing connects to two further bedrooms.
Compact yet functional, with light point and radiator, offering separation that lends the upstairs layout flexibility and charm.
Landing: Description: Reached via the staircase from Reception One, this landing provides access to two double bedrooms and the family bathroom.
Exposed timbers maintain the rustic feel, with ceiling light point and radiator.
Garden & grounds: Description: Extending to around half an acre, the grounds combine sweeping lawns, mature fruit trees and natural woodland fringes.
A greenhouse add variety and interest, with the space lending itself to outdoor entertaining, children's play, or landscaping potential.
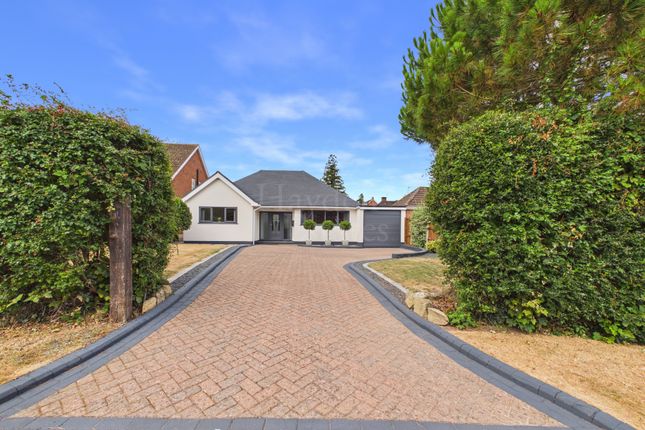
Approach: Description: Nestled within around half an acre of mature grounds, this detached character home enjoys a discreet position off a country lane on the edge of the Wyre Forest.
The plot encompasses sweeping lawns, and lightly wooded fringes, offering a tranquil setting with ample parking to the front.
A detached garage and driveway sit within the title boundaries, completing a highly versatile outside space.
Value & comps
No previous sales on record.
Returns
Set an offer; the calculator follows it.
We're still gathering serviced-accommodation data for this area.
Archie refurb estimate: a Pro feature
0.0% below asking
This is not financial or investment advice. Prop AI Deals is not authorised by the Financial Conduct Authority (FCA) to provide investment advice.
All investment calculators, property analyses, and AI-generated insights are for informational purposes only. Property investment carries risk and may result in financial loss. All calculations should be independently verified and you should consult with FCA-authorised financial advisers before making any investment decisions.
Past performance does not guarantee future results. Tax implications vary by individual circumstances.
Deal
Properties like this can earn 2–3x BTL yields when converted to HMO, with retrofit costs around £10k/room. Sign in to see the full tier, yield projection, and cost breakdown.
Commercial properties like this can earn 30-50% higher yields when converted to residential under Class MA / Q / P / PA, with prior approval costing ~GBP 96/unit. Sign in to see the recommended route, yield uplift, and cost breakdown.
BRRR-suited properties can recycle 80-100% of investor capital on refi, leaving a high-yielding rental with most of the money out. Sign in to see the refurb cost stack, ARV projection, and refinance maths.
Detached + large garden = sub-division play. Pro tier unlocks the tier badge, plot size, uplift estimate, and regional land benchmark.
Short-lease flats trade at deep discount, but extending under the 1993 Act often costs far less than the discount. Pro tier unlocks the tier badge, premium breakdown, long-lease ARV and arbitrage maths.
See projected short-stay revenue vs a vanilla BTL for this property.
See real sub-let margins (HMO room rates & SA nightly rates) vs the landlord rent.
Area
Agent & docs
FAQ
About Cherry Cottage Tanners Hill Bewdley DY12 2LL, Bewdley
Explore nearby