3-bedroom terraced house · NN7 4PB
Sold STCListed 58 days
Opportunity summary
See Archie’s verdict, returns by strategy and what to check before viewing.
About
Three Bedroom Home For Sale In Weedon Some homes are remembered for the kitchen. Others for the location. Here, it is the garden that really sets the property apart.
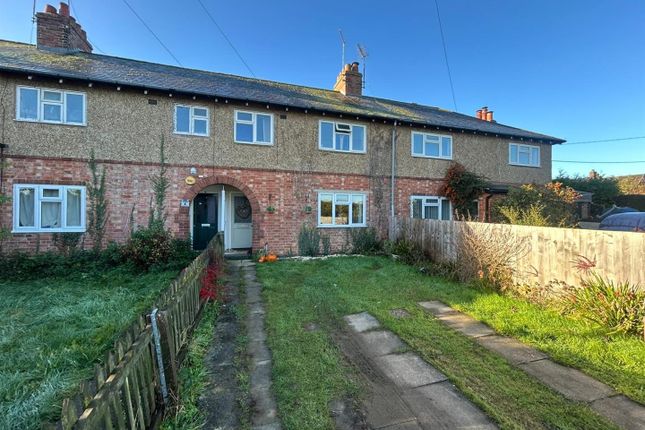
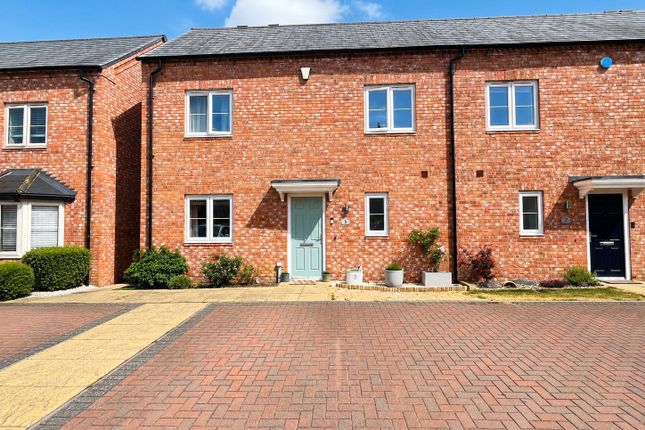
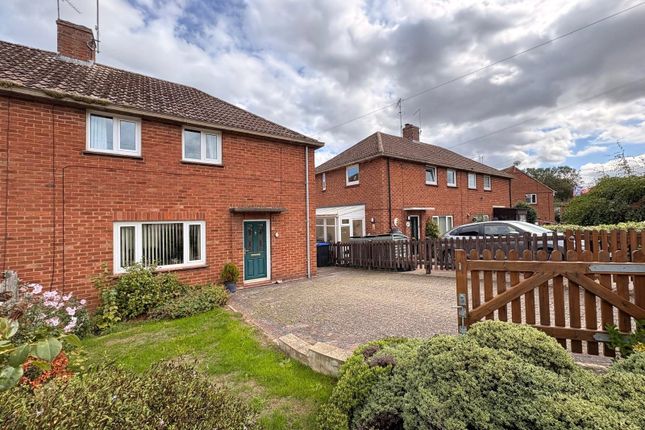
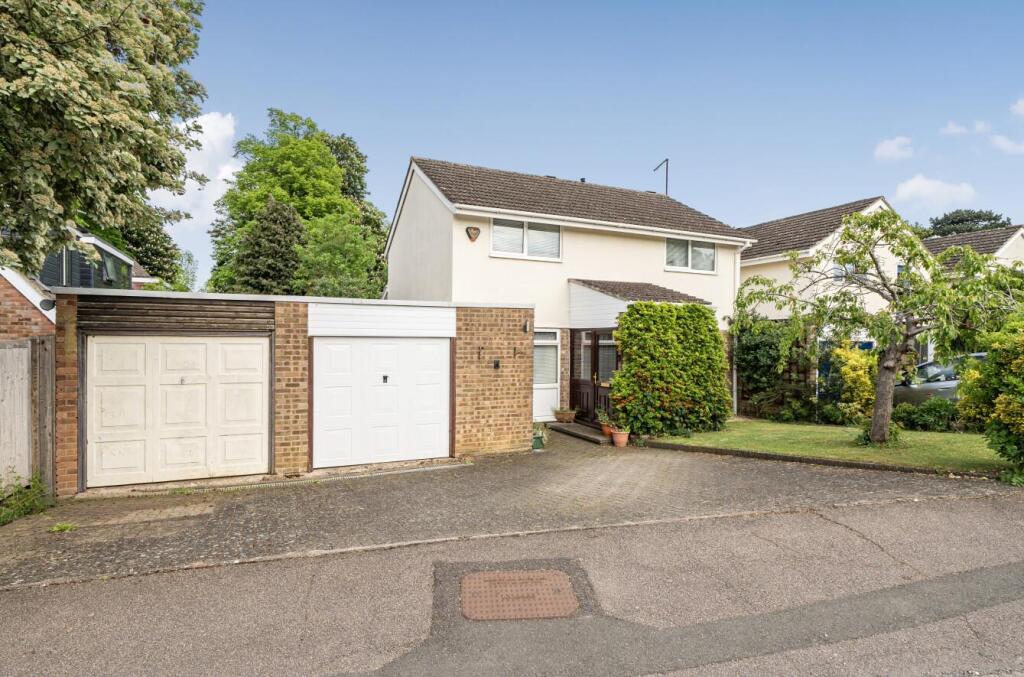
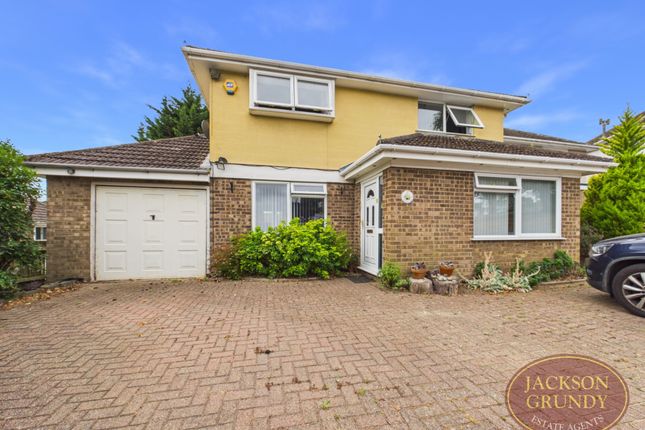
From the front, this looks like a fairly traditional three bedroom home, set back from the road with a driveway and garage alongside.
Head through the house, however, and you discover a wonderfully private rear garden with mature trees and a substantial covered entertaining area that changes how you can use the home throughout the warmer months.
For a young couple or family wanting village life, or perhaps somebody downsizing without wanting to give up their garden, there is a lot here to enjoy.
ABOUT THE HOME The entrance porch gives you somewhere practical for coats and shoes, together with a cupboard housing the meters and combination boiler.
From here you arrive in the lounge, a comfortable main living room with plenty of space for a generous sofa arrangement.
The wood flooring gives the room some warmth, while the fireplace provides a natural focal point. The staircase rises from here to the first floor.
At the rear is the kitchen diner, and this is where the house begins to connect particularly well with the garden.
There is a good amount of cupboard and worktop space alongside room for a proper dining table, making this somewhere that works just as well for breakfast on a weekday as it does when friends come over.
Large sliding doors open directly onto the covered deck, so during the warmer months the kitchen and garden can work almost as one space. The covered area outside deserves particular mention.
There is room for both outdoor dining and comfortable seating beneath the roof, creating somewhere you can use even when the British weather refuses to cooperate!
Upstairs are three bedrooms and the family bathroom. Bedroom one is a comfortable double with attractive wall-panelling adding some character.
Bedroom two overlooks the rear garden and benefits from fitted wardrobes. The third bedroom is currently arranged as a home office, which demonstrates another useful side to the house.
It could equally work as a single bedroom, nursery or dedicated workspace depending on whatever you need. The family bathroom completes the first floor, with a bath and shower above.
Then there is the garden... It is undoubtedly one of the strongest reasons to come and see this house in person.
Mature trees create an established backdrop and a real sense of privacy, while there is still plenty of usable space beyond the covered deck.
The current owners even keep chickens here, which gives you a good idea of the lifestyle the garden can accommodate.
There is space for children to play, areas to sit outside and enough room for the trampoline too. Gated side access provides another practical touch, together with personal access to the garage.
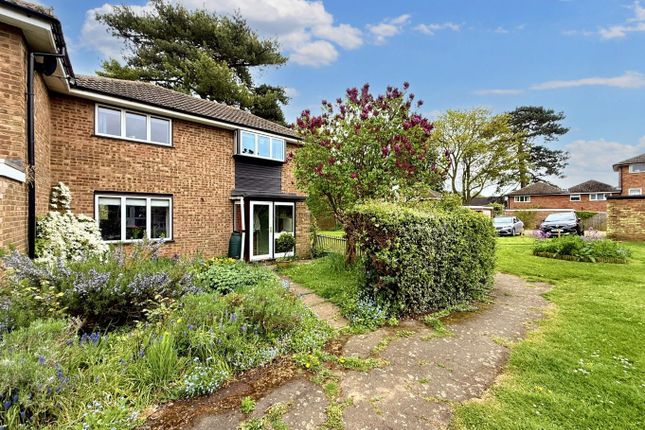
To the front, the house is set back from the road with established planting, a driveway and garage providing the off-road parking and storage that buyers will appreciate.
LOCATION AND LIFESTYLE Weedon is a well-serviced Northamptonshire village and this home places you within walking distance of The Depot, giving you somewhere local to eat, browse and spend a relaxed weekend morning.
Everyday life is well catered for too, with convenience shopping, doctors' surgery, dentist, pharmacy, cafés, pubs and restaurants available within the village.
For commuters, access to the A5, A45 and M1 makes Weedon particularly practical for travelling further afield.
When you want to leave the car at home, the Grand Union Canal and surrounding countryside provide plenty of opportunities for walking and enjoying the outdoors.
If a private garden and genuine outdoor living space sit high on your wish list, this is a home that deserves to be seen properly. Contact Campbells to arrange your viewing.
TENURE : Freehold COUNCIL TAX BAND : B EPC : C APPROX FLOOR AREA : 721Sqft 67Sqm The approximate measurements for this property are as follows: GROUND FLOOR PORCH 2.58m x 1.00m (8'5" x 3'3") LOUNGE 4.56m x 4.29m (14'11" x 14'1") KITCHEN / DINER 4.56m x 2.92m (14'11" x 9'7") FIRST FLOOR LANDING 1.59m x 0.98m (5'3" x 3'2") BEDROOM ONE 3.56m x 2.48m (11'8" x 8'2") BEDROOM TWO 2.92m x 2.50m (9'7" x 8'3") BEDROOM THREE 2.45m x 1.97m (8' x 6'6") BATHROOM 2.09m x 1.95m (6'10" x 6'5")
Value & comps
No previous sales on record.
Returns
Set an offer; the calculator follows it.
We're still gathering serviced-accommodation data for this area.
Archie refurb estimate: a Pro feature
0.0% below asking
This is not financial or investment advice. Prop AI Deals is not authorised by the Financial Conduct Authority (FCA) to provide investment advice.
All investment calculators, property analyses, and AI-generated insights are for informational purposes only. Property investment carries risk and may result in financial loss. All calculations should be independently verified and you should consult with FCA-authorised financial advisors before making any investment decisions.
Past performance does not guarantee future results. Tax implications vary by individual circumstances.
Deal
Properties like this can earn 2–3x BTL yields when converted to HMO, with retrofit costs around £10k/room. Sign in to see the full tier, yield projection, and cost breakdown.
Commercial properties like this can earn 30-50% higher yields when converted to residential under Class MA / Q / P / PA, with prior approval costing ~GBP 96/unit. Sign in to see the recommended route, yield uplift, and cost breakdown.
BRRR-suited properties can recycle 80-100% of investor capital on refi, leaving a high-yielding rental with most of the money out. Sign in to see the refurb cost stack, ARV projection, and refinance maths.
Detached + large garden = sub-division play. Pro tier unlocks the tier badge, plot size, uplift estimate, and regional land benchmark.
Short-lease flats trade at deep discount, but extending under the 1993 Act often costs far less than the discount. Pro tier unlocks the tier badge, premium breakdown, long-lease ARV and arbitrage maths.
See projected short-stay revenue vs a vanilla BTL for this property.
See real sub-let margins (HMO room rates & SA nightly rates) vs the landlord rent.
Area
Agent & docs
FAQ
About 9 Harmans Way, Weedon, NN7 4PB
Explore nearby