2-bedroom semi-detached house · NG20 9RT
Sold STCListed 231 days
Opportunity summary
See Archie’s verdict, returns by strategy and what to check before viewing.
About
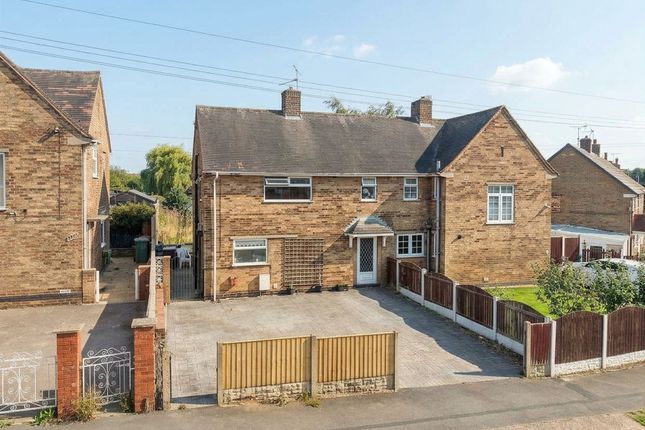
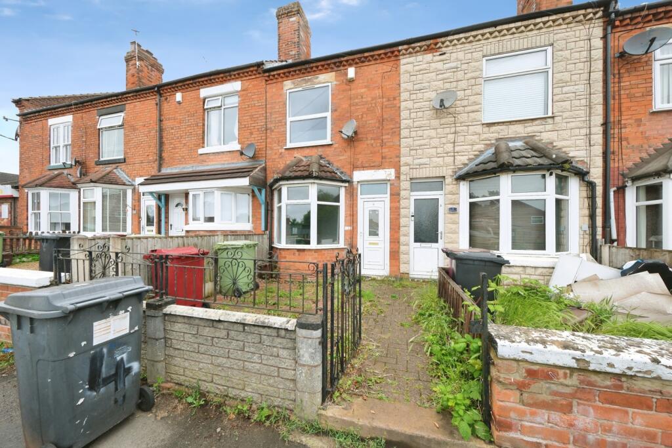
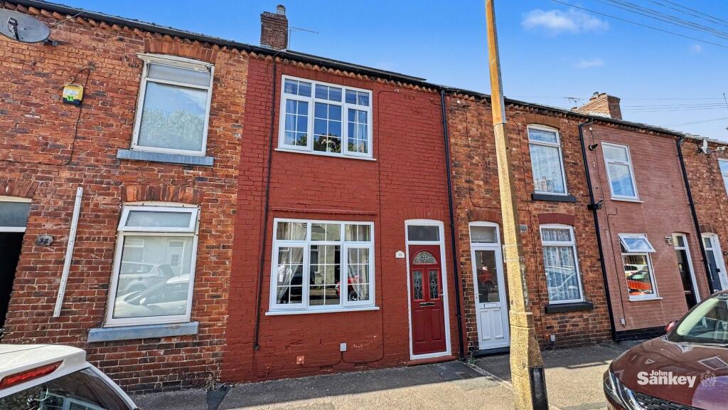
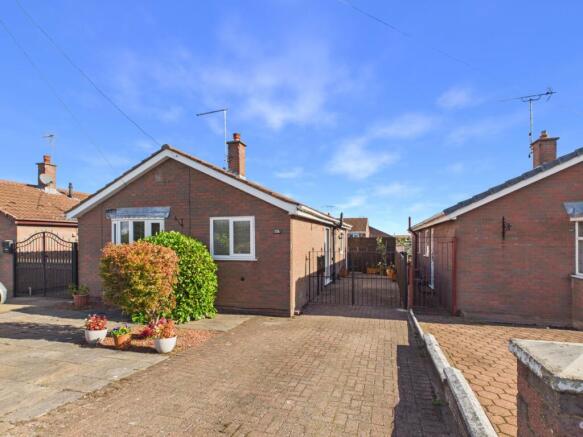
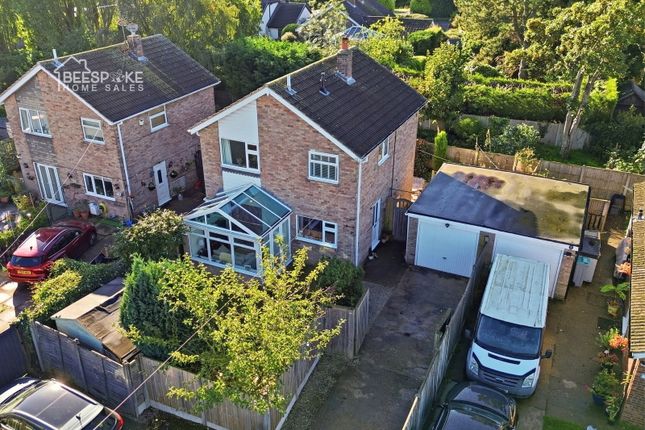
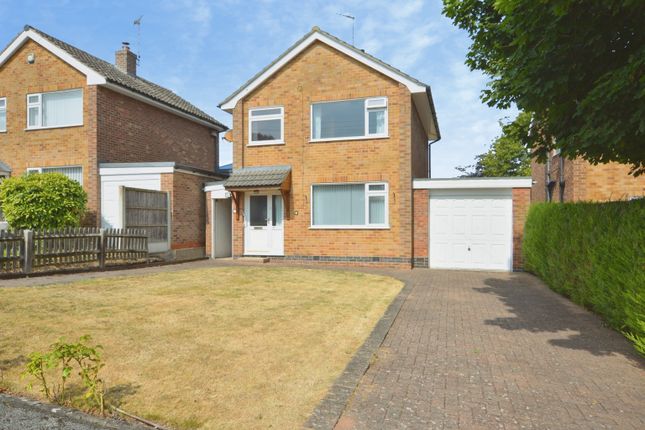
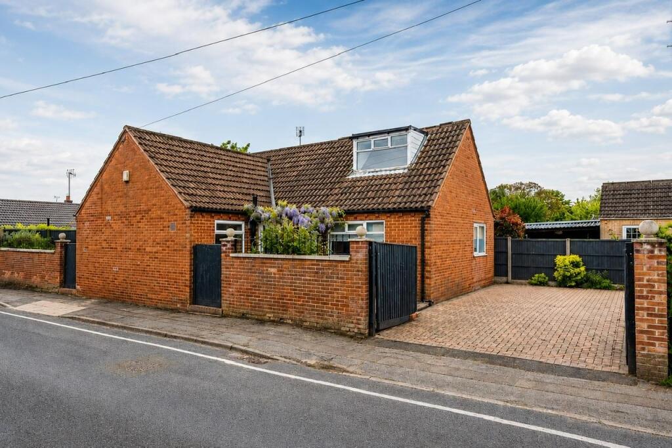
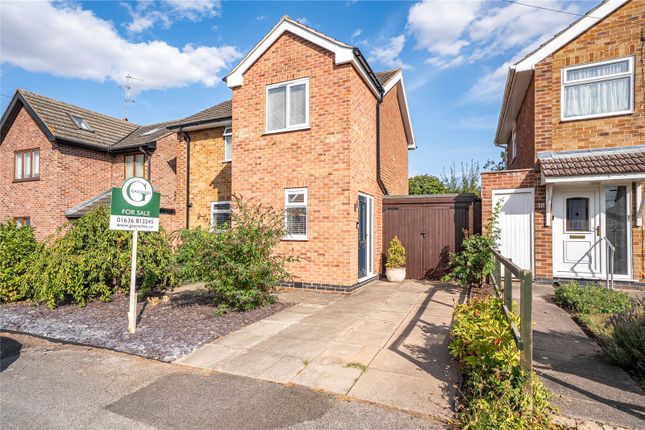
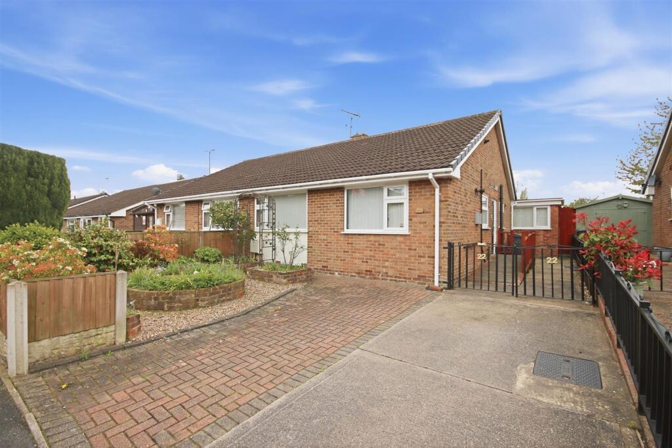
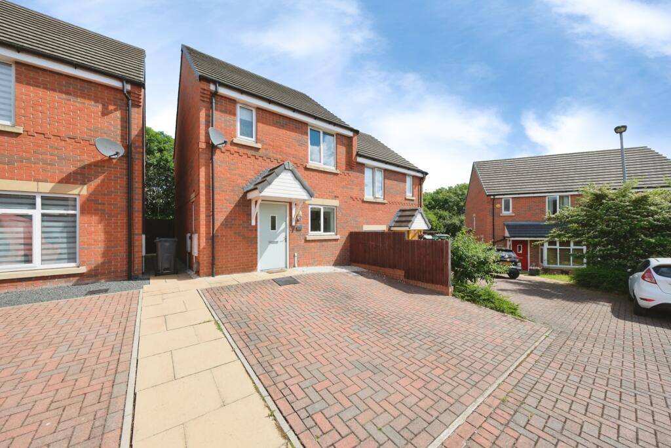
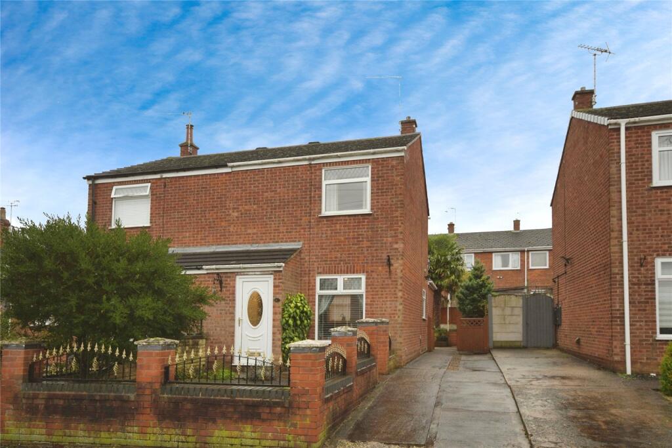
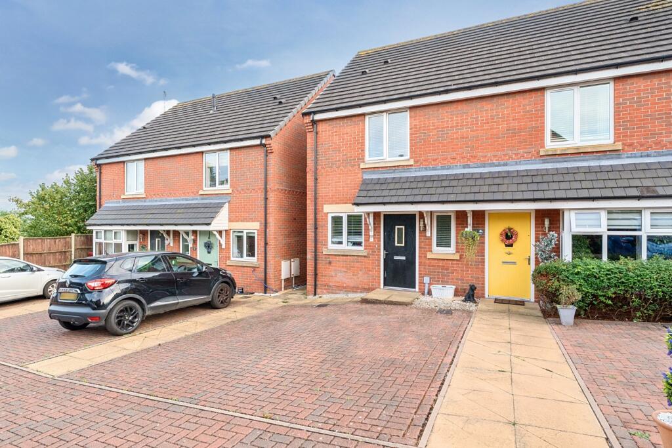
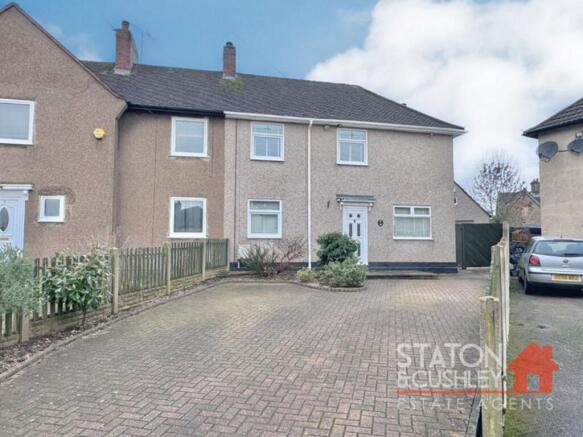
For Sale with No Upward Chain – Two Bedroom Semi-Detached Home, with extra Attic room in a Highly Sought-After Location This semi-detached property offers an exciting opportunity for buyers looking to put their own stamp on a home.
In need of full refurbishment, the property provides fantastic potential to create a modern home tailored to individual taste and style.
Situated in a desirable and convenient location, the property is within easy reach of local shops, schools, amenities, and excellent transport links – making it an ideal purchase for first-time buyers, investors, or anyone seeking a project.
The accommodation briefly comprises: entrance hall, spacious lounge, kitchen/diner, two well-proportioned bedrooms, attic room and a family bathroom.
Outside, the property benefits from a driveway, front garden, and a generous rear garden offering plenty of scope for landscaping or extension (subject to planning).
With no upward chain, this is a superb chance to secure a home in a prime area with endless potential.
Entrance Hall 3'5" x 3'9" (1.04m x 1.14m) Entrance door to the side of the property leading into the inner hall, stairs rising to the first floor and radiator.
Lounge 14'5" x 12'1" (4.4m x 3.68m) Having a bay window to the front elevation, radiator and fire surround.
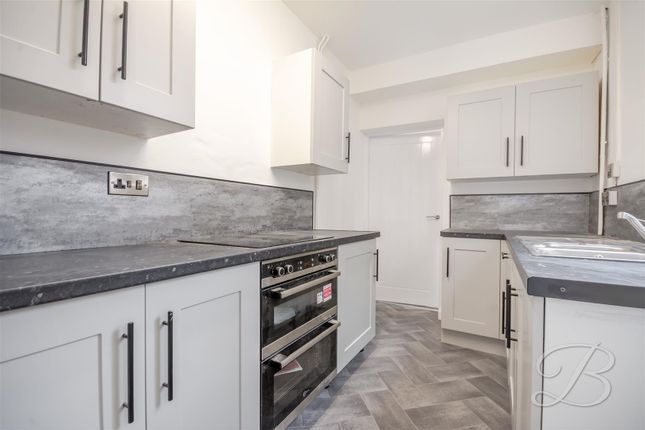
Kitchen Diner 8'5" x 17'10" (2.57m x 5.44m) Fitted with high and low level units with work surface over, sink unit with side drainer and mixer tap, 2 x windows to the rear elevation and plumbing for washing machine.
Downstairs WC Fitted with low level flush WC Landing Stairs rising from the ground floor, window to the side elevation and pull down ladder to access the attic room.
Bedroom One 17'11" x 8'9" (5.46m x 2.67m) Having 2 x windows to the front elevation and radiator.
Bedroom Two 11'10" x 7'2" (3.6m x 2.18m) Having a window to the rear elevation, radiator and fitted wardrobes.
Shower Room 8'4" x 8'2" (2.54m x 2.5m) Fitted with a shower enclosure, low level flush WC, pedestal sink unit and window to the rear elevation.
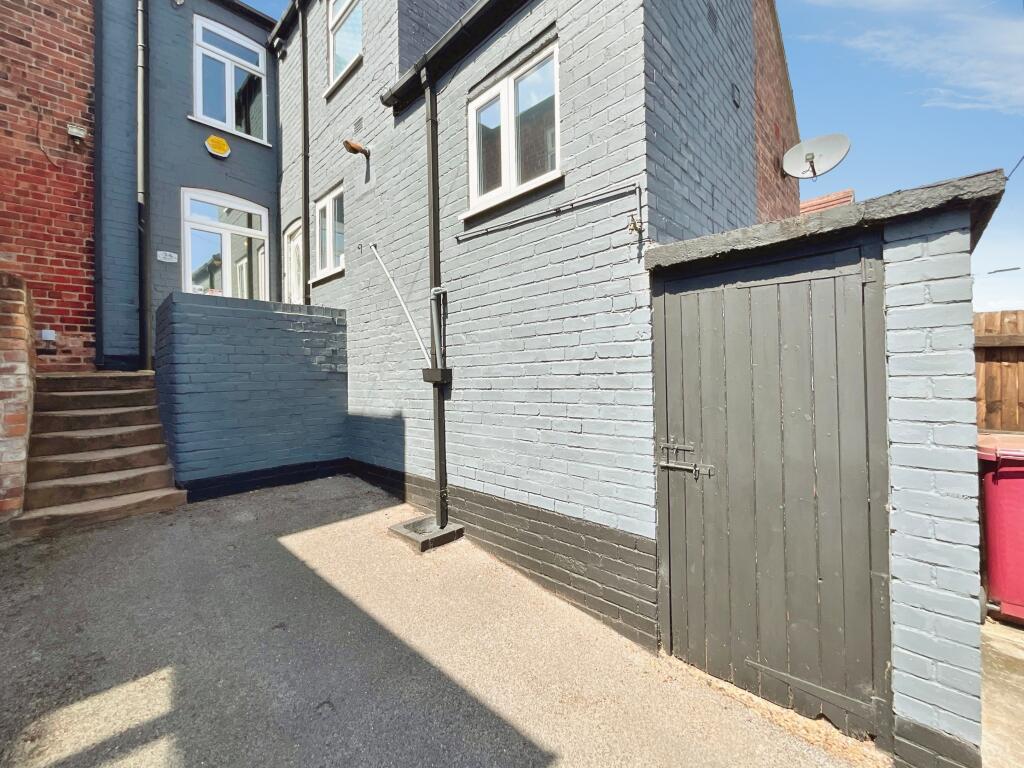
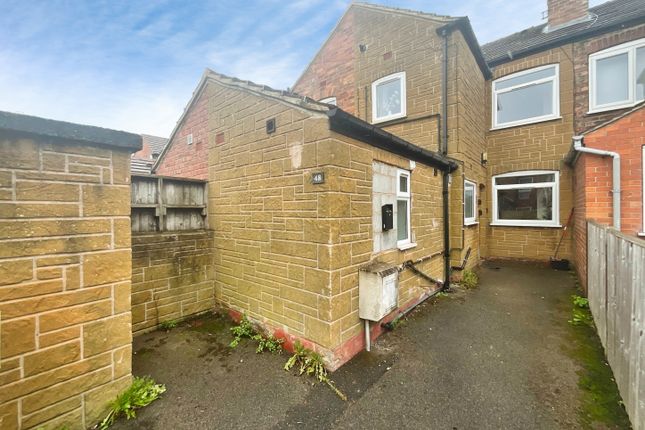
Front Having a driveway to the front of the property to provide off road parking, access to the rear garden through the side lean to.
Rear Being mainly laid to lawn with paved patio area, 2 x garden shed and summer house and fencing to boundaries.
Disclaimer These particulars are believed to be correct and have been verified by or on behalf of the Vendor.
However any interested party will satisfy themselves as to their accuracy and as to any other matter regarding the Property or its location or proximity to other features or facilities which is of specific importance to them.
Distances and areas are only approximate and unless otherwise stated fixtures contents and fittings are not included in the sale.
Prospective purchasers are always advised to commission a full inspection and structural survey of the Property before deciding to proceed with a purchase.
The services, systems and appliances in the property have not been tested and no guarantee as to their operability or efficiency can be given.
Value & comps
No previous sales on record.
Returns
Set an offer; the calculator follows it.
We're still gathering serviced-accommodation data for this area.
Archie refurb estimate: a Pro feature
0.0% below asking
This is not financial or investment advice. Prop AI Deals is not authorised by the Financial Conduct Authority (FCA) to provide investment advice.
All investment calculators, property analyses, and AI-generated insights are for informational purposes only. Property investment carries risk and may result in financial loss. All calculations should be independently verified and you should consult with FCA-authorised financial advisers before making any investment decisions.
Past performance does not guarantee future results. Tax implications vary by individual circumstances.
Deal
Properties like this can earn 2–3x BTL yields when converted to HMO, with retrofit costs around £10k/room. Sign in to see the full tier, yield projection, and cost breakdown.
Commercial properties like this can earn 30-50% higher yields when converted to residential under Class MA / Q / P / PA, with prior approval costing ~GBP 96/unit. Sign in to see the recommended route, yield uplift, and cost breakdown.
BRRR-suited properties can recycle 80-100% of investor capital on refi, leaving a high-yielding rental with most of the money out. Sign in to see the refurb cost stack, ARV projection, and refinance maths.
Detached + large garden = sub-division play. Pro tier unlocks the tier badge, plot size, uplift estimate, and regional land benchmark.
Short-lease flats trade at deep discount, but extending under the 1993 Act often costs far less than the discount. Pro tier unlocks the tier badge, premium breakdown, long-lease ARV and arbitrage maths.
See projected short-stay revenue vs a vanilla BTL for this property.
See real sub-let margins (HMO room rates & SA nightly rates) vs the landlord rent.
Area
Agent & docs
FAQ
About Ridgeway, Langwith Junction, Mansfield
Explore nearby