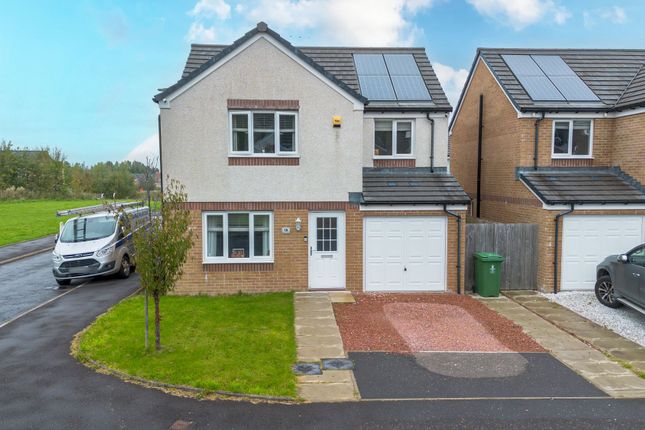
4-bedroom bungalow · G76 7UX
Listing removedListed 253 days
Opportunity summary
See Archie’s verdict, returns by strategy and what to check before viewing.
About
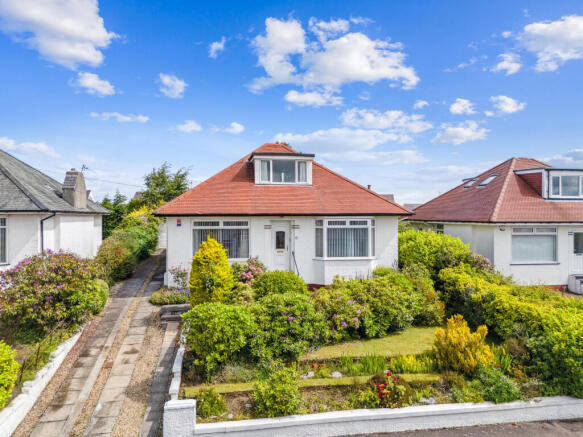
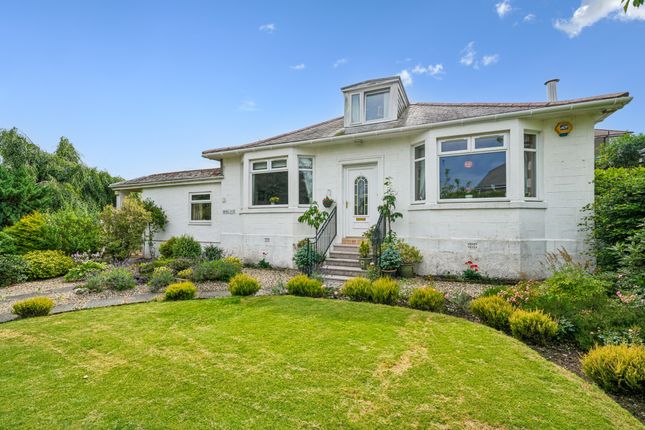
**** closing date Friday 20th February @ 12 noon **** This exceptional three bedroom family home is set peacefully within one of Clarkston’s more sought-after residential pockets and delivers a deceptively spacious interior which is complimented by a beautifully landscaped rear garden.
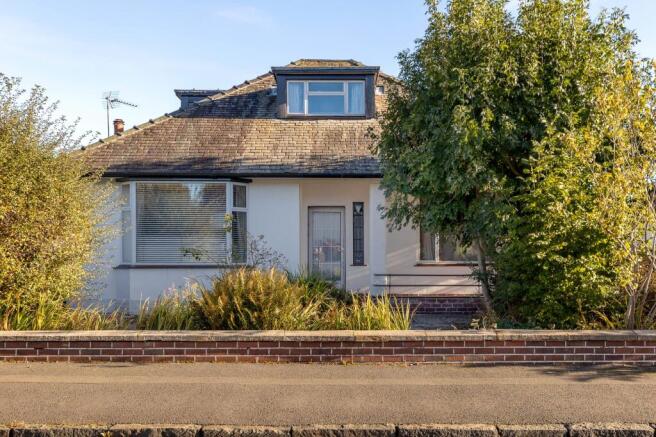
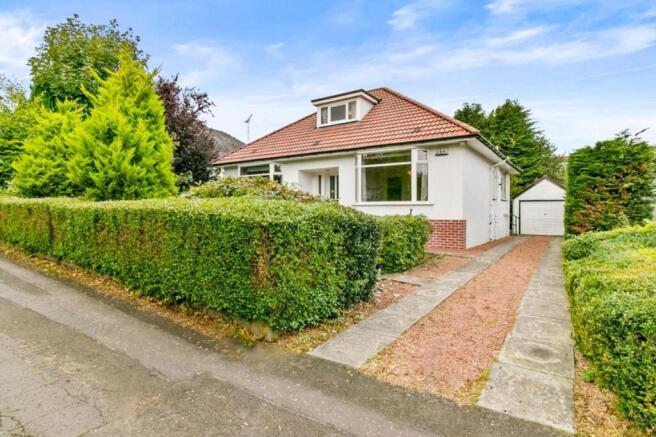
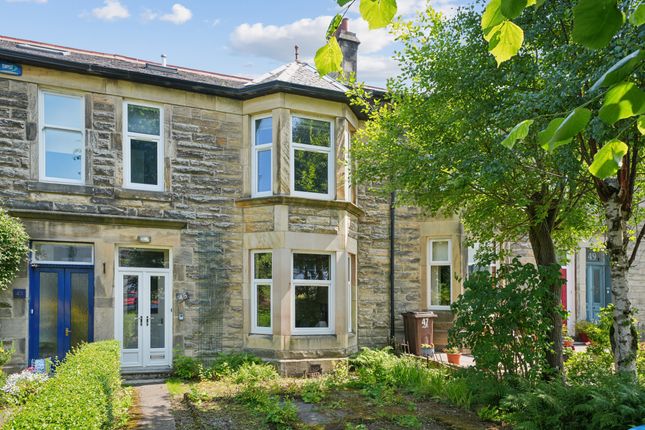
Offering a blend of period charm with contemporary comforts, this immediately welcoming home sits slightly proud of pavement level thus ensuring privacy whilst capturing striking panoramic views.
Upon entry, the notably bright accommodation extends over two levels with the ground floor comprising reception hallway, generous lounge with feature fire and surround at focal point, separate dining room / optional bedroom four, striking re-fitted kitchen hosting a comprehensive range of base and wall mounted units with adjacent breakfasting area, rear utility porch and a spacious ground floor bedroom featuring ample fitted storage.
Completing the ground floor accommodation is a superb re-fitted shower room with larger-style, walk-in shower stall and white sanitary ware.
On the equally impressive upper floor, a large hallway affords access to two additional and notably spacious double bedrooms, each drawing significant charm from their sloped ceilings and featuring built in storage.
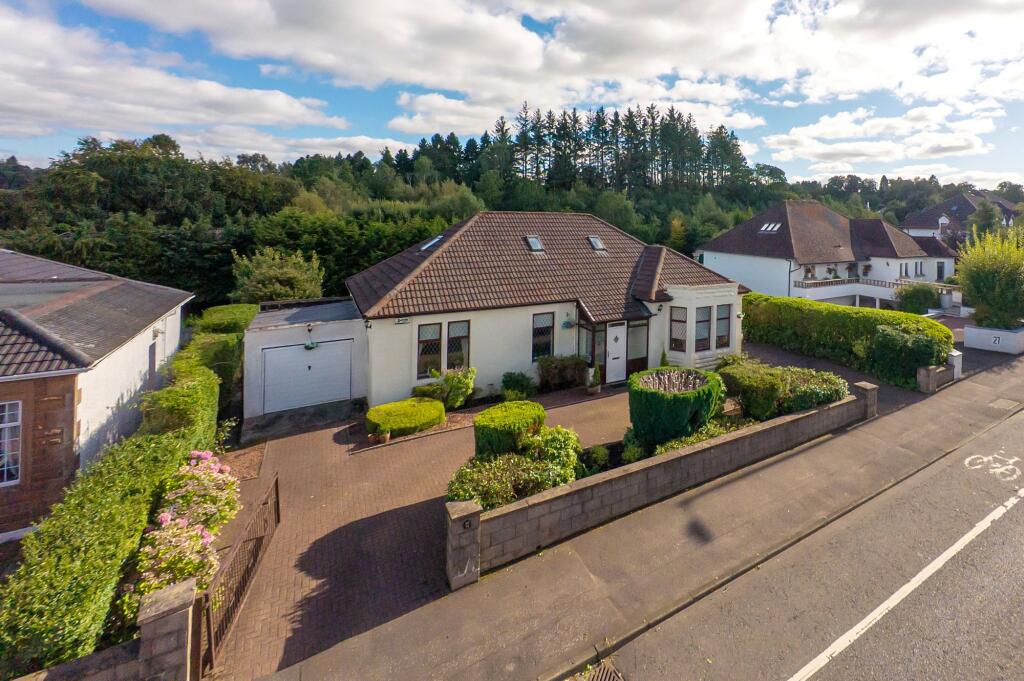
A worthy rival to the impressive interior is the garden plot within which this home sits which has been thoughtfully designed to promote ease of maintenance without loosing an aesthetic appeal.
To the front there is a lengthy driveway providing off-street parking for several vehicles and leading, in turn, to a single detached garage.
The rear garden cleverly embraces its gradual elevation with a number of neat stone-chip terraces; all of which are accessed off an attractive paved pathway.
There is also a designated sun patio immediately to the rear of the property which is perfectly positioned to take advantage of the strong southerly garden aspect.
EPC Rating: D Location Clarkston continues its reign as one of Glasgow South's more desirable residential suburbs, celebrated for its strong sense of community, highly regarded local schooling, and a wealth of excellent amenities ranging from local shops, cafes and restaurants through to recreational facilities such as local golf courses and fitness centres.
Delivering a regular train service between the commercial centres of Glasgow and East Kilbride, and quick access to the M77 motorway, the location continues to prove extremely popular for families seeking a balance between suburban tranquillity and city connectivity.
Value & comps
Land Registry doesn’t cover Scotland or Northern Ireland, so previous sales may not be on record.
Returns
Set an offer; the calculator follows it.
Short-let licence or registration needed
We're still gathering serviced-accommodation data for this area.
Archie refurb estimate: a Pro feature
0.0% below asking
This is not financial or investment advice. Prop AI Deals is not authorised by the Financial Conduct Authority (FCA) to provide investment advice.
All investment calculators, property analyses, and AI-generated insights are for informational purposes only. Property investment carries risk and may result in financial loss. All calculations should be independently verified and you should consult with FCA-authorised financial advisers before making any investment decisions.
Past performance does not guarantee future results. Tax implications vary by individual circumstances.
Deal
Properties like this can earn 2–3x BTL yields when converted to HMO, with retrofit costs around £10k/room. Sign in to see the full tier, yield projection, and cost breakdown.
Commercial properties like this can earn 30-50% higher yields when converted to residential under Class MA / Q / P / PA, with prior approval costing ~GBP 96/unit. Sign in to see the recommended route, yield uplift, and cost breakdown.
BRRR-suited properties can recycle 80-100% of investor capital on refi, leaving a high-yielding rental with most of the money out. Sign in to see the refurb cost stack, ARV projection, and refinance maths.
Detached + large garden = sub-division play. Pro tier unlocks the tier badge, plot size, uplift estimate, and regional land benchmark.
Short-lease flats trade at deep discount, but extending under the 1993 Act often costs far less than the discount. Pro tier unlocks the tier badge, premium breakdown, long-lease ARV and arbitrage maths.
See projected short-stay revenue vs a vanilla BTL for this property.
See real sub-let margins (HMO room rates & SA nightly rates) vs the landlord rent.
Area
Agent & docs
FAQ
About 77 Beechlands Drive, Glasgow
Explore nearby