4-bedroom detached house · SN4 9PB
For saleReduced £50.3k (−7.7%) on 12 JulListed 294 days
Opportunity summary
See Archie’s verdict, returns by strategy and what to check before viewing.
About
Over 60s can secure this property with a Home For Life from Homewise Through the Home for Life Plan from Homewise, those aged 60 or over can purchase a Lifetime Lease and a share of the property value to safeguard for the future.
The cost to purchase the Lifetime Lease is always less than the full market value. Over-60s customers typically save between from 20% To 50%*.
Home for Life Plan guide price for Over-60s The Lifetime Lease price for this property is £653,250 based on an average saving of 33%.
Market Value Price: £975,000 The price you pay will vary according to your age, personal circumstances and requirements and will be adjusted to include any percentage of the property you wish to safeguard.
The plan allows customers to purchase a share of the property value (up to 50%) to safeguard for the future.
For an indication of what you could save, please use our calculator on the Homewise website.
Please call for more information or a personalised quote Please note: Homewise do not own this property and it is not exclusively for sale for the over-60s.
It is being marketed by Homewise as an example of a property that is currently for sale which could be purchased using a Home For Life Lifetime Lease.
If you are not over 60 or would like to purchase the property at the full market value of £975,000, please contact the estate agent Richard James.
Property description This outstanding four-bedroom residence delivers refined, contemporary living finished to an exceptional standard throughout.
The home benefits from underfloor heating across every room, a fully integrated smart electrical system controlling all lighting, and built-in ceiling speakers, creating a seamless blend of comfort, technology, and design.
A grand entrance hallway sets an immediate tone of sophistication, centred around a striking spiral staircase that acts as a true architectural feature.
To the right lies a beautifully appointed home office, followed by an elegant formal living room.
The heart of the home unfolds into a magnificent open-plan living and dining space, flooded with natural light and opening through expansive bi-fold doors onto a secluded, high-fenced private garden.
Dual side access on both sides of the property adds both practicality and privacy.
The bespoke kitchen is a statement in both style and function, featuring premium integrated appliances including a double oven, dishwasher, American-style fridge and freezer, and an impressive central island ideal for both entertaining and everyday living.
A separate utility room provides additional storage and convenience, with direct access to the side of the house.
To the rear, a large garage with an electric door offers secure parking, while a discreet downstairs cloakroom completes the ground floor.
The first floor continues the sense of space and luxury, with a generous landing incorporating a relaxed seating area overlooking the front of the property.
All four bedrooms are generous doubles, each thoughtfully designed.
The principal suite is truly exceptional, featuring vaulted ceilings, a walk-through dressing area with floor-to-ceiling bespoke wardrobes, and a luxurious ensuite bathroom complete with twin sinks, walk-in shower, and WC.
The second bedroom is arranged as a private guest or secondary suite, accessed through its own dressing area with built-in wardrobes and benefiting from a beautifully finished ensuite shower room.
A further concealed storage room, currently arranged as a music studio, offers extensive eaves storage wrapping around the space.
The third bedroom is a stylish double with built-in wardrobes, while the fourth offers substantial proportions and flexibility.
The family bathroom is finished to a high standard and features a striking freestanding bath with shower, WC, and vanity basin.
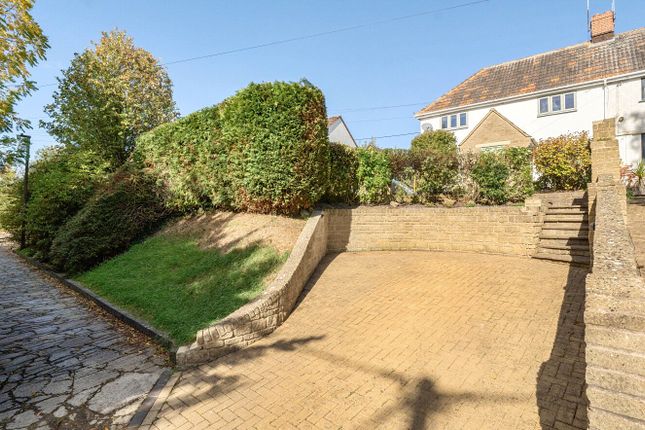
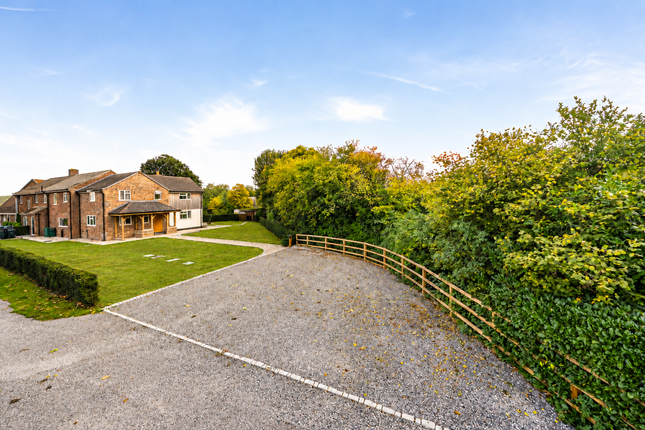
Externally, the property is complemented by a substantial driveway providing generous off-street parking for multiple vehicles, reinforcing the home’s sense of exclusivity and practicality.
The private rear garden has been thoughtfully landscaped to offer a harmonious blend of lawn and patio areas, providing an elegant outdoor setting for both entertaining and relaxation.
Fully enclosed for privacy, the garden further benefits from two convenient side access points from the front of the property, enhancing both practicality and exclusivity.
Set within the highly desirable village of Broad Hinton.
Ideally situated for access to Swindon, its mainline railway station, and major road links including the M4 and A419, the property also enjoys a peaceful edge-of-countryside position while being within walking distance of the village’s amenities, including a local pub, Italian restaurant, Community Hall and a well-regarded primary school.
The information provided about this property does not constitute or form part of an offer or contract, nor may be it be regarded as representations.
All interested parties must verify accuracy and your solicitor must verify tenure/lease information, fixtures & fittings and, where the property has been extended/converted, planning/building regulation consents.
All dimensions are approximate and quoted for guidance only as are floor plans which are not to scale and their accuracy cannot be confirmed.
Reference to appliances and/or services does not imply that they are necessarily in working order or fit for the purpose. Suitable as a retirement home.
Value & comps
No previous sales on record.
See the independent valuation, upside vs guide, and per-strategy max bid for this lot. Sign in to see it.
Returns
Set an offer; the calculator follows it.
We're still gathering serviced-accommodation data for this area.
Archie refurb estimate: a Pro feature
0.0% below starting price
This is not financial or investment advice. Prop AI Deals is not authorised by the Financial Conduct Authority (FCA) to provide investment advice.
All investment calculators, property analyses, and AI-generated insights are for informational purposes only. Property investment carries risk and may result in financial loss. All calculations should be independently verified and you should consult with FCA-authorised financial advisors before making any investment decisions.
Past performance does not guarantee future results. Tax implications vary by individual circumstances.
Deal
Properties like this can earn 2–3x BTL yields when converted to HMO, with retrofit costs around £10k/room. Sign in to see the full tier, yield projection, and cost breakdown.
Commercial properties like this can earn 30-50% higher yields when converted to residential under Class MA / Q / P / PA, with prior approval costing ~GBP 96/unit. Sign in to see the recommended route, yield uplift, and cost breakdown.
BRRR-suited properties can recycle 80-100% of investor capital on refi, leaving a high-yielding rental with most of the money out. Sign in to see the refurb cost stack, ARV projection, and refinance maths.
Detached + large garden = sub-division play. Pro tier unlocks the tier badge, plot size, uplift estimate, and regional land benchmark.
Short-lease flats trade at deep discount, but extending under the 1993 Act often costs far less than the discount. Pro tier unlocks the tier badge, premium breakdown, long-lease ARV and arbitrage maths.
See projected short-stay revenue vs a vanilla BTL for this property.
See real sub-let margins (HMO room rates & SA nightly rates) vs the landlord rent.
Area
Agent & docs
FAQ
About Elmlea, Post Office Lane
Explore nearby