4-bedroom detached house · CT14 8HQ
Listing removedListed 261 days
Opportunity summary
See Archie’s verdict, returns by strategy and what to check before viewing.
About
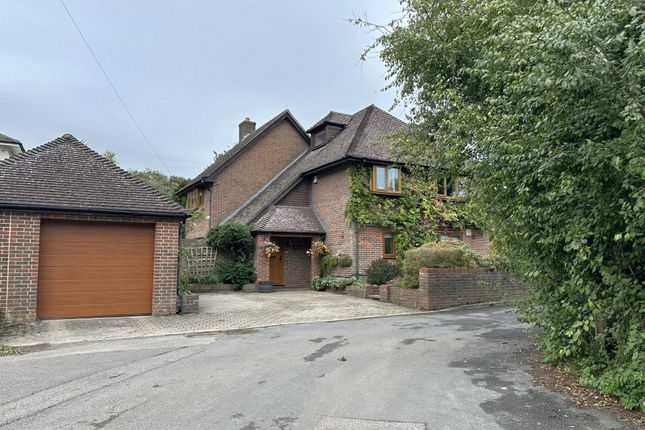
A substantial detached property, adjoining open farmland with views over neighbouring countryside.
Green Haven is a spacious and attractive family home, measuring 3,615 sq foot and adjoining open farmland.
It is situated on the outskirts of Ringwould and offers beautiful countryside views at the rear.
The house, which has been extended over the years, now provides attractively presented and versatile accommodation on 2 floors with all of the principal rooms benefitting from the lovely views.
The layout offers the potential to create a self-contained annexe. Features include tiled flooring, bevelled glass doors, recessed spotlighting, coved ceilings, triple glazing and solar panels.
On the ground floor, there is a spacious and welcoming reception hall.
A light filled, triple aspect lounge, with fireplace housing a wood burning stove, heads through to a large conservatory offering lovely views over the garden to the rear.
The kitchen/ breakfast room is attractively fitted with matching units and a 5 burner range cooker and has doors out to the garden.
Off the kitchen is a usefuly utility room, with personal door through to the garage. A further door from the kitchen leads in to the dining room, fitted with a feature gas fire.
Also on this floor is a study, which could equally be used as a bedroom, together with a double bedroom with ensuite shower room, and a bathroom.
An attractive curved staircase leads up to the first floor where you will find the large principal bedroom suite comprising dressing room and ensuite shower room, and with two dormer windows offering expansive views of the open countryside.
Bedroom 4/Playroom is triple aspect with glazed doors opening out to a balcony at the rear again overlooking the garden and open countryside. A secondary staircase leads down to the garage.
There is also a lobby with 3 built-in cupboards and ample eaves storage on this floor.
Outside There is an in and out gravelled drive with wrought iron gates leading to ample parking and access to an integral double garage/workshop with remote controlled up-and-over doors.
Along the south east elevation of the house there is a raised stone terrace with an adjoining deck area and glorious country views.
This terrace leads down to an outdoor swimming pool and an area of lawned garden. The pool has a filtration plant and measures approximately 10m x 5m and has a maximum depth of just over 2m.
Steps lead up to a further raised terrace and patio area adjoining the conservatoryFor full details, please download our property web brochure document.
Beyond the pool there is mainly lawned garden with flowerbeds stocked with a variety of bulbs, plants and shrubs, together with a further terraced area with a rose clad arbour with jasmine and honeysuckle.
The garden includes a variety of fruit trees and shrubs and there is a timber built garden store and an aluminium framed greenhouse.
At the end of the garden there is a further detached single garage and a propane gas storage tank. The property benefits from outside lighting and outside water supply.
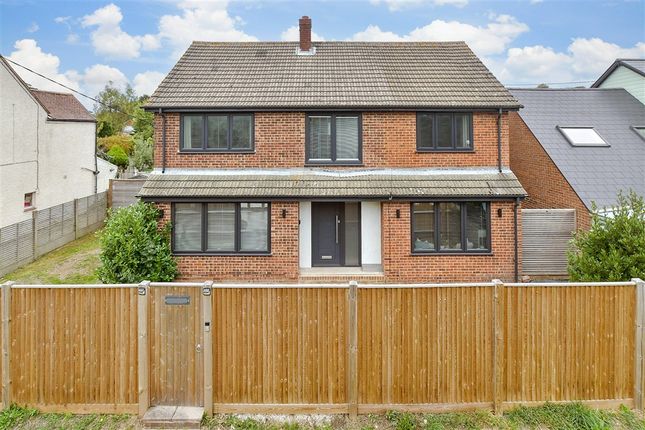
Along the front of the house, the property is screened from the road by a line of conifers and there is a terrace running along the front elevation of the house, bounded by dwarf brick wall stocked with a variety of flowering plants and shrubs ///what3words coder.touched.reclined Viewings: Strictly by appointment with the agents.
Identification checks: Should a purchaser(s) have an offer accepted on a property marketed by Bright & Bright, they will need to undertake an identification check.
This is done to meet our obligation under Anti Money Laundering Regulations (aml) and is a legal requirement. We use a specialist third party service to verify your identity.
The cost of these checks is £30 inc. VAT per purchaser, which is paid in advance, when an offer is agreed and prior to a sales memorandum being issued.
This charge is non-refundable under any circumstances.
Value & comps
No previous sales on record.
Returns
Set an offer; the calculator follows it.
We're still gathering serviced-accommodation data for this area.
Archie refurb estimate: a Pro feature
0.0% below asking
This is not financial or investment advice. Prop AI Deals is not authorised by the Financial Conduct Authority (FCA) to provide investment advice.
All investment calculators, property analyses, and AI-generated insights are for informational purposes only. Property investment carries risk and may result in financial loss. All calculations should be independently verified and you should consult with FCA-authorised financial advisers before making any investment decisions.
Past performance does not guarantee future results. Tax implications vary by individual circumstances.
Deal
Properties like this can earn 2–3x BTL yields when converted to HMO, with retrofit costs around £10k/room. Sign in to see the full tier, yield projection, and cost breakdown.
Commercial properties like this can earn 30-50% higher yields when converted to residential under Class MA / Q / P / PA, with prior approval costing ~GBP 96/unit. Sign in to see the recommended route, yield uplift, and cost breakdown.
BRRR-suited properties can recycle 80-100% of investor capital on refi, leaving a high-yielding rental with most of the money out. Sign in to see the refurb cost stack, ARV projection, and refinance maths.
Detached + large garden = sub-division play. Pro tier unlocks the tier badge, plot size, uplift estimate, and regional land benchmark.
Short-lease flats trade at deep discount, but extending under the 1993 Act often costs far less than the discount. Pro tier unlocks the tier badge, premium breakdown, long-lease ARV and arbitrage maths.
See projected short-stay revenue vs a vanilla BTL for this property.
See real sub-let margins (HMO room rates & SA nightly rates) vs the landlord rent.
Area
Agent & docs
FAQ
About Green Haven,, Dover Road, Deal
Explore nearby