2-bedroom semi-detached house · DY8 4UE
For saleListed 6 days
Opportunity summary
See Archie’s verdict, returns by strategy and what to check before viewing.
About
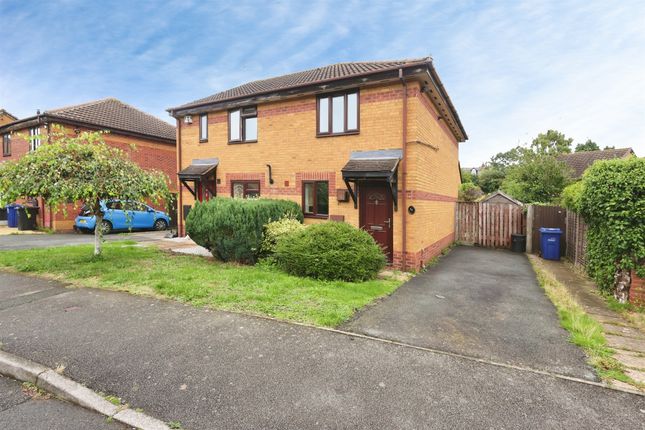
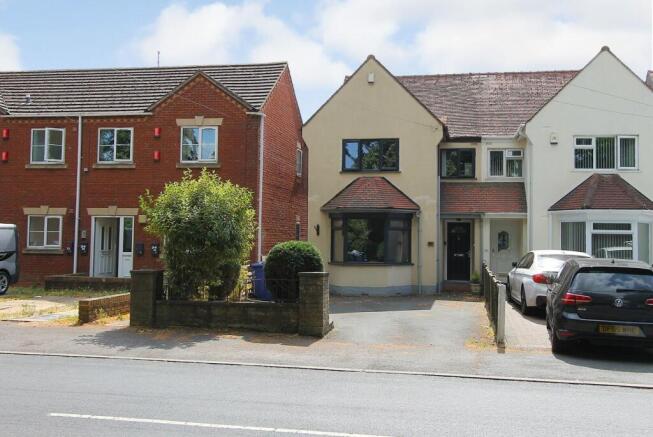
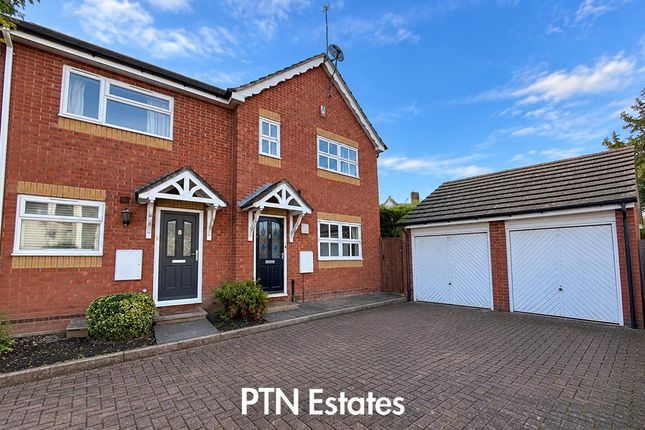
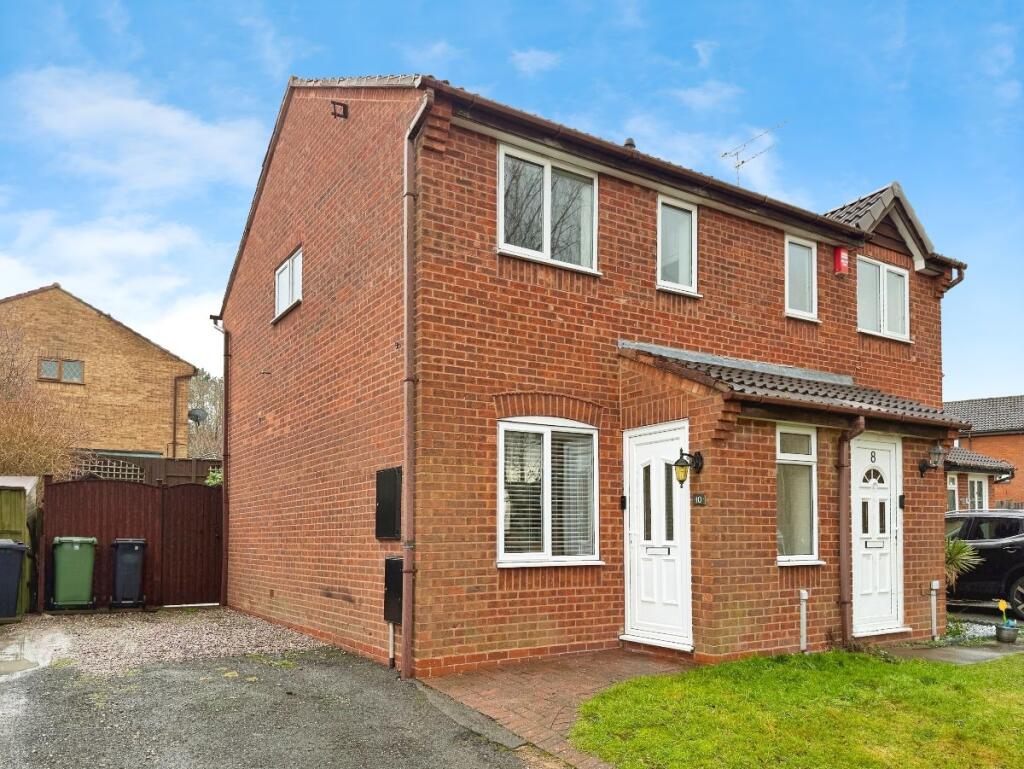
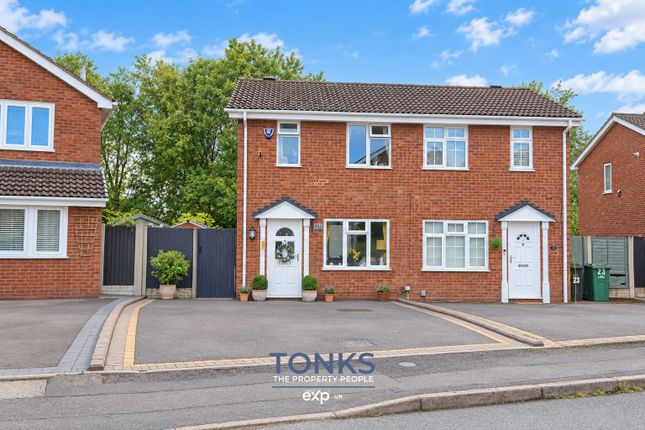
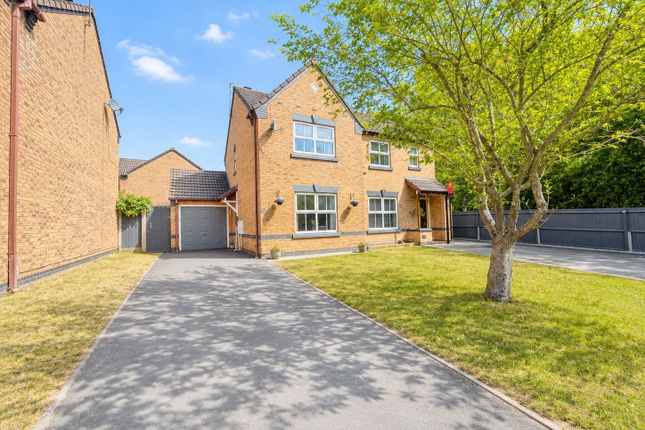
** guide price £200,000 - £220,000** Not many two-bed semis come with greenhouses, a pond and a garage full of possibilities. This one does!
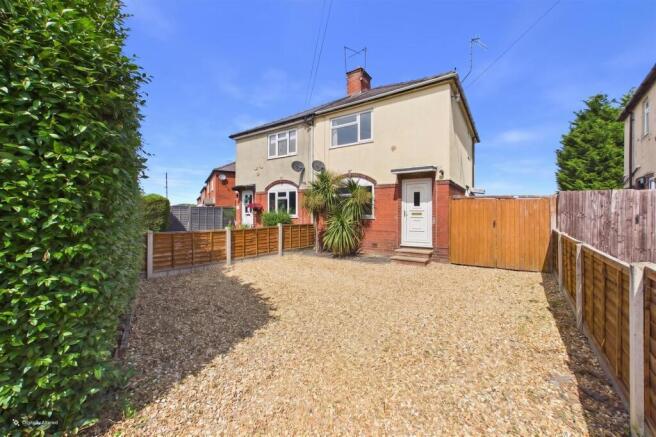
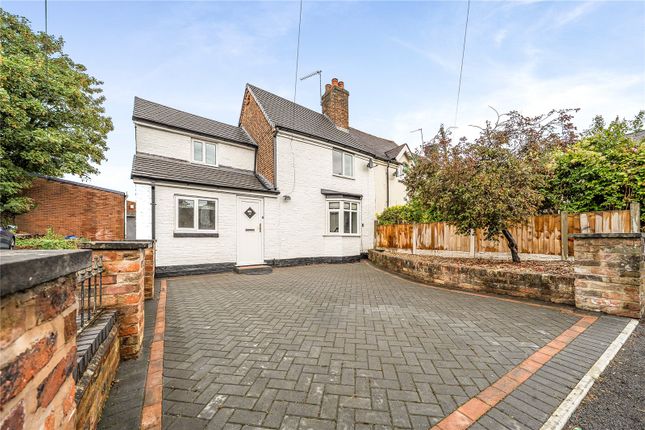
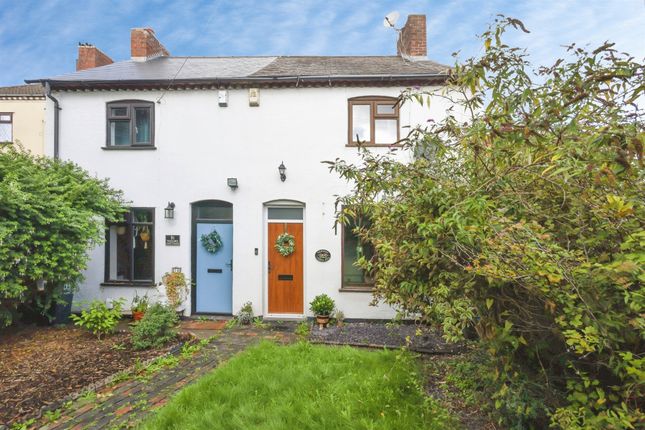
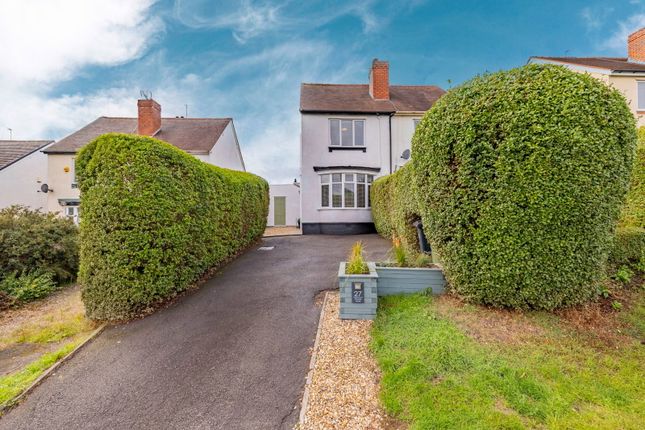
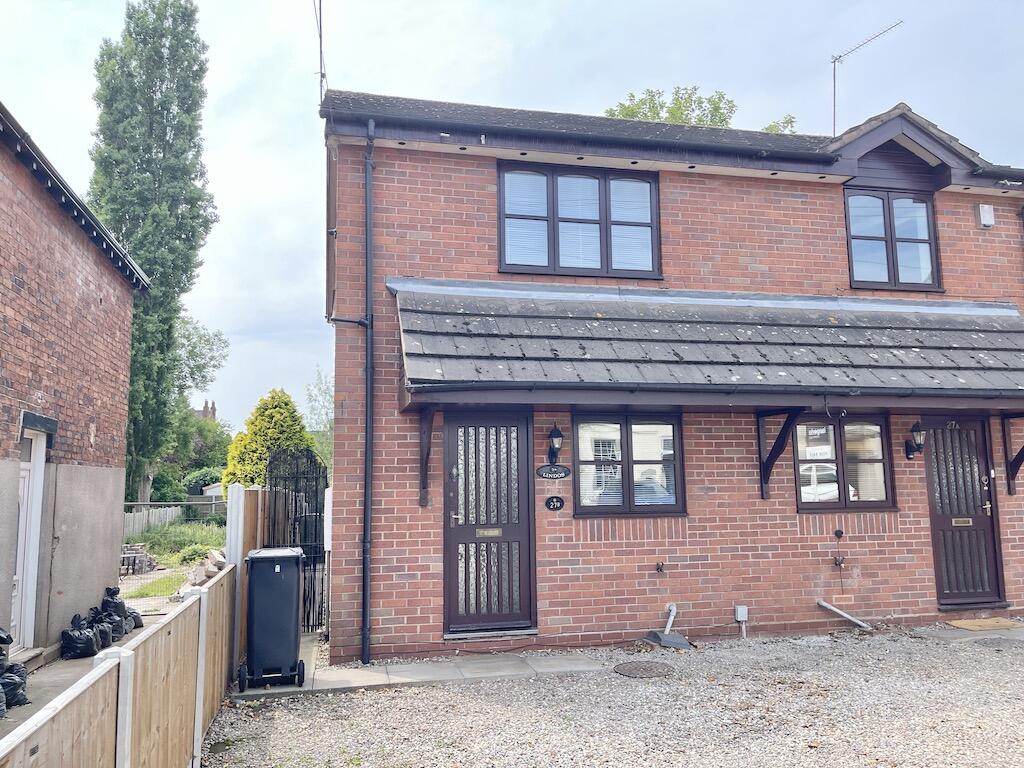
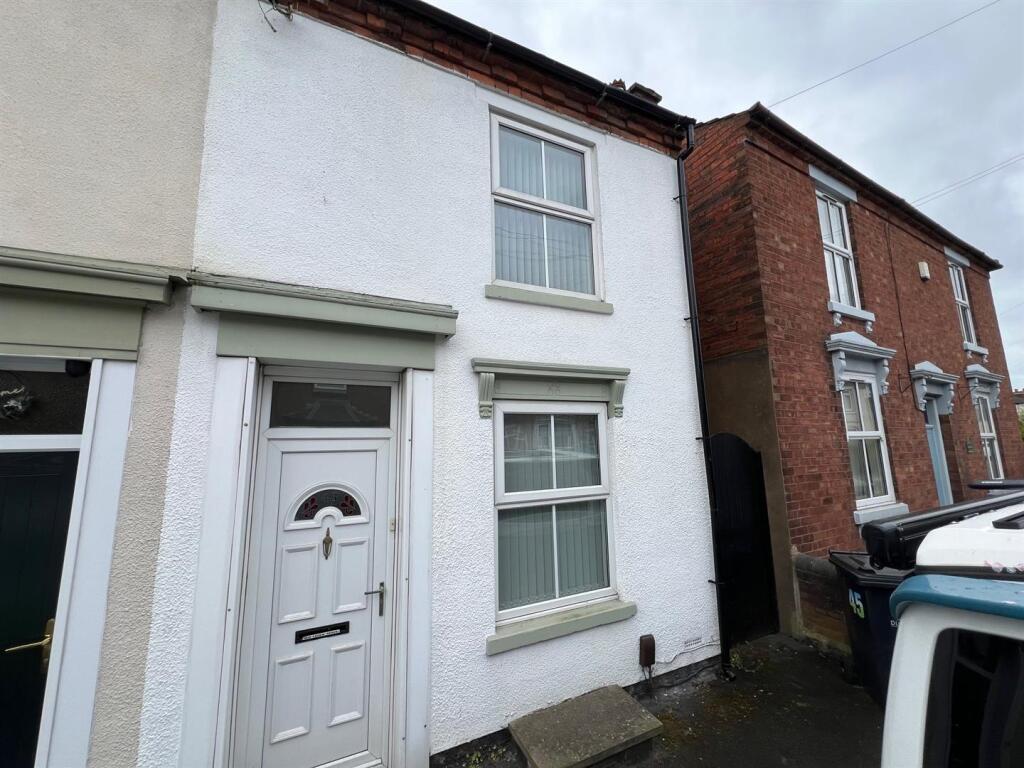
Set on a residential road on the north side of Stourbridge, this two-bedroom semi-detached home is offered with no onward chain and has plenty of scope for a new owner to make it their own.
Inside, around 860 sq ft is arranged over two floors, with a bay-fronted lounge, a kitchen with its own pantry and a dining room overlooking the garden.
A driveway, carport and garage provide parking for multiple cars, while behind the house a split-level garden has clearly been well cared for. What makes the location work?
Stourbridge has a lot going for it, and the town centre is close by with its independent shops, cafes, pubs and restaurants alongside all the everyday essentials.
Stourbridge Interchange, the town’s bus hub, has services out to Merry Hill, Dudley, Halesowen and Birmingham.
From there, the Stourbridge Town shuttle runs through to Stourbridge Junction for trains to Birmingham and Worcester, which makes this a handy base for commuting without a car.
And with the area’s glassmaking heritage still close at hand along the Crystal Mile, there’s plenty of local character to explore too. What about the house itself?
The layout here makes a lot of sense.
At the front, the lounge enjoys plenty of light through its bay window, while at the back the dining room opens into the kitchen to give you one sociable space for cooking and eating.
The pantry offers useful storage as it stands, or it could be opened up to increase the size of the kitchen (subject to any necessary consents).
Upstairs, the main bedroom has a run of built-in wardrobes, the second bedroom has storage of its own, and a landing store and shower room complete the first floor.
A modern gas-fired boiler is already in place, leaving the rest ready for someone to put their own stamp on, whether that’s a fresh kitchen, new decor or a full update from top to bottom.
Our agents say... Wait until you see the garden.
Set over multiple levels and beautifully maintained, it has lawns, well-stocked planted beds and mature trees at the rear, with greenhouses for growing your own, a pond to sit beside on a summer evening, and a shed and stores to keep all the tools tidy.
Keen gardeners will be in their element, but even if you have less time on your hands, it’s a lovely space to simply enjoy.
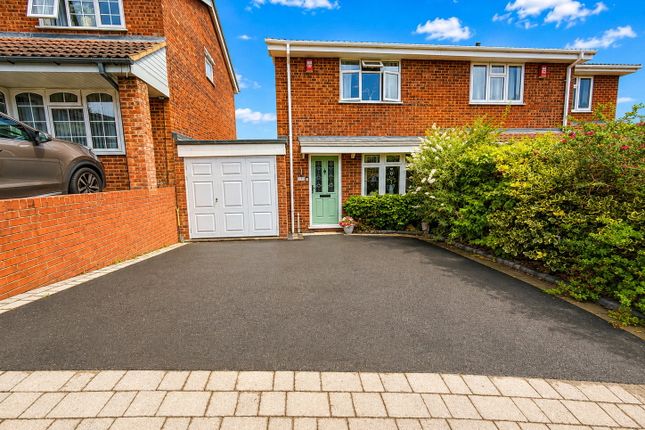
Parking is easy too, with the driveway, carport and garage giving you room for multiple cars.
Alternatively, you could convert the garage into additional living space, subject to the necessary permissions, and a home office, playroom or family room could really change how the house works for you.
With no onward chain, things can move at your pace. Get in touch today and come and see the potential for yourself.
Estate Agents are required by law to conduct anti-money laundering checks on all those buying a property.
We have partnered with a third party supplier to undertake these who will contact you once you have had an offer accepted on a property you wish to buy.
The cost of these checks is £99 + VAT per buyer and this is a non-refundable fee. These charges cover the cost of obtaining relevant data, any manual checks and monitoring which might be required.
This fee will need to be paid and the checks completed in advance of the issuing of a memorandum of sale on the property you would like to buy.
No statement in these details is to be relied upon as representation of fact, and purchasers should satisfy themselves by inspection or otherwise as to the accuracy of the statements contained within.
These details do not constitute any part of any offer or contract.
Ap Morgan and their employees and agents do not have any authority to give any warranty or representation whatsoever in respect of this property.
These details and all statements herein are provided without any responsibility on the part of ap Morgan or the vendors.
Equipment: Ap Morgan has not tested the equipment or central heating system mentioned in these particulars and the purchasers are advised to satisfy themselves as to the working order and condition.
Measurements: Great care is taken when measuring, but measurements should not be relied upon for ordering carpets, equipment, etc. The Laws of Copyright protect this material.
Ap Morgan is the Owner of the copyright. This property sheet forms part of our database and is protected by the database right and copyright laws.
No unauthorised copying or distribution without permission.
Entrance Hall Lounge 3.34 x 4.69 Dining Room 2.36 x 2.48 Kitchen 3.29 x 2.11 Pantry Garage 4.91 x 2.51 First Floor Landing Bedroom One 3.00 x 4.69 - Max Bedroom Two 3.71 x 2.48 - Max Shower Room 2.03 x 2.12
Value & comps
No previous sales on record.
Returns
Set an offer; the calculator follows it.
We're still gathering serviced-accommodation data for this area.
Archie refurb estimate: a Pro feature
0.0% below asking
This is not financial or investment advice. Prop AI Deals is not authorised by the Financial Conduct Authority (FCA) to provide investment advice.
All investment calculators, property analyses, and AI-generated insights are for informational purposes only. Property investment carries risk and may result in financial loss. All calculations should be independently verified and you should consult with FCA-authorised financial advisors before making any investment decisions.
Past performance does not guarantee future results. Tax implications vary by individual circumstances.
Deal
Properties like this can earn 2–3x BTL yields when converted to HMO, with retrofit costs around £10k/room. Sign in to see the full tier, yield projection, and cost breakdown.
Commercial properties like this can earn 30-50% higher yields when converted to residential under Class MA / Q / P / PA, with prior approval costing ~GBP 96/unit. Sign in to see the recommended route, yield uplift, and cost breakdown.
BRRR-suited properties can recycle 80-100% of investor capital on refi, leaving a high-yielding rental with most of the money out. Sign in to see the refurb cost stack, ARV projection, and refinance maths.
Detached + large garden = sub-division play. Pro tier unlocks the tier badge, plot size, uplift estimate, and regional land benchmark.
Short-lease flats trade at deep discount, but extending under the 1993 Act often costs far less than the discount. Pro tier unlocks the tier badge, premium breakdown, long-lease ARV and arbitrage maths.
See projected short-stay revenue vs a vanilla BTL for this property.
See real sub-let margins (HMO room rates & SA nightly rates) vs the landlord rent.
Area
Agent & docs
FAQ
About Grampian Road, West Midlands
Explore nearby