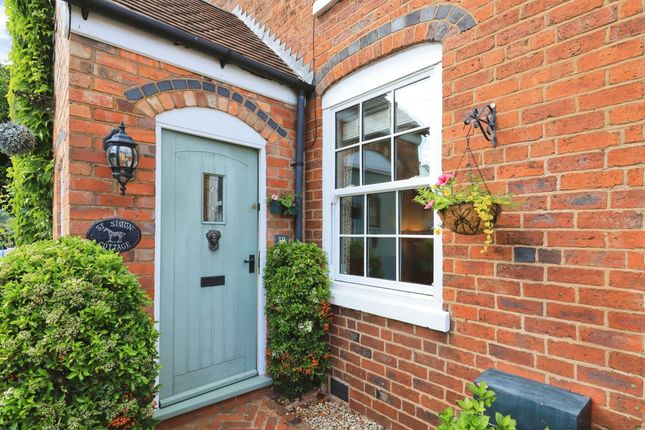
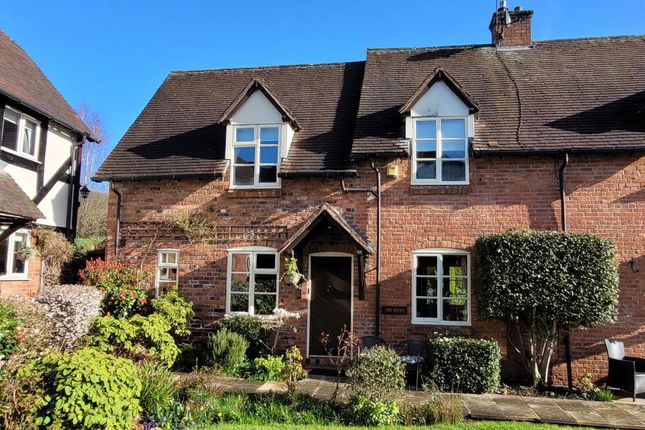
2-bedroom house · DY10 3LF
Listing removedListed 383 days
Opportunity summary
See Archie’s verdict, returns by strategy and what to check before viewing.
About
Bungalows of this calibre and in such highly desirable locations are rarely available.
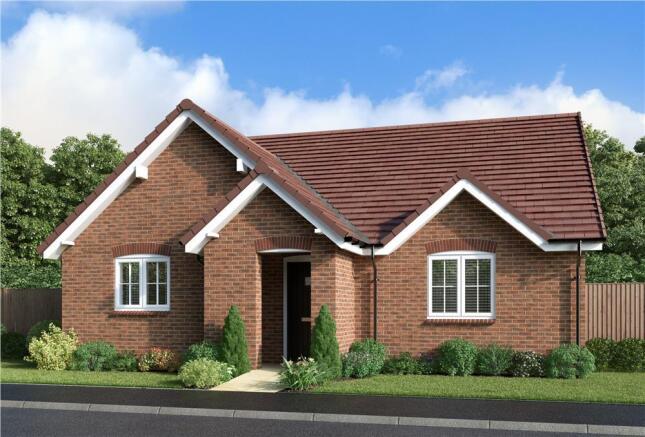
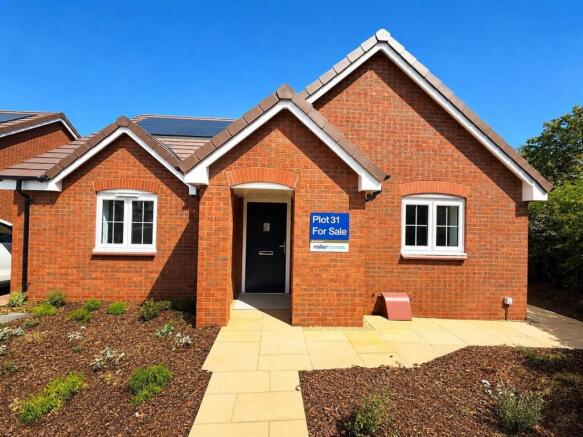
The Fairfield is a beautiful, energy-efficient 2-bedroom detached bungalow by Miller Homes, occupying an enviable and exclusive position within Springbrook Gardens.
Tucked away on a quiet, private driveway and directly overlooking scenic green open space, this property is the perfect solution for downsizers seeking uncompromised luxury, or professionals wanting single-story living in a vibrant village setting.
Designed with a focus on natural light and flow, the accommodation centers around a superb 19ft living and dining room.
This spacious, flexible area serves as a fantastic hub for both relaxation and entertaining, featuring elegant French doors that swing open to invite the private rear garden inside.
To the front of the home is the expertly planned, separate contemporary kitchen.
Styled with high-specification cabinetry and modern integrated appliances, the kitchen is cleverly proportioned to accommodate a table for informal morning dining.
The Fairfield features two beautifully presented double bedrooms.
The principal master bedroom is a comfortable, private retreat positioned away from the main living area, complete with its own high-specification en-suite shower room.
The second double bedroom offers excellent flexibility—perfect for visiting guests, a secondary sitting area, or a dedicated home office.
A contemporary family bathroom featuring premium sanitaryware finishes the internal layout.
Externally, the property stands out with its premium plot position, enjoying tranquil views over the development's landscaped green spaces and mature trees.
The bungalow includes a well-proportioned private rear garden, an adjacent single garage, and a dedicated driveway with parking for two vehicles. Springbrook Gardens offers a rare lifestyle balance.
Situated just a short, flat stroll from Blakedown Railway Station, you can enjoy a stress-free, 34-minute direct train journey into Birmingham Snow Hill.
The village itself offers a highly rated local school, an independent village shop, sports facilities, and cozy traditional pubs, all surrounded by mature woodland views and stunning Worcestershire countryside.
Plot 30 Tenure: Freehold Length of lease: N/A Annual ground rent amount (£): N/A Ground rent review period (year/month): N/A Annual service charge amount (£): 244.66 Service charge review period (year/month): Yearly Council tax band (England, Wales and Scotland): Tbc Reservation fee (£): 1000 For more information about the optional extras available in our new homes, please visit the Miller Homes website.
Plot 31 Tenure: Freehold Length of lease: N/A Annual ground rent amount (£): N/A Ground rent review period (year/month): N/A Annual service charge amount (£): 244.66 Service charge review period (year/month): Yearly Council tax band (England, Wales and Scotland): Tbc Reservation fee (£): 500 For more information about the optional extras available in our new homes, please visit the Miller Homes website.
Rooms Ground Floor Living - Dining (4.332 x 5.782 m) Kitchen (3.47 x 3.875 m) max/max Master Bedroom (3.457 x 4.054 m) max/max En-Suite (1.425 x 3.304 m) max/max Bedroom 2 (3.682 x 3.032 m) Bathroom (1.7 x 2.3 m) max Opening Hours You can pre-reserve your new home online 24/7 or visit us during our opening hours.
Booking an appointment is advised, so our Development Sales Manager can dedicate their time to you.
Disclaimer The house plans shown above, including the room specifications, may vary from development to development and are provided for general guidance only.
For more accurate and detailed plans for a specific plot, please check with your local Miller Homes sales adviser. Carpets and floor coverings are not included in our homes as standard.
Value & comps
No previous sales on record.
Returns
Set an offer; the calculator follows it.
We're still gathering serviced-accommodation data for this area.
Archie refurb estimate: a Pro feature
0.0% below asking
This is not financial or investment advice. Prop AI Deals is not authorised by the Financial Conduct Authority (FCA) to provide investment advice.
All investment calculators, property analyses, and AI-generated insights are for informational purposes only. Property investment carries risk and may result in financial loss. All calculations should be independently verified and you should consult with FCA-authorised financial advisors before making any investment decisions.
Past performance does not guarantee future results. Tax implications vary by individual circumstances.
Deal
Properties like this can earn 2–3x BTL yields when converted to HMO, with retrofit costs around £10k/room. Sign in to see the full tier, yield projection, and cost breakdown.
Commercial properties like this can earn 30-50% higher yields when converted to residential under Class MA / Q / P / PA, with prior approval costing ~GBP 96/unit. Sign in to see the recommended route, yield uplift, and cost breakdown.
BRRR-suited properties can recycle 80-100% of investor capital on refi, leaving a high-yielding rental with most of the money out. Sign in to see the refurb cost stack, ARV projection, and refinance maths.
Detached + large garden = sub-division play. Pro tier unlocks the tier badge, plot size, uplift estimate, and regional land benchmark.
Short-lease flats trade at deep discount, but extending under the 1993 Act often costs far less than the discount. Pro tier unlocks the tier badge, premium breakdown, long-lease ARV and arbitrage maths.
See projected short-stay revenue vs a vanilla BTL for this property.
See real sub-let margins (HMO room rates & SA nightly rates) vs the landlord rent.
Area
Agent & docs

FAQ
About 30, Station Drive, Blakedown, Kidderminster
Explore nearby