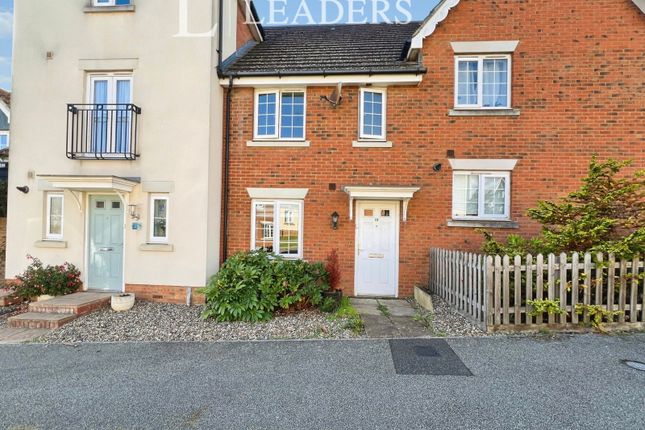
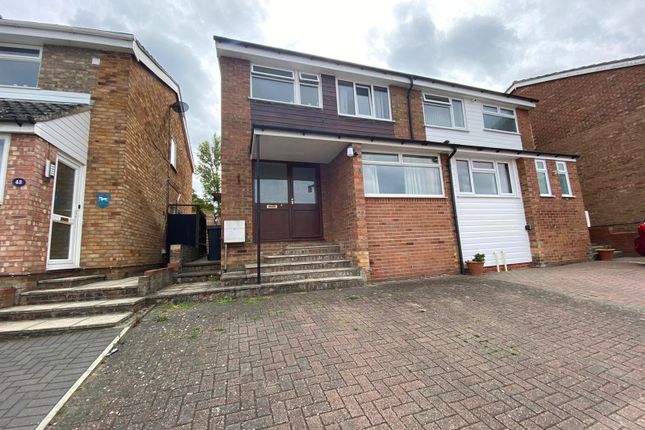
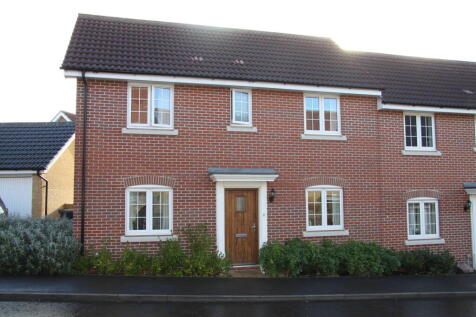
3-bedroom semi-detached house · IP14 1BX
Listing removedReduced £100 (−8.3%) on 2 SepListed 66 days · slow let
Opportunity summary
See Archie’s verdict, returns by strategy and what to check before viewing.
About
LOCATION The property is ideally situated just a short walk from the centre of Stowmarket, a vibrant market town offering a variety of shops, supermarkets, cafés, and restaurants, as well as well-regarded schools and healthcare facilities.
The train station, with direct links to London Liverpool Street, is within walking distance, while the nearby A14 provides easy access to Ipswich, Bury St Edmunds, Cambridge, and London via the M11.
This convenient location makes the property ideal for those looking to enjoy local amenities while also offering excellent connectivity for commuters.
ENTRANCE HALL Entry to the property is into the entrance hall, which features stairs rising to the first floor and a radiator.
LIVING ROOM 11' 10" x 11' 10" (3.61m x 3.61m) A well presented and well equipped kitchen boasting a range of wall mounted and under counter cabinets set beneath square edge granite effect worktops with complementary tiled splashbacks.
There is an inset stainless steel sink with drainer and mixer tap, along with an integrated electric hob and oven with extractor over.
The kitchen also provides space and plumbing for a dishwasher and either a washing machine or tumble dryer.
The room offers ample space for a dining table and chairs, and benefits from a uPVC window to the side aspect and a radiator.
BATHROOM Featuring a three piece white suite comprising a corner bath with screen and mains fed shower over, a low level WC, and a wall mounted wash hand basin with storage beneath.
The room also includes an obscure uPVC window to the side aspect and a heated towel rail. REAR PORCH uPVC door to rear garden and one radiator.
KITCHEN 18' 8" x 9' (5.69m x 2.74m) A well presented and well equipped kitchen boasting a range of wall mounted and under counter cabinets set beneath square edge granite effect worktops with complementary tiled splashbacks.
There is an inset stainless steel sink with drainer and mixer tap, along with an integrated electric hob and oven with extractor over.
The kitchen also provides space and plumbing for a dishwasher and either a washing machine or tumble dryer.
The room offers ample space for a dining table and chairs, and benefits from a uPVC window to the side aspect and a radiator. LANDING Providing access to all first floor accommodation.
BEDROOM 1 12' 6" x 11' 6" (3.81m x 3.51m) Double bedroom with uPVC window to front aspect and one radiator.
BEDROOM 2 9' 6" x 9' 2" (2.9m x 2.79m) A second double bedroom featuring an airing cupboard housing the immersion tank and providing useful storage, along with a uPVC window to the side aspect and a radiator.
BEDROOM 3 10' 2" x 7' 3" (3.1m x 2.21m) Featuring two built in wardrobes, a uPVC window to the side aspect, and a radiator.
EXTERNALLY The property boasts a well maintained garden featuring a patio area, paved pathways leading to both the front and rear doors, and areas dedicated to flower beds and mature shrubs.
There is access to the driveway which offers off-road parking for up to two cars. SERVICES The property offers mains gas, water, drainage and electricity. Gas fired central heating.
PLEASE NOTE ALL ROOM SIZES ARE APPROXIMATE EPC - D Council Tax Band - B BROADBAND SPEED: Up to 5000Mbps (source Ofcom). MOBILE COVERAGE: EE, O2, Three, Vodafone (Indoor - Good) (source Ofcom).
NOTE: GD Estates make no guarantees or representations as to the existence or quality of any services supplied by third parties.
Please note speeds and services may vary and any information is provided as a guide and may be subject to change.
Tenants should satisfy their own enquiries on any matters relating to internet or phone services by visiting the Ofcom checker.
Value & comps
No previous sales on record.
Rental comparables are shown in the Rental section below. Sold comparables remain for area capital context only.
Returns
We're still gathering serviced-accommodation data for this area.
This is not financial or investment advice. Prop AI Deals is not authorised by the Financial Conduct Authority (FCA) to provide investment advice.
All investment calculators, property analyses, and AI-generated insights are for informational purposes only. Property investment carries risk and may result in financial loss. All calculations should be independently verified and you should consult with FCA-authorised financial advisers before making any investment decisions.
Past performance does not guarantee future results. Tax implications vary by individual circumstances.
Deal
Properties like this can earn 2–3x BTL yields when converted to HMO, with retrofit costs around £10k/room. Sign in to see the full tier, yield projection, and cost breakdown.
Commercial properties like this can earn 30-50% higher yields when converted to residential under Class MA / Q / P / PA, with prior approval costing ~GBP 96/unit. Sign in to see the recommended route, yield uplift, and cost breakdown.
BRRR-suited properties can recycle 80-100% of investor capital on refi, leaving a high-yielding rental with most of the money out. Sign in to see the refurb cost stack, ARV projection, and refinance maths.
Detached + large garden = sub-division play. Pro tier unlocks the tier badge, plot size, uplift estimate, and regional land benchmark.
Short-lease flats trade at deep discount, but extending under the 1993 Act often costs far less than the discount. Pro tier unlocks the tier badge, premium breakdown, long-lease ARV and arbitrage maths.
See projected short-stay revenue vs a vanilla BTL for this property.
See real sub-let margins (HMO room rates & SA nightly rates) vs the landlord rent.
Area
Agent & docs
FAQ
About Lime Tree Place, Stowmarket
Explore nearby