4-bedroom detached house · YO41 1FF
Listing removedListed 155 days
Opportunity summary
See Archie’s verdict, returns by strategy and what to check before viewing.
About
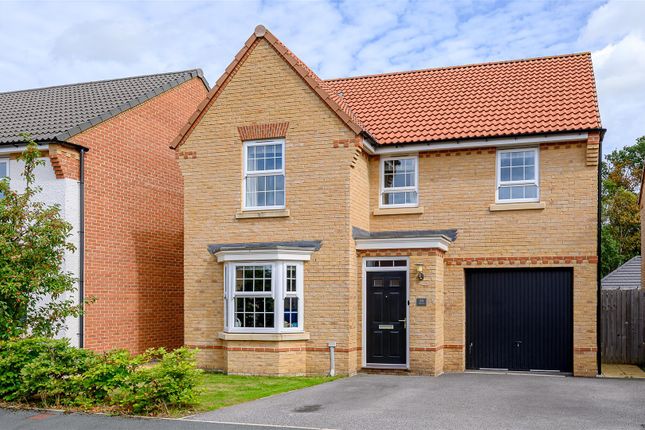
Occupying a prime position at the end of a quiet cul-de-sac, this exceptional Avant Home “The Ashbury” stands apart from the ordinary.
Beautifully styled and thoughtfully enhanced by the current owners, the property offers a rare combination of contemporary design, warmth, and character, creating a home that feels both sophisticated and inviting from the moment you step inside.
One of the home’s most striking features is its open outlook to the front, offering a wonderful sense of space and tranquillity rarely found on modern developments.
Internally, the accommodation has been carefully curated to complement modern family living, with stylish interiors and a seamless flow throughout.
At the heart of the home is the stunning open-plan kitchen with feature island and living space, a beautifully sociable area flooded with natural light via bi-fold doors opening onto the rear garden.
Perfect for entertaining or relaxed family life, this space has been designed with both practicality and aesthetic appeal in mind.
A separate sitting room provides a cosy retreat, while a guest WC, useful under-stairs storage and integral garage access add everyday convenience.
The current owners have also thoughtfully divided the garage to create a highly practical storage room, ideal for modern family living while still retaining valuable garage space.
Upstairs, the property continues to impress with a generous principal bedroom complete with a contemporary en-suite shower room, alongside three further well-proportioned bedrooms and a modern family shower room.
Externally, the home enjoys landscaped and immaculately maintained gardens, a driveway providing off-road parking, and an integral garage.
Combining its peaceful setting, beautifully finished interiors, and enviable open views, this is far more than a typical new-build home, it is a stylish and distinctive family home with genuine personality.
The Accommodation Comprises - Ground Floor Accommodation - Downstairs Cloakroom - 1.70m x 1.60m (5'6" x 5'2") - Window to the front elevation. Low flush WC, hand basin, tiled walls, radiator.
Open Plan Kitchen/Dining Living Area - 6.66m x 3.07m (21'10" x 10'0" ) - Bi-folding doors to the rear elevation.
Well fitted with a range of wall and floor units incorporating eye-level electric oven and microwave with plate warmer below, electric hob with cooker hood over, integrated fridge/freezer and dishwasher.
A stylish feature island, added by the current owners, creates a fantastic focal point to the space, while the kitchen also benefits from a contemporary boiling water tap, perfect for modern day living and entertaining.
Tiled flooring, double radiator, door leading to: Sitting Room - 3.12m x 4.35m (10'2" x 14'3" ) - Window to the rear elevation. Double radiator.
Utility - 2.95m x 2.29m (9'8" x 7'6") - A highly useful space fitted with built-in base units, space for a tumble dryer, and a radiator.
Integral Garage - 3.42m x 3.08m (11'2" x 10'1") - Up and over door, power and light. First Floor Accommodation - Landing - Bedroom One - 3.15m x 4.42m (10'4" x 14'6") - Window to the rear elevation.
Fitted wardrobes, radiator. En-Suite Shower - 2.28m x 2.02m max (7'5" x 6'7" max ) - Window to the side elevation. Walk in shower, low flush WC, hand basin. Part tiled walls and tiled floor.
Bedroom Two - 3.14m x 3.88m max (10'3" x 12'8" max ) - Window to the rear elevation. Radiator. Bedroom Three - 2.91m x 3.15m (9'6" x 10'4" ) - Window to the front elevation. Radiator.
Bedroom Four - 2.00m x 3.12m (6'6" x 10'2" ) - Window to the front elevation. Radiator. Family Shower Room - 1.65m x 2.17m (5'4" x 7'1" ) - Window to the side elevation.
Walk in shower, hand basin in unit, low flush WC. Part tiled walls.
Outside - Externally, the property benefits from a driveway providing off-road parking in front of the integral garage, together with beautifully maintained gardens that further enhance the home’s overall charm and kerb appeal.
The landscaped rear garden has been thoughtfully designed for both relaxation and entertaining, featuring paved and decked seating areas, raised borders, and a well-kept lawn.
Additional Information - Services - Mains Gas, Water, Electricity and Drainage. Telephone connection subject to renewal by British Telecom.
Appliances - None of the appliances have been tested by the agent.
Value & comps
No previous sales on record.
Returns
Set an offer; the calculator follows it.
We're still gathering serviced-accommodation data for this area.
Archie refurb estimate: a Pro feature
0.0% below asking
This is not financial or investment advice. Prop AI Deals is not authorised by the Financial Conduct Authority (FCA) to provide investment advice.
All investment calculators, property analyses, and AI-generated insights are for informational purposes only. Property investment carries risk and may result in financial loss. All calculations should be independently verified and you should consult with FCA-authorised financial advisors before making any investment decisions.
Past performance does not guarantee future results. Tax implications vary by individual circumstances.
Deal
Properties like this can earn 2–3x BTL yields when converted to HMO, with retrofit costs around £10k/room. Sign in to see the full tier, yield projection, and cost breakdown.
Commercial properties like this can earn 30-50% higher yields when converted to residential under Class MA / Q / P / PA, with prior approval costing ~GBP 96/unit. Sign in to see the recommended route, yield uplift, and cost breakdown.
BRRR-suited properties can recycle 80-100% of investor capital on refi, leaving a high-yielding rental with most of the money out. Sign in to see the refurb cost stack, ARV projection, and refinance maths.
Detached + large garden = sub-division play. Pro tier unlocks the tier badge, plot size, uplift estimate, and regional land benchmark.
Short-lease flats trade at deep discount, but extending under the 1993 Act often costs far less than the discount. Pro tier unlocks the tier badge, premium breakdown, long-lease ARV and arbitrage maths.
See projected short-stay revenue vs a vanilla BTL for this property.
See real sub-let margins (HMO room rates & SA nightly rates) vs the landlord rent.
Area
Agent & docs
FAQ
About James Lloyd Drive, Stamford Bridge, York
Explore nearby