3-bedroom semi-detached house · CW6 9JT
For saleListed 273 days
Opportunity summary
See Archie’s verdict, returns by strategy and what to check before viewing.
About
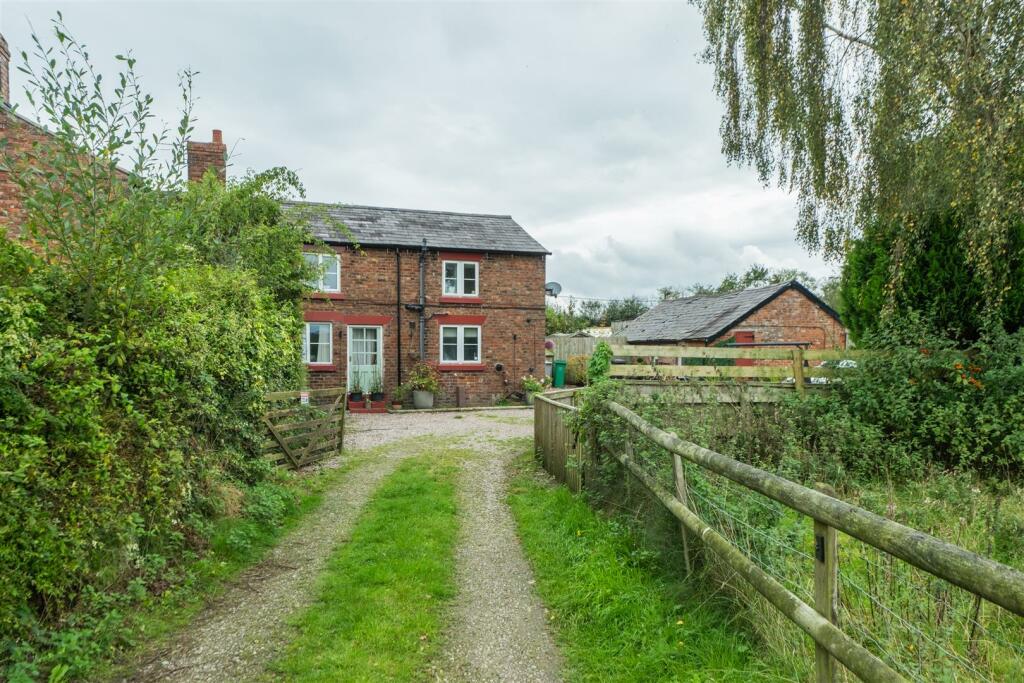
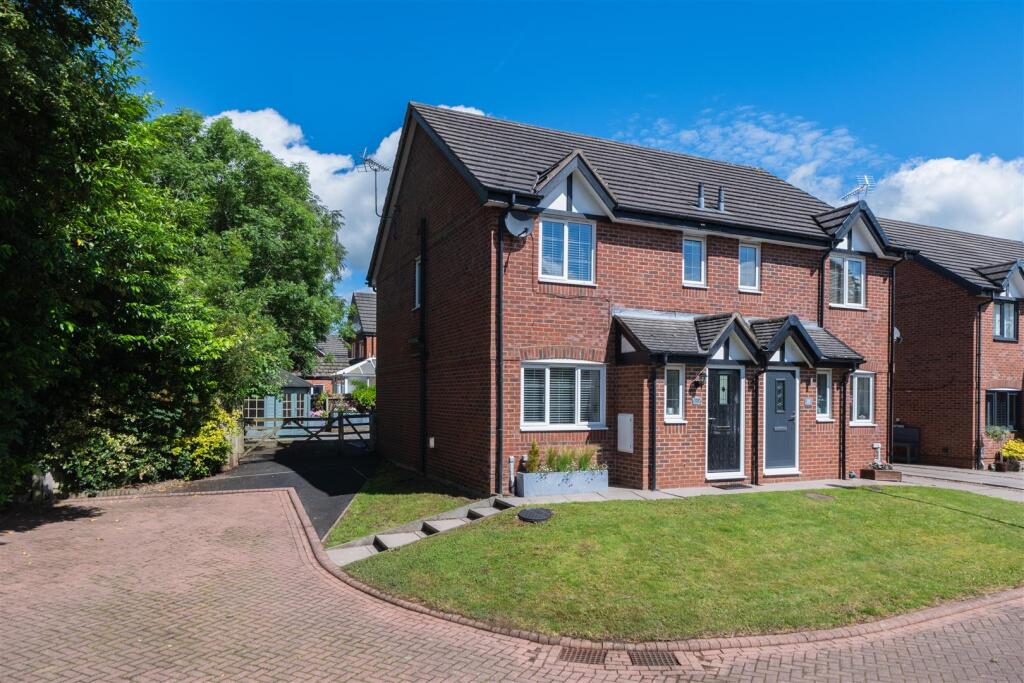
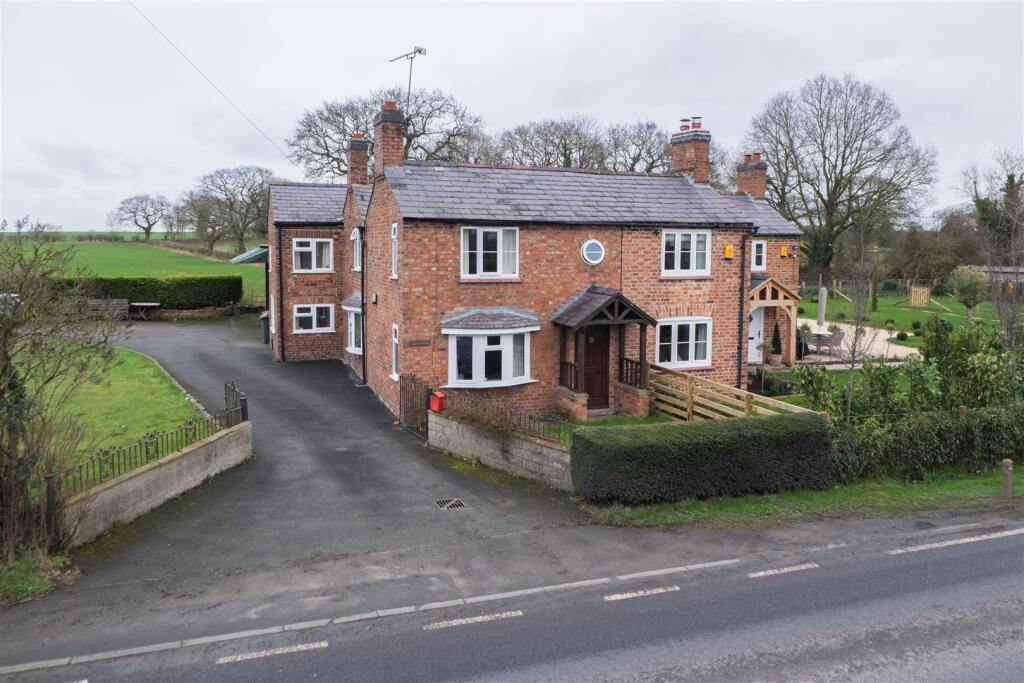
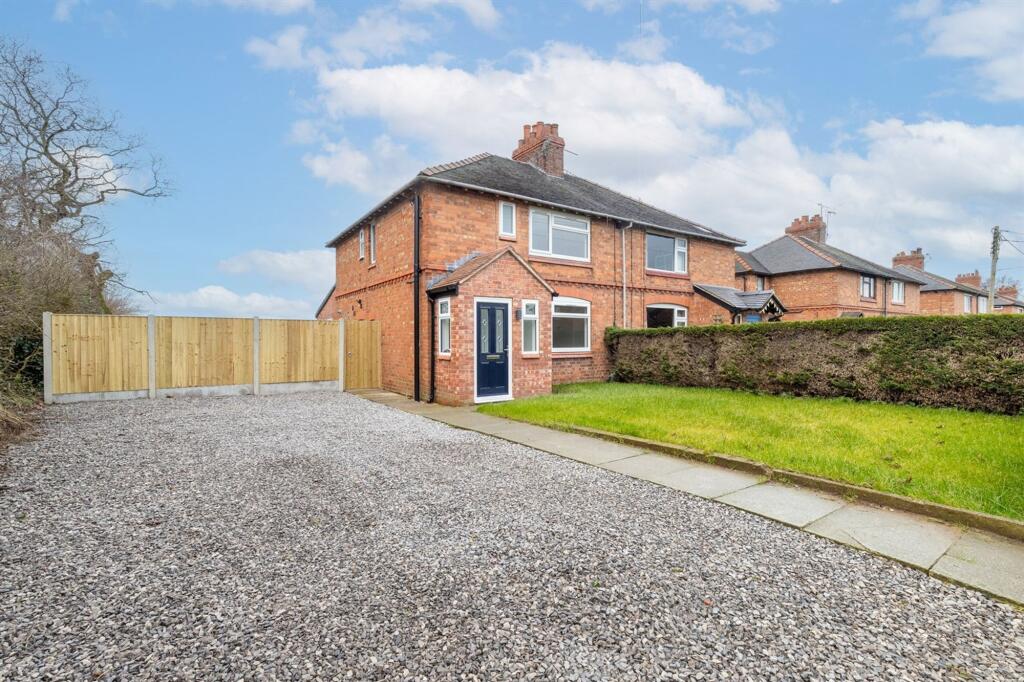
Situated in a popular and most convenient location with undisturbed views across open farmland and adjoining the Shropshire Union Canal, a beautifully presented, extended, and upgraded semi-detached cottage with superb accommodation throughout.
South-west facing landscaped private gardens, driveway providing extensive off-road parking and detached garage.
Location - Calveley is a small hamlet situated within 4 miles of Tarporley Village, 3 miles of Bunbury, 7 miles of Nantwich and 14 miles of Chester City Centre.
Amongst outstanding views and rural walks Calveley houses its own Primary and Junior School. The adjoining village of Alpraham provides two public houses.
A short distance away is Bunbury which is a picturesque village that offers a range of local amenities with a convenience store, three public houses and a beautiful Church which dates back over 1,000 years.
There is also a cricket club, bowls club, tennis club and Medical Centre. Of particular note is Bunbury Primary School which enjoys a reputation for academic excellence.
The Primary School also acts as a feeder into Tarporley High School.
The award-winning village of Tarporley, is renowned for its Historic High Street and offers a superb range of amenities including fashion boutiques, art galleries, DIY, florists, hairdressers, chemist, hospital, petrol station and other general stores.
There is also a range of pleasant restaurants and public houses, which complete the thriving village. Additionally, Tarporley has the added benefit of two highly regarded Golf courses.
Tarporley has its own two churches and both primary and secondary schools.
There is easy access to the surrounding villages, motorway and railway networks, which give access to the north and south of the UK.
In Further Details The Accommodation Comprises:- - Please note that we have not checked any of the appliances or the central heating system included in the sale (if any).
All prospective purchasers should satisfy themselves on this point prior to entering the contract.
Ground Floor - Entrance Hall - Separate Wc - 1.50 x 0.89 (4'11" x 2'11") - Lounge - 4.33 (max) x 3.78 (14'2" (max) x 12'4") - Dining Kitchen - 5.35 x 3.77 (17'6" x 12'4") - Utility Room - 2.04 x 1.74 (6'8" x 5'8") - First Floor - Landing - Bedroom One - 3.78 x 3.36 (12'4" x 11'0") - Bedroom Two - 3.47 x 2.52 (11'4" x 8'3") - Family Bathroom - 2.55 x 1.71 (8'4" x 5'7") - Second Floor - Landing - Bedroom Three - 3.01 x 2.50 (9'10" x 8'2") - En-Suite - 2.40 x 1.51 (7'10" x 4'11") - Outside - Garden - Detached Garage - 4.85 x 2.58 (15'10" x 8'5") - Tenure - Freehold.
Subject to verification by Vendor's Solicitor. Services (Not Tested) - We believe that mains water, electricity, oil-fired central heating and a brand new water treatment plant are connected.
Local Authority - Cheshire East Council. Post Code - CW6 9JT Possession - Vacant possession upon completion. Viewing - Viewing strictly by appointment through the Agents.
Value & comps
No previous sales on record.
Returns
Set an offer; the calculator follows it.
We're still gathering serviced-accommodation data for this area.
Archie refurb estimate: a Pro feature
0.0% below asking
This is not financial or investment advice. Prop AI Deals is not authorised by the Financial Conduct Authority (FCA) to provide investment advice.
All investment calculators, property analyses, and AI-generated insights are for informational purposes only. Property investment carries risk and may result in financial loss. All calculations should be independently verified and you should consult with FCA-authorised financial advisers before making any investment decisions.
Past performance does not guarantee future results. Tax implications vary by individual circumstances.
Deal
Properties like this can earn 2–3x BTL yields when converted to HMO, with retrofit costs around £10k/room. Sign in to see the full tier, yield projection, and cost breakdown.
Commercial properties like this can earn 30-50% higher yields when converted to residential under Class MA / Q / P / PA, with prior approval costing ~GBP 96/unit. Sign in to see the recommended route, yield uplift, and cost breakdown.
BRRR-suited properties can recycle 80-100% of investor capital on refi, leaving a high-yielding rental with most of the money out. Sign in to see the refurb cost stack, ARV projection, and refinance maths.
Detached + large garden = sub-division play. Pro tier unlocks the tier badge, plot size, uplift estimate, and regional land benchmark.
Short-lease flats trade at deep discount, but extending under the 1993 Act often costs far less than the discount. Pro tier unlocks the tier badge, premium breakdown, long-lease ARV and arbitrage maths.
See projected short-stay revenue vs a vanilla BTL for this property.
See real sub-let margins (HMO room rates & SA nightly rates) vs the landlord rent.
Area
Agent & docs
FAQ
About Nantwich Road, Calveley
Explore nearby