2-bedroom flat · BS24 7NN
For saleReduced £10k (−4.5%) on 22 SepListed 114 days
Opportunity summary
See Archie’s verdict, returns by strategy and what to check before viewing.
About
House Fox estate agents present...
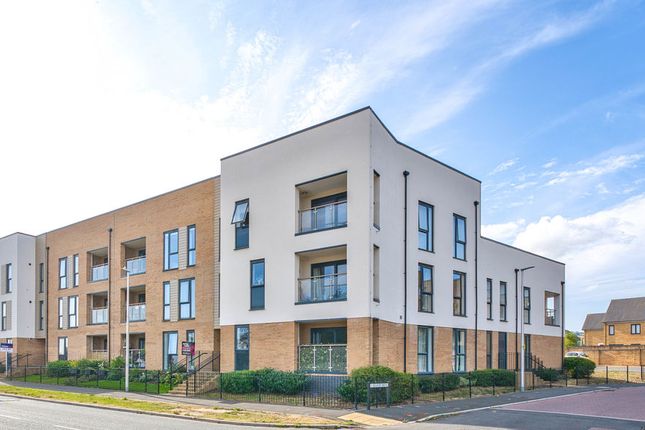
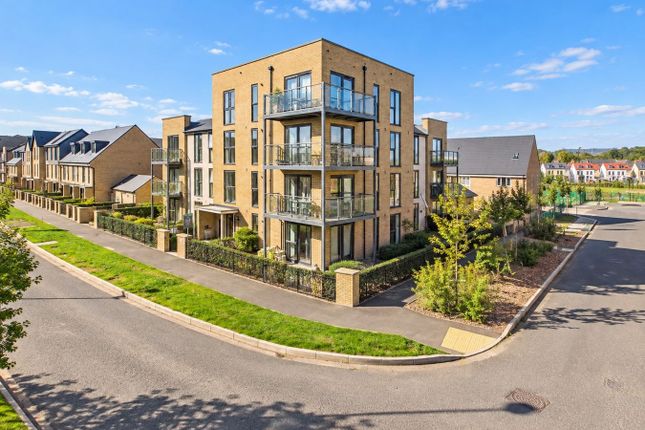
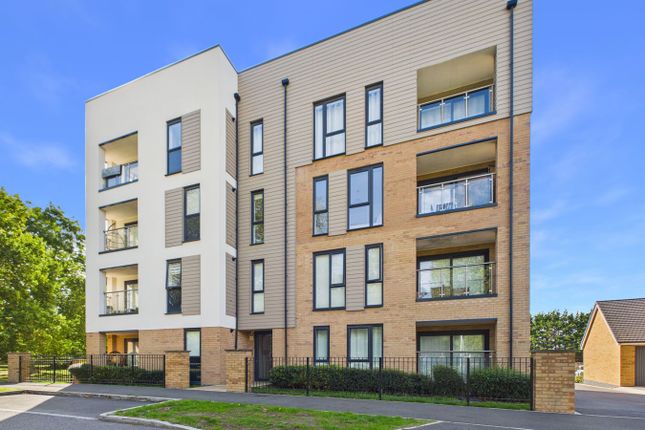
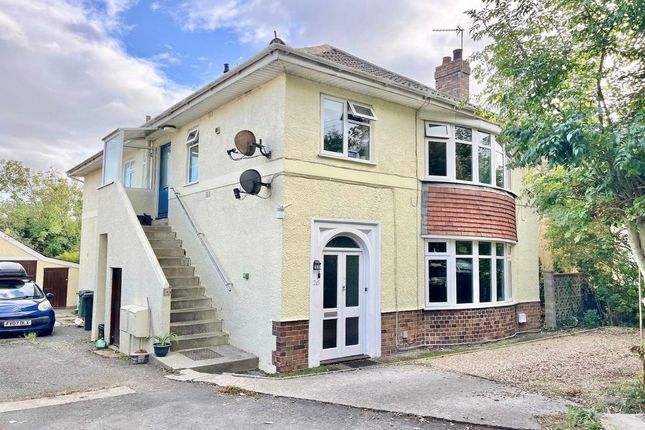
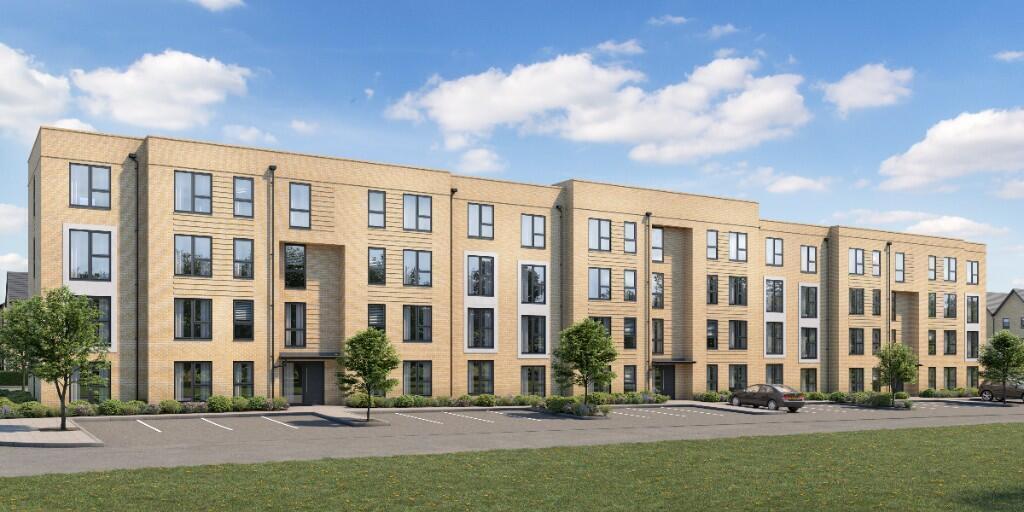
Occupying an enviable position within the ever-popular Locking Parklands development, this superb first-floor apartment can be found along the desirable Bishop Path, a peaceful residential road regarded as one of the most sought-after locations within the development.
Beautifully presented throughout, the apartment combines generous internal accommodation with a private balcony overlooking attractive green open space, together with the added benefit of two allocated parking spaces, making it an ideal purchase for first-time buyers, downsizers or buy-to-let investors.
Residents are welcomed via a secure communal entrance complete with an intercom entry system, providing both convenience and security.
Stairs rise to the first-floor landing, where the apartment enjoys its own private entrance.
An additional advantage is that members of the management company live within the building itself, allowing for straightforward communication and a well-managed environment.
Stepping inside, the spacious entrance hallway creates an excellent first impression, offering access to every room within the apartment.
Two built-in storage cupboards provide valuable practical space, while the remainder of the accommodation has been thoughtfully designed to maximise comfort and functionality.
The standout feature of the home is undoubtedly the impressive open-plan living space.
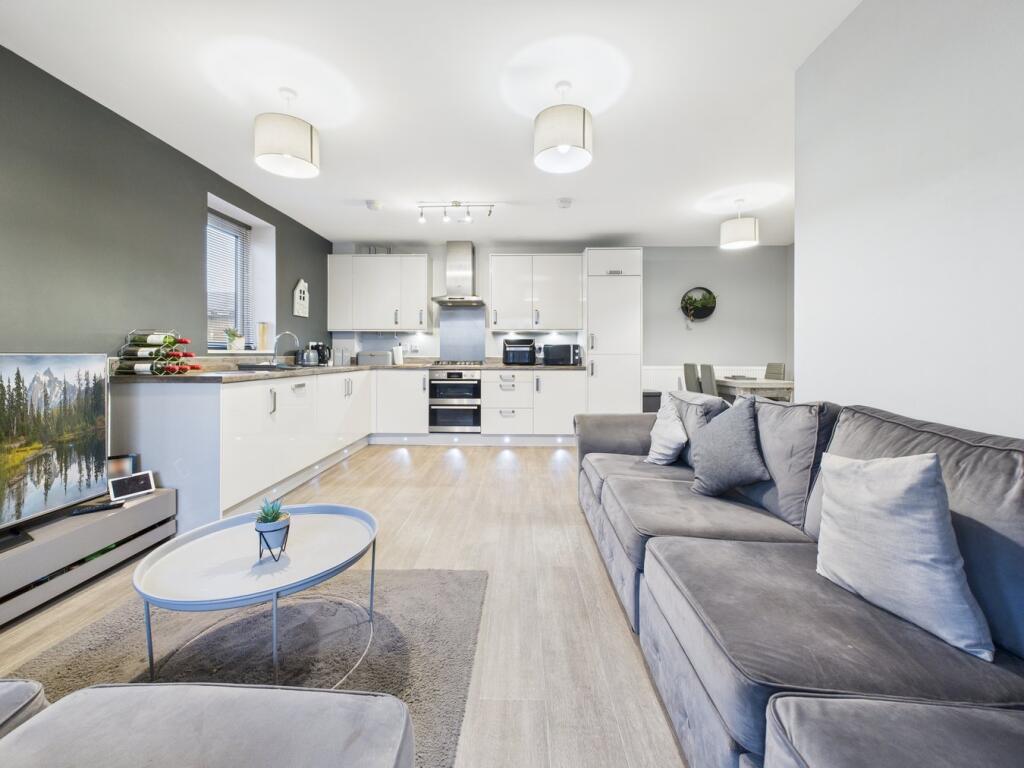
Filled with natural light, this welcoming room effortlessly combines the lounge, dining area and contemporary kitchen, creating a sociable environment that is equally suited to everyday living and entertaining.
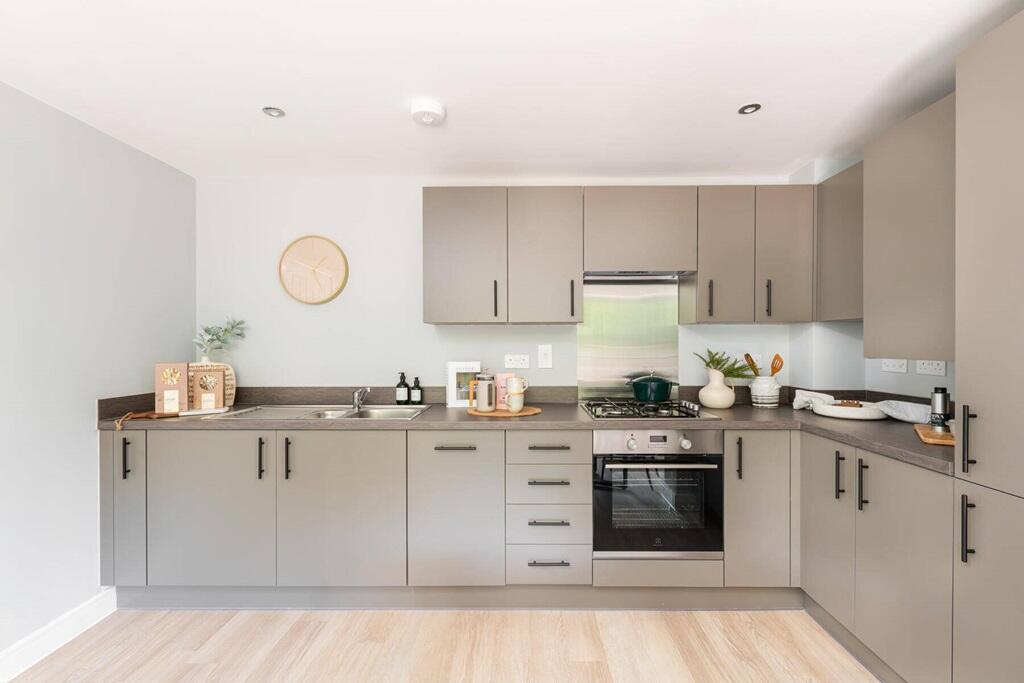
The kitchen is fitted with a modern range of units and work surfaces, while the generous living area enjoys direct access to the private balcony through sliding doors.
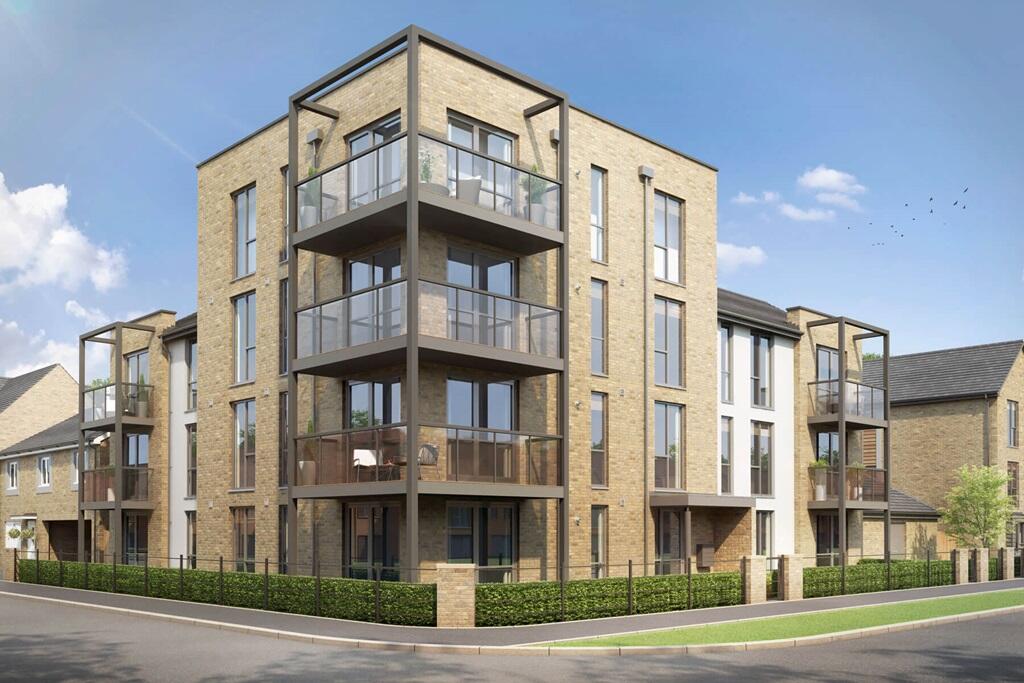
Overlooking mature greenery, this outdoor space provides a peaceful setting to relax and enjoy the surroundings.
Both bedrooms are comfortable double rooms, offering flexible accommodation for homeowners, guests or those working from home.
The stylish family bathroom is finished to a modern standard and is conveniently positioned from the central hallway.
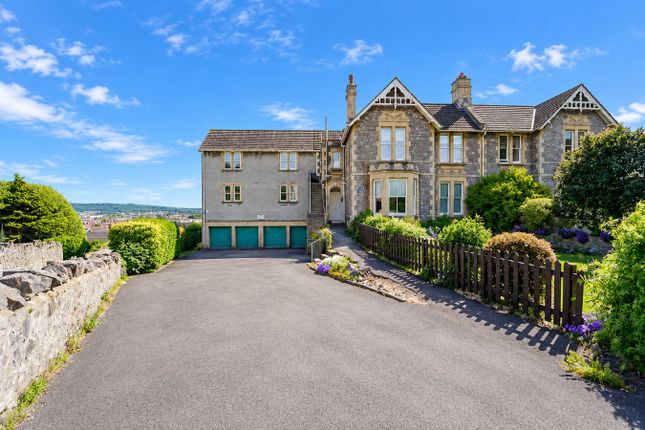
Outside, the apartment benefits from two allocated parking spaces, a particularly valuable feature within the development, together with well-maintained communal grounds that enhance the attractive setting.
The property is also pet friendly and can be let, making it an appealing option for both owner-occupiers and investors alike.
Locking Parklands continues to be one of the area's most desirable developments thanks to its attractive landscaped surroundings, abundance of green space and welcoming community atmosphere.
A wide selection of local amenities, schools and everyday conveniences are all within easy reach, while excellent transport links provide straightforward access to Weston-super-Mare town centre, the M5 motorway and neighbouring villages, making this an outstanding location for commuters and families alike.
Communal Entrance Door opening into communal area, stairs rising to first floor with door to; Entrance Hall Doors to both bedrooms, bathroom and storage cupboards, the inner hallway also features a radiator and wall mounted door entry phone.
Bathroom 5' 6" x 6' 11" (1.68m x 2.11m) Low level WC, wash hand basin, bath with shower screen and shower over, radiator.
Bedroom One 10' 11" x 12' 9" (3.33m x 3.89m) UPVC double glazed windows to side aspect, radiator and built in wardrobe.
Bedroom Two 8' 10" x 12' 10" (2.69m x 3.91m) UPVC double glazed window to side aspect, radiator.
Open Plan Living Room/Kitchen/Dining Room The Kitchen Dining Area is 19' 11" x 9' 5" (6.07m x 2.87m) and the living room area is 10' 5" x 13' 3" (3.17m x 4.04m) A bright and spacious open-plan living, dining and kitchen area, designed to provide a superb space for both everyday living and entertaining.
The room benefits from UPVC double glazed sliding doors opening directly onto the private balcony, allowing plenty of natural light to flood the space while creating a seamless connection to the outside.
Additional UPVC double glazed windows to the front and side aspects further enhance the light and airy feel.
The kitchen is fitted with a comprehensive range of contemporary wall and base units, complemented by ample work surface space and an inset sink with drainer.
A selection of integrated appliances provides both practicality and convenience, creating a well-equipped cooking environment.
The generous layout comfortably accommodates a dining table and chairs, as well as a full range of living room furniture, making thi...
Balcony 3' 2" x 11' 4" (0.97m x 3.45m) Glass balustrade with views over greenery Parking Off road parking located to rear aspect.
Value & comps
No previous sales on record.
Returns
Set an offer; the calculator follows it.
We're still gathering serviced-accommodation data for this area.
Archie refurb estimate: a Pro feature
0.0% below asking
This is not financial or investment advice. Prop AI Deals is not authorised by the Financial Conduct Authority (FCA) to provide investment advice.
All investment calculators, property analyses, and AI-generated insights are for informational purposes only. Property investment carries risk and may result in financial loss. All calculations should be independently verified and you should consult with FCA-authorised financial advisors before making any investment decisions.
Past performance does not guarantee future results. Tax implications vary by individual circumstances.
Deal
Properties like this can earn 2–3x BTL yields when converted to HMO, with retrofit costs around £10k/room. Sign in to see the full tier, yield projection, and cost breakdown.
Commercial properties like this can earn 30-50% higher yields when converted to residential under Class MA / Q / P / PA, with prior approval costing ~GBP 96/unit. Sign in to see the recommended route, yield uplift, and cost breakdown.
BRRR-suited properties can recycle 80-100% of investor capital on refi, leaving a high-yielding rental with most of the money out. Sign in to see the refurb cost stack, ARV projection, and refinance maths.
Detached + large garden = sub-division play. Pro tier unlocks the tier badge, plot size, uplift estimate, and regional land benchmark.
Short-lease flats trade at deep discount, but extending under the 1993 Act often costs far less than the discount. Pro tier unlocks the tier badge, premium breakdown, long-lease ARV and arbitrage maths.
See projected short-stay revenue vs a vanilla BTL for this property.
See real sub-let margins (HMO room rates & SA nightly rates) vs the landlord rent.
Area
Agent & docs
FAQ
About Flat 5, 1, Bishop Path, Weston-Super-Mare
Explore nearby