2-bedroom terraced house · BT26 6AB
To rentListed 36 days · slow let
Opportunity summary
See Archie’s verdict, returns by strategy and what to check before viewing.
About
A charming, unfurnished period mews-style property, extensively renovated and meticulously maintained throughout.
Prime, yet secluded location in the heart of Royal Hillsborough with excellent amenities right on the doorstep.
Unique loft-style, first floor living space with feature multi-fuel eco stove and archway through to kitchen and dining room. Modern kitchen with integrated appliances.
Feature glazed orangery style, bright and airy dining space. Two well-proportioned ground floor double bedrooms. Principal bedroom with luxury ensuite shower room. Modern ground floor bathroom.
Oil fired central heating. ‘Warmflow’ energy efficient condensing boiler. Georgian style double-glazed timber framed windows. Stylish and functional fitted shutters and radiator covers.
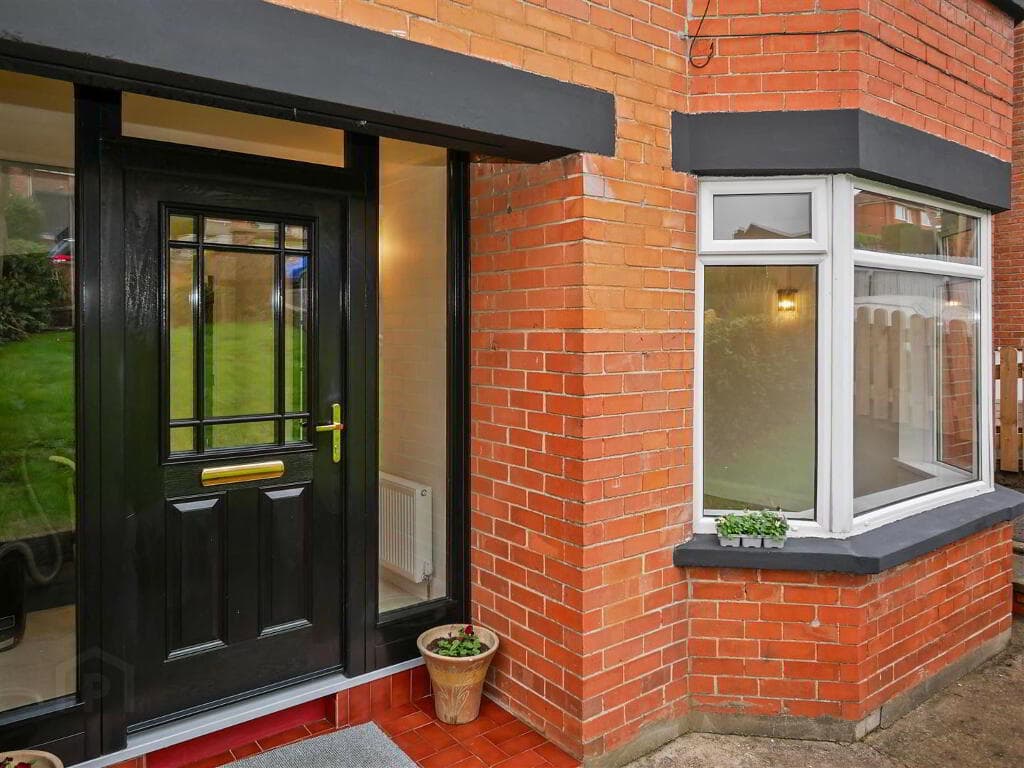
Composite front door and internal wood panelled doors. South-west facing courtyard to front. One off street parking space.
Within easy access of Sprucefield shopping complex, together with main arterial and commuter networks, leading to Lisburn, Belfast, and Dublin.
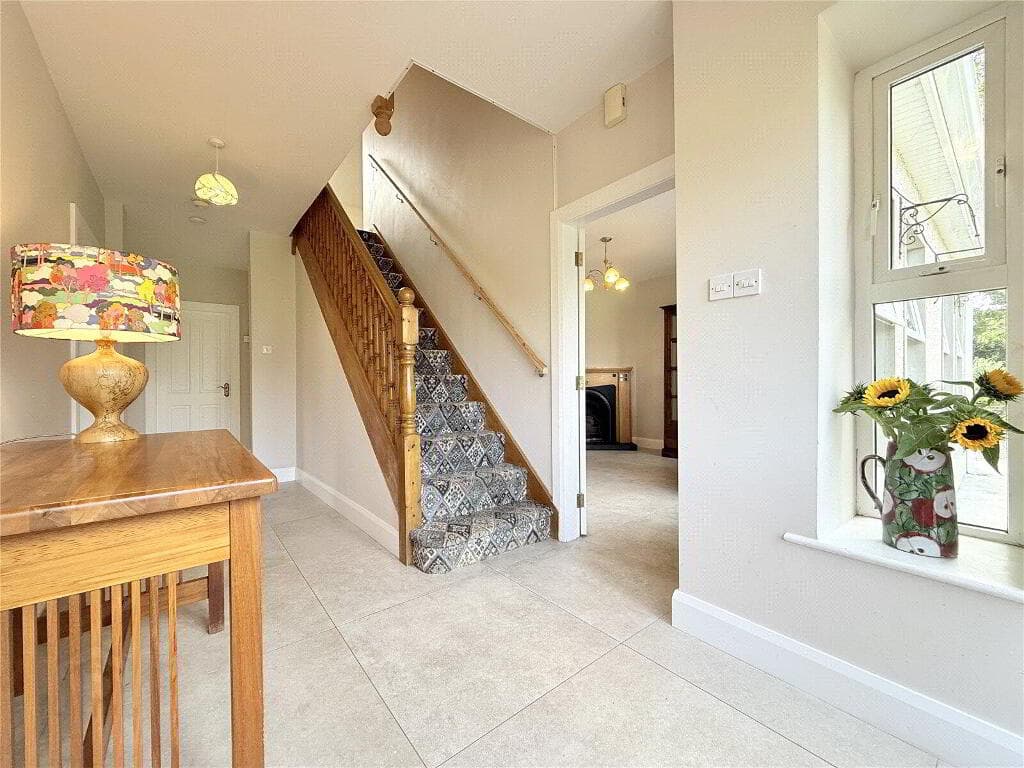
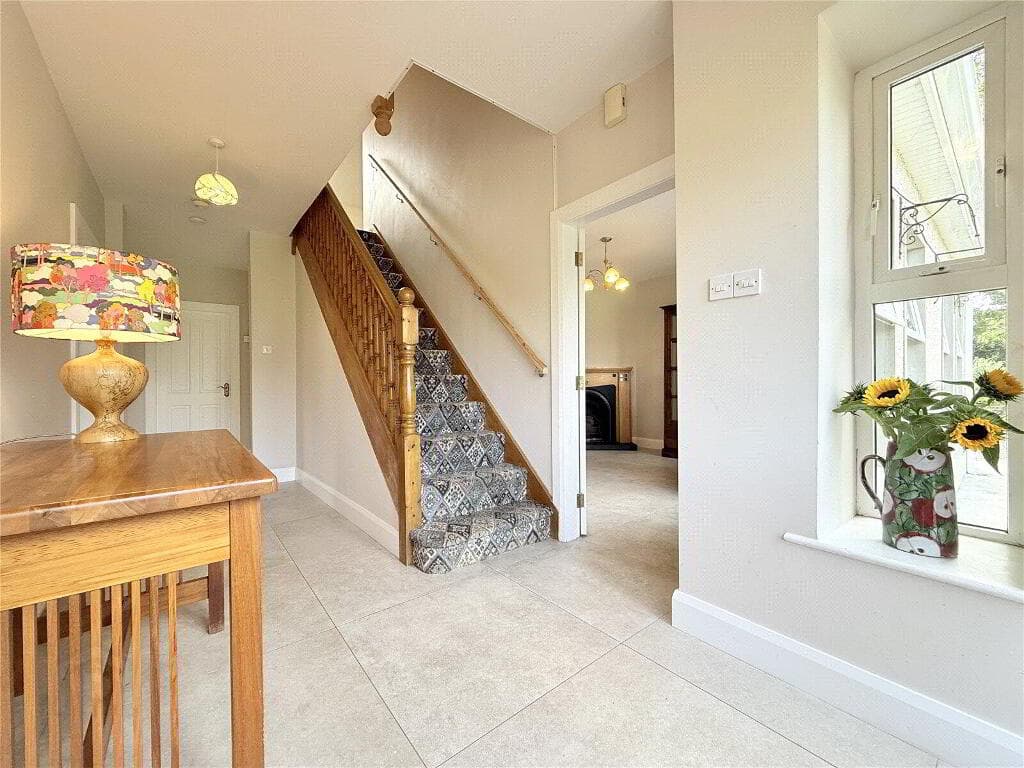
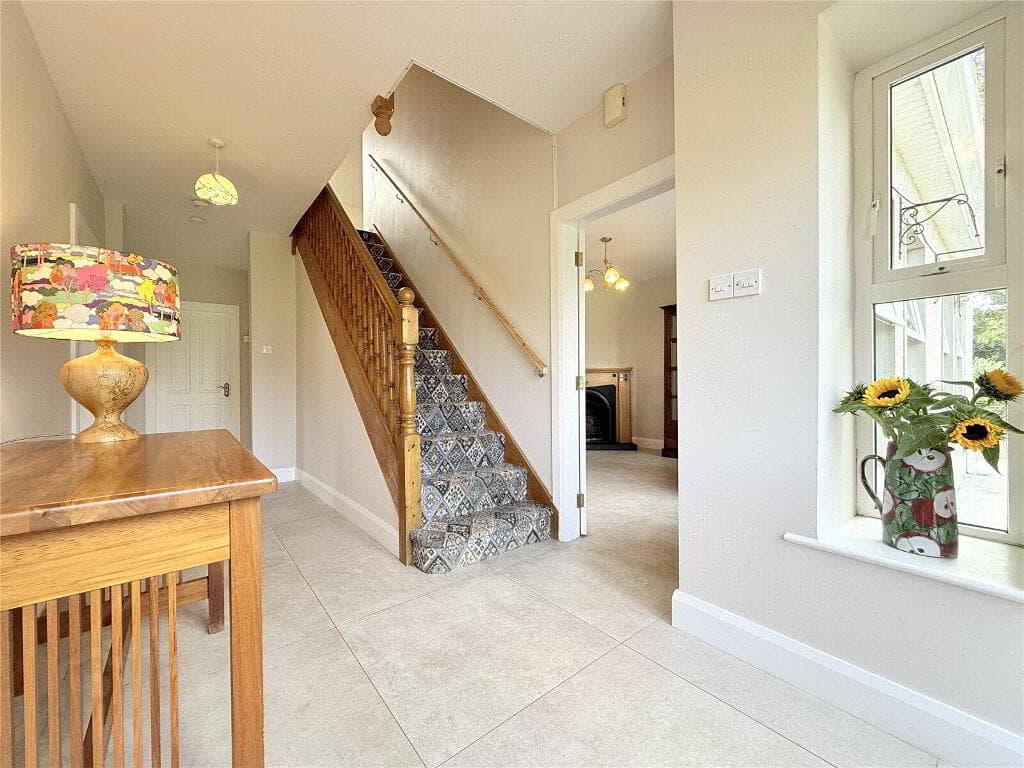
Charming unfurnished period mews-style home:- This delightful property offers the perfect blend of style, history, and modern elegance, in an enviable prime yet secluded location, in the heart of the affluent and highly desirable Royal Hillsborough village. This true hidden gem has been extensively renovated and meticulously maintained and offers unique inverted accommodation over two floors, boasting a loft-style, light filled open plan living/kitchen/dining space on the first floor, and two double bedrooms, principal with en-suite shower room and modern bathroom on the ground floor.
The property is complemented beautifully by a south-west facing courtyard.
The historic village of Royal Hillsborough offers a host of private fitness, health, and leisure facilities, together with an ever-expanding list of speciality shops, artisan bakeries and cafes, award winning bars and restaurants, and beautiful scenic walks through both the Forest Park and Hillsborough Castle and Gardens.
The property is a short stroll from the prestigious Downshire Primary School and is Ideally situated for commuters, with ease of access to both the A1 and M1 road networks, leading to Lisburn, Belfast, Dublin and beyond.
For the business traveller, Belfast International Airport is a mere forty minutes by car, with Belfast City Airport thirty minutes and Dublin Airport just over an hour away.
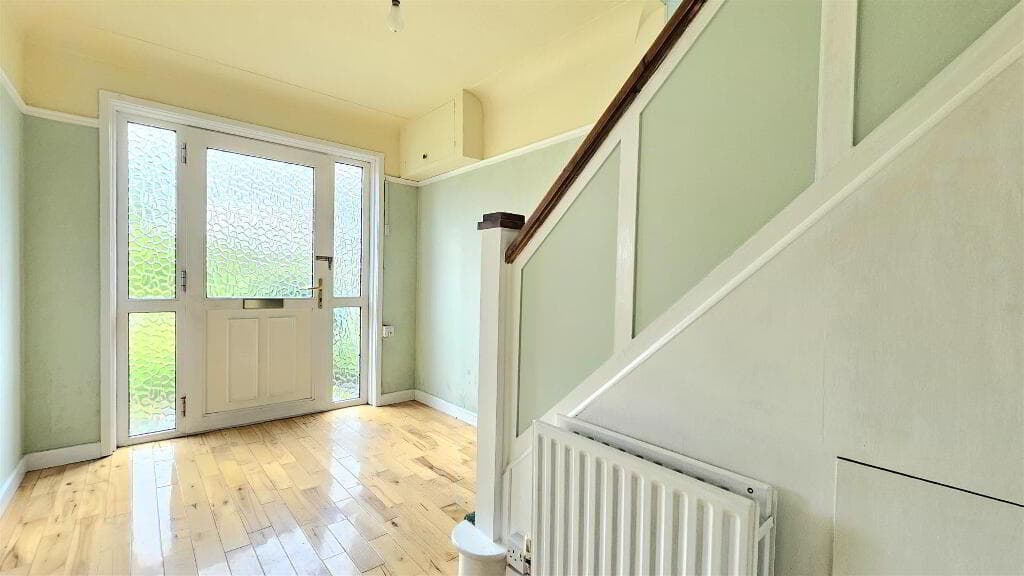
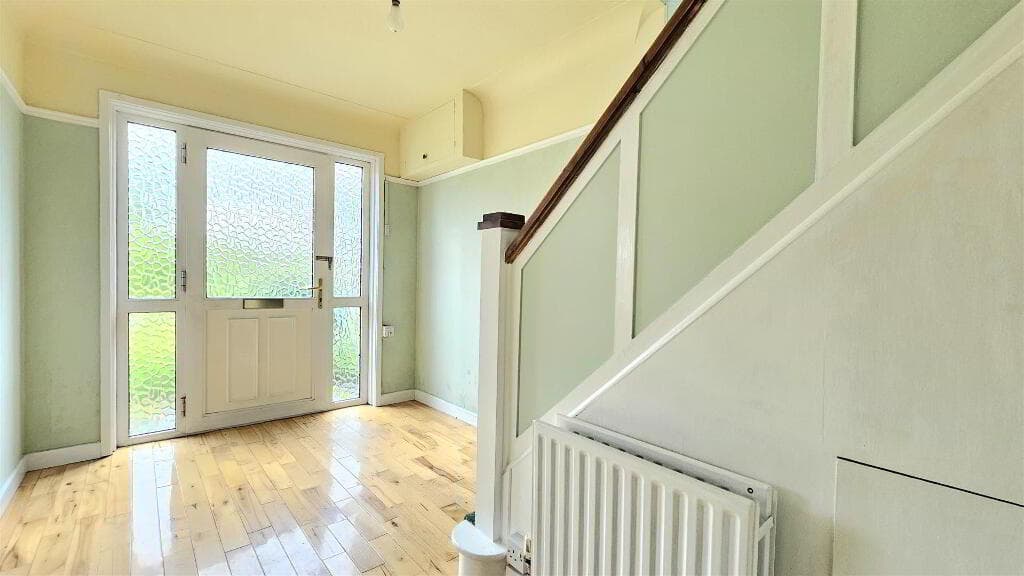
Ground Floor: Entrance Hall: Composite front door with. Solid timber stripped flooring. Picture rail. Principal Bedroom 12’4” x 10’6”. (3.75m x 3.2m) Oak hardwood flooring.
Picture rail. Walk-in cupboard/hotpress, shelved and plumbed for washing machine.
Ensuite Shower Room:- Corner shower enclosure with dual, drench and portable shower attachments and on trend metro tiling. Rectangular wash hand basin with storage underneath. Low-flush W.C.
Luxury tiled floor. Extractor fan. Bedroom (2) 11’2” x 10’10” (3.4m x 3.3m) Two bespoke built in double robes with matching wood paneling, cloaks and seating area.
Picture rail. Oak hardwood flooring. Fitted window shutters.
Principal Bathroom:- Heritage suite comprising, pedestal wash hand basin, low-flush W.C., panelled bath with central taps and hand-held shower attachment. Part tiled walls and tiled floor.
Extractor fan.
First Floor :Living Room: 11’2" x 17'2" (3.4m x 5.24m) Recently installed ‘Chesney’ Eco, retro style, multi-fuel stove with exposed brick chamber, slate hearth and rustic timber mantle.
Triple aspect windows with fitted shutters. Oak hardwood flooring. Recessed shelving and built in cupboards. Low voltage recessed spotlights. Archway to Kitchen and dining room.
Kitchen and dining room: 20'2" x 10'10" (6.15m x 3.3m) Extensive range of high and low level grey gloss cabinetry, with luxury quartz worktops and splashbacks, and complementary modern tiling.
‘Franke’ stainless steel sink and mixer tap. ‘Dedietrich’ range with five ring gas hob, double electric oven, and glass splash back.
Extractor fan with stainless steel and glass hood. Integrated ‘Neff’ dishwasher. Integrated fridge freezer. Low voltage spotlights. Oak hardwood flooring.
Open to:- Orangery style dining space with extensive glazing and fitted shutters. Feature wood panelled vaulted ceiling and wooden beams.
OUTSIDE: Front: South-West facing courtyard. Space for table and chairs. Oil fired boiler. uPVC oil tank.
Parking: One off-street parking space, located in a secure car park, off Ballynahinch Street.
LEASE REQUIREMENTS: All applicants must register online with their full details and complete a questionnaire prior to viewing. Tenancy applications are subject to a credit check.
Tenants are required to provide one month security deposit and a guarantor, who must be a homeowner and reside in Northern Ireland. Smoking is strictly prohibited inside this property.
We have endeavoured to prepare these particulars as accurately and reliably as possible for general guidance only and do not constitute any part of an offer or contract.
We would recommend that all information contained in this brochure is verified by yourself or your professional advisors. Floor plans are for illustrative purposes only.
*Please note the furniture is not included, this property is offered unfunished*
Value & comps
Land Registry doesn’t cover Scotland or Northern Ireland, so previous sales may not be on record.
Rental comparables are shown in the Rental section below. Sold comparables remain for area capital context only.
Returns
Short-let licence or registration needed
We're still gathering serviced-accommodation data for this area.
This is not financial or investment advice. Prop AI Deals is not authorised by the Financial Conduct Authority (FCA) to provide investment advice.
All investment calculators, property analyses, and AI-generated insights are for informational purposes only. Property investment carries risk and may result in financial loss. All calculations should be independently verified and you should consult with FCA-authorised financial advisers before making any investment decisions.
Past performance does not guarantee future results. Tax implications vary by individual circumstances.
Deal
Properties like this can earn 2–3x BTL yields when converted to HMO, with retrofit costs around £10k/room. Sign in to see the full tier, yield projection, and cost breakdown.
Commercial properties like this can earn 30-50% higher yields when converted to residential under Class MA / Q / P / PA, with prior approval costing ~GBP 96/unit. Sign in to see the recommended route, yield uplift, and cost breakdown.
BRRR-suited properties can recycle 80-100% of investor capital on refi, leaving a high-yielding rental with most of the money out. Sign in to see the refurb cost stack, ARV projection, and refinance maths.
Detached + large garden = sub-division play. Pro tier unlocks the tier badge, plot size, uplift estimate, and regional land benchmark.
Short-lease flats trade at deep discount, but extending under the 1993 Act often costs far less than the discount. Pro tier unlocks the tier badge, premium breakdown, long-lease ARV and arbitrage maths.
See projected short-stay revenue vs a vanilla BTL for this property.
See real sub-let margins (HMO room rates & SA nightly rates) vs the landlord rent.
Area
Agent & docs
FAQ
About The Mews House, 31A Lisburn Street, Royal Hillsborough, BT26 6AB
Explore nearby