2-bedroom terraced house · CO6 2RB
For saleListed 18 days
Opportunity summary
See Archie’s verdict, returns by strategy and what to check before viewing.
About
No ongoing chain.
A wonderful Victorian cottage situated at the southern end of the High Street, two bedrooms, sitting and dining areas, delightful kitchen and modern bathroom, lovely south facing garden.
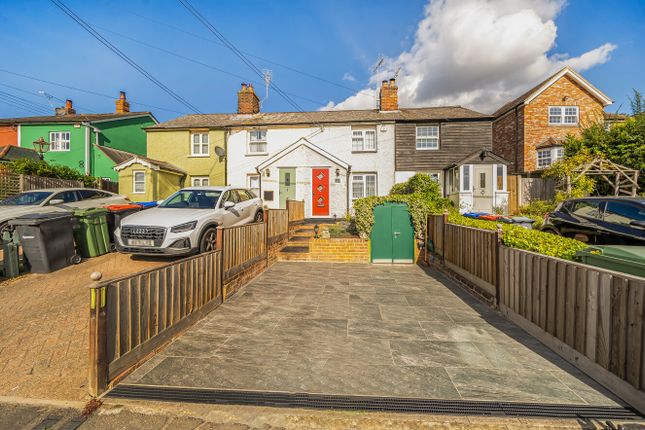
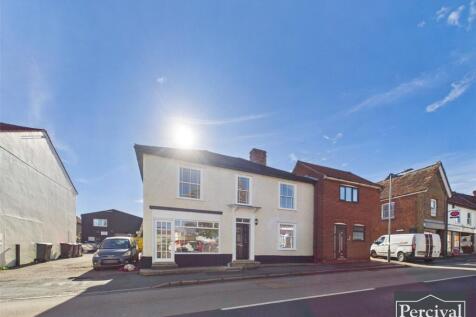
A delightful Victorian cottage situated at the southern end of the High Street, and forming part of the streetscape surrounding the imposing St Andrews church.
The cottage features wonderful brick detail to the front elevation in contrast to relief rendering to the rear, and a steep high pitched roof, all of which contribute to the very appealing aesthetics.
Cosy yet surprisingly well proportioned, the property has been meticulously maintained and also includes the added benefit of a spacious and secluded, south westerly facing rear garden, with modern summer house and lovely patio terrace.
No onward chain.
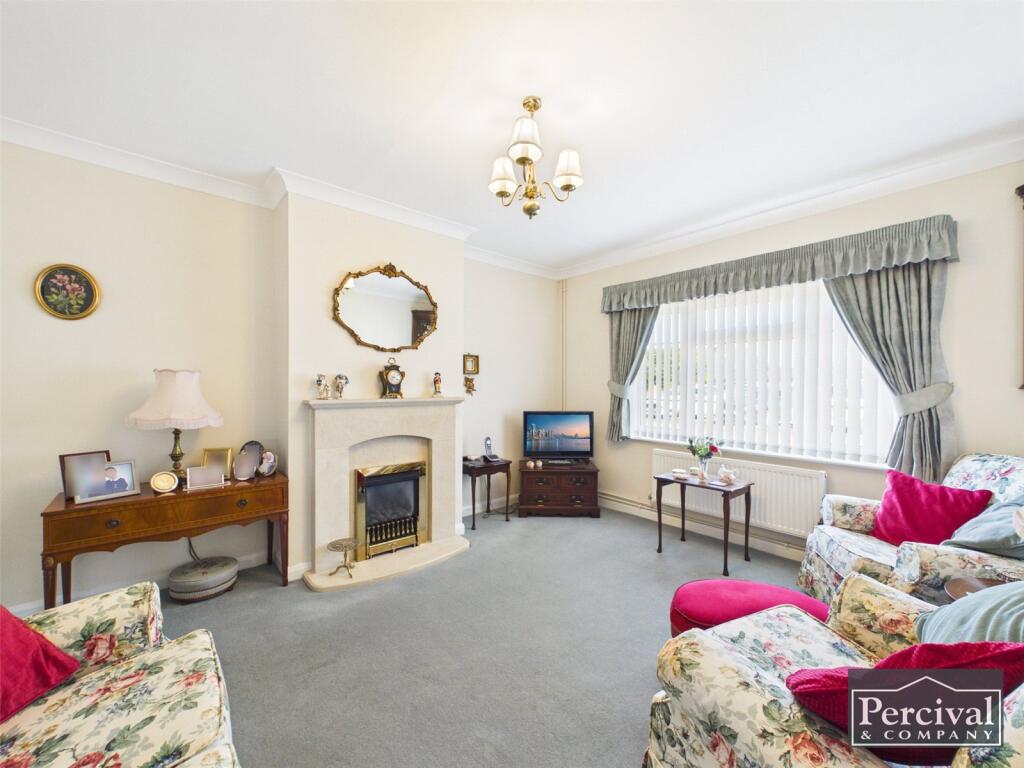
Four panelled timber entrance door opening to a well-proportioned sitting room with exposed timber floor, the focal point of the room being a wonderful fireplace in brick with raised hearth and inset log burner.
There are useful shelves to either side, within the breast recesses and a lovely sash window to the front.
The sitting room opens to the dining room with a continuation of the exposed timber floor, radiator and French doors to the rear garden (these are sealed and currently not used).
A useful understairs storage cupboard is provided which contains a recently installed Vaillant gas boiler and room for storage.
Stairs rise to the first floor level and a ledge and braced door opens to the kitchen.
Tiled floor, timber countertops supported by base units providing drawers and cupboards, matching wall cabinets, space for washing machine, integrated slim line dishwasher, integrated electric oven and ceramic hob with extractor fan over and integrated fridge and freezer.
Casement window to the side and glazed door to rear garden.
The bathroom which is tiled to half height level with a tiled floor features a white suite comprising low level WC, hand wash basin and bath with mixer tap, flexible hose, shower head and riser rail.
Heated towel rail and a Velux skylight window. To the first floor are two well proportioned bedrooms.
The larger of the two facing the front with a sash window, useful built in storage cupboard, exposed timber floor and radiator.
The rear bedroom also features an exposed floor and casement window to the rear.
Outside Large patio expanse and lawned area with shrub boarders and brick pathway leading to the foot of the garden and the summerhouse.
The patio is a lovely and private suntrap with a south westerly orientation. There is a gate providing access alongside the house and exterior lighting.
The summerhouse is of timber frame construction with a pitched roof and weather boarded exterior. There is a power supply with power sockets, lighting and external lighting.
The summer house could make for a very useful ancillary room subject to any further thermal improvements. It is 3.42m wide x 2.54m deep. Adjacent to the summerhouse is log store area.
The garden enjoys a high degree of privacy.
Location Earls Colne is a well-served and highly sought-after North Essex village with many shops, post office, restaurants, public houses, sports center, primary school, doctors' surgery and golf courses.
The village of Coggeshall is 4 miles and the larger towns of Halstead and Braintree both having extensive facilities including a mainline to the latter.
Agents note; We understand the French doors in the dining area have been purposely sealed as they are not used, and for draft proofing.
There is off street parking to the front, the seller has advised us this is available on a first come basis. Additionally, there is the option to use Park Lane, which is close by.
There is a right of way for the neighbouring cottage across the rear, which is generally used for movement of bins etc.
Sitting room 13' 10" x 11' 10" (4.23m x 3.63m) dining room 13' 10" x 8' 2" (4.23m x 2.50m) kitchen 10' 4" x 7' 5" (3.16m x 2.28m) bathroom 7' 9" x 6' 4" (2.38m x 1.94m) landing bedroom one 12' 5" x 12' 1" (3.79m x 3.69m) bedroom two 11' 0" x 7' 11" (3.37m x 2.42m)
Value & comps
No previous sales on record.
Returns
Set an offer; the calculator follows it.
We're still gathering serviced-accommodation data for this area.
Archie refurb estimate: a Pro feature
0.0% below asking
This is not financial or investment advice. Prop AI Deals is not authorised by the Financial Conduct Authority (FCA) to provide investment advice.
All investment calculators, property analyses, and AI-generated insights are for informational purposes only. Property investment carries risk and may result in financial loss. All calculations should be independently verified and you should consult with FCA-authorised financial advisers before making any investment decisions.
Past performance does not guarantee future results. Tax implications vary by individual circumstances.
Deal
Properties like this can earn 2–3x BTL yields when converted to HMO, with retrofit costs around £10k/room. Sign in to see the full tier, yield projection, and cost breakdown.
Commercial properties like this can earn 30-50% higher yields when converted to residential under Class MA / Q / P / PA, with prior approval costing ~GBP 96/unit. Sign in to see the recommended route, yield uplift, and cost breakdown.
BRRR-suited properties can recycle 80-100% of investor capital on refi, leaving a high-yielding rental with most of the money out. Sign in to see the refurb cost stack, ARV projection, and refinance maths.
Detached + large garden = sub-division play. Pro tier unlocks the tier badge, plot size, uplift estimate, and regional land benchmark.
Short-lease flats trade at deep discount, but extending under the 1993 Act often costs far less than the discount. Pro tier unlocks the tier badge, premium breakdown, long-lease ARV and arbitrage maths.
See projected short-stay revenue vs a vanilla BTL for this property.
See real sub-let margins (HMO room rates & SA nightly rates) vs the landlord rent.
Area
Agent & docs

FAQ
About 134, High Street, Colchester
Explore nearby